This estate in the Reserve at Bally Spring captures panoramic, long-distance vistas and year-round sunset views. Spanning over 6,100 total square feet of finished living space, the home blends high architectural scale with everyday luxury. A dramatic two-story foyer opens to a formal dining room accented by a tray ceiling. At the heart of the home is a gourmet kitchen featuring premium quartz countertops, soft-close wood cabinetry, a 60” range, and a unique pressed-tin ceiling. The kitchen flows into a welcoming family room anchored by a marble gas fireplace, which leads directly into a bright sunroom. Upstairs, the primary bedroom suite offers a private oasis with dual walk-in closets and a luxury bath with a soaking tub. The finished walkout lower level significantly extends the living space, adding a recreation room, a separate bonus room, and a full bath. Outside, an elevated Trex deck and paver patio overlook a pristine 0.53-acre lot.
For sale
Price cut: $11K (6/16)
$789,000
65 Joy Cir, Barto, PA 19504
4beds
6,188sqft
Single Family Residence
Built in 2008
0.53 Acres Lot
$-- Zestimate®
$128/sqft
$50/mo HOA
What's special
- 54 days |
- 790 |
- 30 |
Zillow last checked:
Listing updated:
Listed by:
David B. Coleman 610-770-9000,
RE/MAX Real Estate 610-770-9000,
Betsy Duga Hauck 610-390-3305,
RE/MAX Real Estate
Source: GLVR,MLS#: 777862 Originating MLS: Lehigh Valley MLS
Originating MLS: Lehigh Valley MLSFacts & features
Interior
Bedrooms & bathrooms
- Bedrooms: 4
- Bathrooms: 4
- Full bathrooms: 3
- 1/2 bathrooms: 1
Primary bedroom
- Level: Second
- Dimensions: 19.00 x 16.00
Bedroom
- Level: Second
- Dimensions: 14.00 x 13.00
Bedroom
- Level: Second
- Dimensions: 17.00 x 14.00
Bedroom
- Level: Second
- Dimensions: 15.00 x 13.00
Primary bathroom
- Level: Second
- Dimensions: 15.00 x 9.00
Dining room
- Level: First
- Dimensions: 16.00 x 15.00
Family room
- Level: First
- Dimensions: 18.00 x 18.00
Foyer
- Level: First
- Dimensions: 15.00 x 14.00
Other
- Level: Second
- Dimensions: 10.00 x 9.00
Other
- Level: Lower
- Dimensions: 6.00 x 6.00
Half bath
- Level: First
- Dimensions: 6.00 x 5.00
Kitchen
- Level: First
- Dimensions: 21.00 x 20.00
Living room
- Level: First
- Dimensions: 16.00 x 15.00
Other
- Description: Bonus Room
- Level: Lower
- Dimensions: 14.00 x 13.00
Recreation
- Level: Lower
- Dimensions: 31.00 x 14.00
Sunroom
- Level: First
- Dimensions: 20.00 x 14.00
Heating
- Forced Air, Propane, Zoned
Cooling
- Central Air, Ceiling Fan(s), Zoned
Appliances
- Included: Double Oven, Dishwasher, Electric Water Heater, Disposal, Microwave, Refrigerator
- Laundry: Washer Hookup, Dryer Hookup, Lower Level
Features
- Attic, Dining Area, Separate/Formal Dining Room, Entrance Foyer, Game Room, Kitchen Island, Family Room Main Level, Storage, Walk-In Closet(s)
- Flooring: Carpet, Ceramic Tile, Hardwood, Laminate, Resilient, Vinyl
- Basement: Full,Finished
- Has fireplace: Yes
- Fireplace features: Family Room, Gas Log
Interior area
- Total interior livable area: 6,188 sqft
- Finished area above ground: 4,928
- Finished area below ground: 1,260
Property
Parking
- Total spaces: 2
- Parking features: Attached, Driveway, Garage, Garage Door Opener
- Attached garage spaces: 2
- Has uncovered spaces: Yes
Features
- Stories: 2
- Patio & porch: Deck, Patio
- Exterior features: Deck, Patio, Propane Tank - Leased
- Has view: Yes
- View description: Panoramic
Lot
- Size: 0.53 Acres
Details
- Parcel number: 89539802889292
- Zoning: R
- Special conditions: None
Construction
Type & style
- Home type: SingleFamily
- Architectural style: Colonial
- Property subtype: Single Family Residence
Materials
- Vinyl Siding
- Roof: Asphalt,Fiberglass
Condition
- Year built: 2008
Utilities & green energy
- Electric: Circuit Breakers
- Sewer: Public Sewer
- Water: Public
Community & HOA
Community
- Subdivision: Not in Development
HOA
- Has HOA: Yes
- HOA fee: $600 annually
Location
- Region: Barto
Financial & listing details
- Price per square foot: $128/sqft
- Tax assessed value: $248,600
- Annual tax amount: $10,491
- Date on market: 5/29/2026
- Cumulative days on market: 55 days
- Ownership type: Fee Simple
Estimated market value
Not available
Estimated sales range
Not available
Not available
Price history
| Date | Event | Price |
|---|---|---|
| 6/16/2026 | Price change | $789,000-1.4%$128/sqft |
Source:  GLVR #777862 Report a problem GLVR #777862 Report a problem | ||
| 5/30/2026 | Listed for sale | $800,000+21.2%$129/sqft |
Source: GLVR #777862 Report a problem | ||
| 11/30/2023 | Sold | $660,000-2.2%$107/sqft |
Source: GLVR #724855 Report a problem | ||
| 10/8/2023 | Contingent | $675,000$109/sqft |
Source:  Bright MLS #PABK2035304 Report a problem Bright MLS #PABK2035304 Report a problem | ||
| 10/8/2023 | Pending sale | $675,000$109/sqft |
Source: GLVR #724855 Report a problem | ||
| 9/29/2023 | Listed for sale | $675,000+77.6%$109/sqft |
Source: Bright MLS #PABK2035304 Report a problem | ||
| 8/21/2013 | Sold | $380,000-3.8%$61/sqft |
Source: GLVR #453431 Report a problem | ||
| 7/10/2013 | Price change | $394,900+1.3%$64/sqft |
Source: CENTURY 21 Longacre Realty #6240507 Report a problem | ||
| 6/27/2013 | Listed for sale | $389,900+4.2%$63/sqft |
Source: CENTURY 21 Longacre Realty #6240507 Report a problem | ||
| 10/10/2008 | Sold | $374,070+297.9%$60/sqft |
Source: Public Record Report a problem | ||
| 5/27/2008 | Sold | $94,000$15/sqft |
Source: Public Record Report a problem | ||
Public tax history
| Year | Property taxes | Tax assessment |
|---|---|---|
| 2025 | $10,976 +6.1% | $248,600 |
| 2024 | $10,344 +3.3% | $248,600 |
| 2023 | $10,012 +2.2% | $248,600 |
| 2022 | $9,796 +2.2% | $248,600 |
| 2021 | $9,585 +2.3% | $248,600 |
| 2020 | $9,369 +2.6% | $248,600 |
| 2019 | $9,130 +3.8% | $248,600 |
| 2018 | $8,795 +3% | $248,600 |
| 2017 | $8,537 +247.9% | $248,600 |
| 2016 | $2,454 | $248,600 |
| 2015 | $2,454 | $248,600 |
| 2014 | -- | $248,600 |
| 2013 | -- | $248,600 |
| 2012 | -- | $248,600 |
| 2011 | -- | $248,600 |
| 2010 | -- | $248,600 |
Find assessor info on the county website
Monthly payment
Est. payment
Payment breakdown
Explore the cost of this home by adjusting the details. Changes won't be saved.Climate risks
Neighborhood: 19504
Nearby schools
GreatSchools rating
- 7/10Washington Elementary SchoolGrades: PK-5Distance: 0.8 mi
- 9/10Boyertown Area Junior High School-EastGrades: 6-8Distance: 4.6 mi
- 8/10Boyertown Area Senior High SchoolGrades: PK,9-12Distance: 3.6 mi
Schools provided by the listing agent
- Elementary: Washington Elementary School
- Middle: Boyertown Area Jhs West
- High: Boyertown Area High School
- District: Boyertown
Source: GLVR. This data may not be complete. We recommend contacting the local school district to confirm school assignments for this home.
- $667,7004 bd3 ba2.7k sqft120 Gehringer Rd, Barto, PA 19504Off Market
- $630,3004 bd4 ba4.6k sqft61 Joy Cir, Barto, PA 19504Off Market
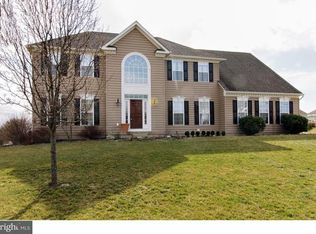
- $663,8004 bd4 ba5.4k sqft75 Joy Cir, Barto, PA 19504Off Market
- $641,7004 bd2 ba3.7k sqft64 Joy Cir, Barto, PA 19504Off Market
- $584,8004 bd3 ba3.7k sqft68 Joy Cir, Barto, PA 19504Off Market
- $521,2004 bd2 ba2.5k sqft58 Joy Cir, Barto, PA 19504Off Market
- $730,1004 bd5 ba6k sqft57 Joy Cir, Barto, PA 19504Off Market
- $626,0004 bd3 ba3.7k sqft53 Joy Cir, Barto, PA 19504Off Market
A local agent can set up tours, give advice and negotiate with sellers.
Similar homes
- $899,7004 bd3 ba3.1k sqft1238 Huffs Church Rd, Barto, PA 19504For Sale

 MLS ID #PABK2074812, Kim Welch, Herb Real Estate, Inc.. Bright MLS
 - $750,0004 bd3 ba4.2k sqft125 Summer Hill Dr, Gilbertsville, PA 19525For Sale
 MLS ID #PAMC2175854, Trish Gesswein, Houwzer, LLC. Bright MLS
 - $749,9004 bd4 ba3.1k sqft211 Tollgate Rd, Quakertown, PA 18951For Sale
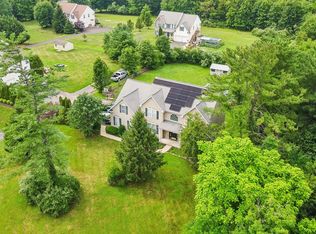 MLS ID #PABU2126224, Steve Hull, RE/MAX One Realty. Bright MLS
 - $850,0004 bd4 ba3.1k sqft32 Meadow Ln, Pottstown, PA 19465For Sale
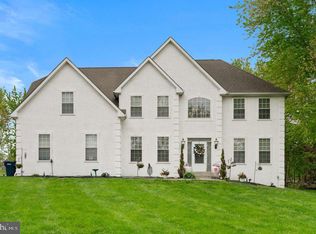 MLS ID #PACT2124620, Danielle Giangreco, Compass RE. Bright MLS
 - $769,0004 bd3 ba3.1k sqft79 Ashley Dr, Schwenksville, PA 19473For SaleMLS ID #PAMC2177852, Matt Kapusta, EXP Realty, LLC. Bright MLS
- $750,0004 bd3 ba4.3k sqft224 Pine Cir, Birdsboro, PA 19508For SaleMLS ID #PABK2072676, Amanda Vachris, EveryHome Realtors. Bright MLS
- $899,9005 bd4 ba4.5k sqft213 Cross Rd, Gilbertsville, PA 19525For SaleMLS ID #PAMC2170978, Kristen Weller, Legacy Real Estate Associates, LLC. Bright MLS
- $860,0004 bd3 ba3.3k sqft1059 Smyth Ln, Pennsburg, PA 18073For SaleMLS ID #PAMC2181610, Julie Boland, Coldwell Banker Realty. Bright MLS
- $799,0004 bd5 ba3.5k sqft2210 Greenwood Rd, Allentown, PA 18103For SaleMLS ID #779917, Kelly L. Spayd, Keller Williams PlatinumRealty. GLVR
- $794,9006 bd4 ba4.7k sqft3066 Pricetown Rd, Temple, PA 19560For SaleMLS ID #PABK2071264, Terese Brittingham, Keller Williams Realty Group. Bright MLS
- $765,0004 bd3 ba3.5k sqft2165 Beechwood St, Orefield, PA 18069For SaleMLS ID #779962, Meredith Misko, Weichert Realtors. GLVR
- $650,0004 bd5 ba5.3k sqft480 Pathfinder Dr, Birdsboro, PA 19508For SaleMLS ID #PABK2073558, Mary Brickner, RE/MAX Of Reading. Bright MLS
- $825,0004 bd3 ba4.1k sqft20 Greenshire Blvd, Schwenksville, PA 19473For SaleMLS ID #PAMC2186022, Phillip N Stan III, Quinn & Wilson, Inc.. Bright MLS
- $839,9004 bd4 ba3.4k sqft624 Westbourne Rd, Harleysville, PA 19438For SaleMLS ID #PAMC2185856, Colleen Gular, RE/MAX 440 - Skippack. Bright MLS
- $850,0004 bd3 ba3.3k sqft37 School Rd, Schwenksville, PA 19473For SaleMLS ID #PAMC2186906, Marykay Lojewski, EXP Realty, LLC. Bright MLS
- $725,0004 bd2 ba3.3k sqft222 Bastian Ln, Allentown, PA 18104For SaleMLS ID #779713, Kelly J. Burland, Dorey, Carol C Real Estate. GLVR
- $779,0004 bd3 ba3.2k sqft231 E 5th St, East Greenville, PA 18041New ConstructionMLS ID #PAMC2175884, Vincent Vesci, Compass RE. Bright MLS
- $849,9004 bd3 ba3.5k sqft345 Reinert Rd, Hatfield, PA 19440For SaleMLS ID #PAMC2186856, Liz Alexander, Quinn & Wilson, Inc.. Bright MLS
- $767,9004 bd3 ba3.4k sqft161 Portia Blvd, Kutztown, PA 19609New ConstructionMLS ID #PABK2067388, Craig Reinert, Keller Williams Platinum Realty - Wyomissing. Bright MLS
- $899,9005 bd4 ba5k sqft108 Robert Joseph Rd, Pottstown, PA 19465For SaleMLS ID #PACT2128552, John Waclawsky, RE/MAX Main Line-Kimberton. Bright MLS
