Skip main navigation
Off market
  • $6,209,700

    57 Lemoyne Ln, Johns Island, SC 29455

    4beds
    4,644sqft
    SingleFamily
    Built in 2018
    0.47 Acres Lot
    $6,209,700 Zestimate®
    $1,337/sqft
    $7,749 Estimated rent

    Home value

    $6,209,700

    $5.59M - $6.89M

    $7,749/mo

    Zestimate® history
    Loading
    Loading...

    Owner options

    List your home for rent

    $7,749/mo

    Rent Zestimate®

    Find your next renter with Zillow Rental Manager. Plus, with online applications, you can quickly screen prospective tenants – for free.

    Learn more

    $7,749/mo

    Rent Zestimate®

    Refinance and save

    $27,960/mo

    Est. payment

    Refinancing to a lower rate could help reduce your monthly payments and save thousands over the life of the loan.

    See today's rates

    $27,960/mo

    Est. payment

    Explore your selling options

    Work with a Zillow partner agent

    Leverage their expertise and Zillow's premium Showcase listings to get your home seen by more buyers.

    Get started

    List with your own agent

    Get your home in front of millions of buyers by listing it on Zillow.

    Learn how to do it

    Sell it yourself

    Take full control of how buyers see your home on Zillow by listing For Sale by Owner (FSBO).

    List your home

    What's special

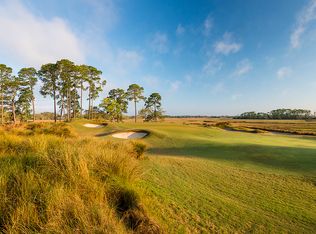
    57 LeMoyne Lane is a recently built home with a clean, modern feel, two master suites, and vast views of the exclusive Cassique golf course and a golden-green marsh. - A zinc-roofed home on hole no. 16 of the Scottish links-style Cassique course - A tree-lined, two-minute stroll to the community kayak launch and boat dock - Ample outdoor living spaces including outdoor kitchen, fire pit, bocce ball court - Beautifully dark-stained hardwood and marble flooring throughout - Potential for a pool Nestled within the private, gated community of Cassique, the home at 57 LeMoyne Lane is just down the lane from world-class dining, tennis, fitness, and a high-technology golf center. Step into the sunlit foyer, and immediately you'll take in stunning views through a wall of windows in the great room. There, a white coffered ceiling tops a wide, light-filled space with a gas fireplace. The kitchen offers both a private working space and an open space ideal for entertaining. Both enjoy pale, clean-lined cabinetry and marble countertops. The latter features a center island with breakfast bar and sink, a Wolf® gas cooktop with double oven, and a glass door opening to the screened porch. The former offers a second sink, Wolf microwave and espresso maker, Asko® dishwashers, and Sub-Zero® refrigerator, wine fridge, and warming drawer. Also on this level is the first master suite. Its bedroom is spacious, with a wall of nearly floor-to-ceiling windows and a private entry to the rear covered porch, and its bath features his-and-hers vanities, marble flooring, a pristine standalone soaking tub, and frameless-glass shower. Upstairs is a sunroom with breathtaking views and a media room with wine bar and sleek cabinetry. Nearby is a half bath, a guest suite with a window seat, staircase to a loft, and standalone soaking tub in an expansive glassed-in rain shower... and the second master suite. It's exquisite with a private balcony, a spa-like bath with his-and-hers vanities, frameless-glass shower, and marble flooring. Above the garage is a sunlit guest suite complete with a living room with shiplap walls, mini kitchenette, and rows of windows overlooking the treetops. Its bedroom suite is delightful with a subway-tile shower and walk-in closet. A Kiawah Island Club Golf Membership may be available with the purchase of this property.

    This property is off market, which means it's not currently listed for sale or rent on Zillow. This may be different from what's available on other websites or public sources.

    Facts & features

    Interior

    Bedrooms & bathrooms
    • Bedrooms: 4
    • Bathrooms: 6
    • Full bathrooms: 6
    Interior area
    • Total interior livable area: 4,644 sqft

    Property

    Lot
    • Size: 0.47 Acres
    Details
    • Parcel number: 2050000114

    Construction

    Type & style
    • Home type: SingleFamily
    Condition
    • Year built: 2018

    Community & HOA

    Location
    • Region: Johns Island

    Financial & listing details

    • Price per square foot: $1,337/sqft
    • Tax assessed value: $6,787,000
    • Annual tax amount: $62,691

    Price history

    DateEventPrice
    12/1/2020Sold$3,895,000-1.4%$839/sqft
    Source: Public Record Report a problem
    8/3/2020Listing removed$3,950,000$851/sqft
    Source: Kiawah Island Real Estate #a090W00001qyYQgQAM Report a problem
    8/1/2020Listed for sale$3,950,000+507.7%$851/sqft
    Source: Kiawah Island Real Estate #a090W00001qyYQgQAM Report a problem
    6/14/2016Sold$650,000$140/sqft
    Source: Public Record Report a problem
    8/19/2014Sold$650,000$140/sqft
    Source: Public Record Report a problem

    Public tax history

    YearProperty taxesTax assessment
    2025$62,691 +10.8%$268,760 +15%
    2024$56,590 +3.7%$233,700
    2023$54,588 +3.6%$233,700
    2022$52,715 +1.2%$233,700
    2021$52,099 +440%$233,700 +132.4%
    2020$9,649 $100,560 +6%
    2019$9,649 $94,880 +143.3%
    2017$9,649 +13.3%$39,000
    2016$8,516 +4.1%$39,000
    2015$8,182 +5.8%$39,000
    2014$7,732 --
    2011$7,732 +74.7%--
    2010$4,427 +0.1%$22,980
    2009$4,423 -37.7%$22,980 -40.1%
    2008$7,099 $38,340
    Find assessor info on the county website

    Neighborhood: 29455

    Nearby schools

    GreatSchools rating
    Get a cash offer in 3 minutes
    Find out how much your home could sell for in as little as 3 minutes with a no-obligation cash offer.
    Estimated market value
    $6,209,700
    Get a cash offer in 3 minutes
    Find out how much your home could sell for in as little as 3 minutes with a no-obligation cash offer.
    Estimated market value
    $6,209,700