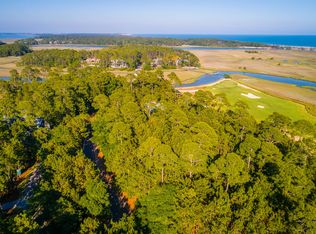
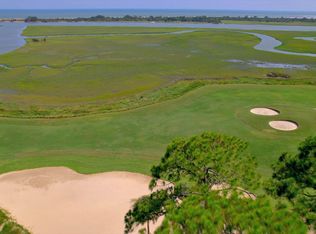
Welcome to 58 Lemoyne Lane, a magnificent Italian villa that epitomizes luxury living. The authentic Italian villa boasts unparalleled views of the lush marshlands, the iconic 15th hole of the Cassique golf course, and the Atlantic Ocean all ideal setting for a grand estate. It's flanked by a fountained, heated infinity pool cascading to three lower pools, hails in large part from Italy: literally. Golden in the Kiawah sunlight, this 5,500-square-foot masterpiece delights from first approach, with a gracefully balustraded stone staircase leading to double arched front doors with cherry panels. It's all exceptionally low maintenance, from the home's old-world stucco exterior finish, requiring no paint, to its slate roof and all-mahogany garage doors. Even its abundant outdoor living spaces are floored with 500-year-old limestone planks from Malta thick with petrified seashells and topped with barrel or groin ceilings of Charleston brick, all free of wood framing. The second-story porch alone is stunning with two-barrel ceilings, three groin ceilings, original Argentinian wood-fired grill and Italian pizza oven, commissioned North Carolina barnwood table with seating for ten, outdoor sofas, and commissioned Sicilian volcanic lava breakfast table for two. But most exceptional is the Italian craftsmanship throughout the home. Custom-designed and built just outside Venice, Italy and installed personally by the Italian craftsman who created them, this villa's furnishings will wow even the most accomplished guest, from the kitchen's rich cabinetry with its European antique finish to the one-of-a-kind furniture: a stunning ten-seat dining table, large armoires, bed headboards, chaise lounges, and more. Antique pieces throughout complement the artisan-designed furniture. Also, throughout the home is lighting authentic to an Italian villa-style home, including vintage and commissioned pieces; walls and ceilings of authentic Venetian plaster accentuated with 200-year-old hand-hewn wooden beams and antiqued pine boards. Featured throughout, are solid oak hardwood flooring in wide planks one inch thick, sawn-cut for vintage originality; knotty alder wood doors more than two inches thick and ten feet high with vintage iron, artisan-crafted hardware; and top-of-the-line Anderson windows and custom glass doors ten feet tall, including the entire rear wall of the villa. The great room is the centerpiece of the home, with its floor-to-ceiling fireplace with cast stone surround. Custom-created, the fireplace will burn both wood and gas. To one side of the great room, multiple sets of glass doors lead to the wide covered porch with pool, outdoor dining room and kitchen, and staircase to a stunning 1,500-square-foot garden enclosed by stucco and iron fencing, complete with cedar pergola and in keeping with the Italian penchant for the freshest of produce: fruit-producing orange, grapefruit, lemon, persimmon, and fig trees and elevated, self-irrigating cedar planters with vegetables. To the other side of the great room is a true showpiece: the villa's library, framed by ten-foot-high double arched pocket doors tucked into their opening, and lined with custom wooden bookshelves complete with library ladders. The great room opens to the dining room with its artisan-crafted table and chairs seating ten and a brick accent wall with large archway leading to the generously sized kitchen. There, under a barrel-vaulted ceiling of Charleston brick lies a center island and copious cabinetry with quartz countertops, copper sink, induction stove with custom hood, double-door paneled refrigerator with custom iron hardware, and microwave drawer. Dual double-door wall ovens have been built into high-end furniture pieces to one side of the lantern-flanked entrance, and to the other side is a sitting area with vaulted ceiling ideal for pre-dinner drinks and relaxation while the home chef creates masterworks for the meal. Enclosed for privacy beyond the fireplace wall of the great room is the villa's family room, featuring a home theater with Sonos surround stereo system and one-of-a-kind, 15-foot Italian custom entertainment cabinetry with panels of inlaid wood. Inside is a 75-inch television. Glass doors lead to an open, columned gazebo with brick ceiling, outdoor oven, and stunning views of the vast marsh. Also on the main level are a half bath, laundry room, and two old-world guest suites, one in each wing, each with custom-arched glass doors leading to a balcony, custom closet systems, and in their baths, vanities custom-made in Italy and showers with floor-to-ceiling tile. The first also enjoys a cupola-style, curving bath. The laundry room itself features custom Italian built-in cabinetry with a sink, and a laundry chute from the floor above. An iron-balustraded side staircase and an oak-paneled elevator to all floors each lead to the private top-floor primary suite. In its spacious bedroom, topped by a barrel-vaulted ceiling with hand-hewn beams, a row of tall windows and glass doors flank the sitting area and lead to a covered porch with brick groin-vaulted ceiling and spectacular views of the golf course, marsh, river, and on the horizon, the sea. An arched brick opening leads to a large walk-in closet with finished closet system of handsome dark-hued cabinetry, and his-and-hers baths with generously sized, custom-tiled walk-in showers themselves topped with vaulted ceilings. Across the way, through tall double doors, is a furnished home office with wood-beamed vaulted ceiling. Also on the top level is the villa's remaining guest suite, accessed immediately from the staircase landing, itself with a vaulted, wood-beamed ceiling, to retain the primary suite's privacy. Additional features of this exquisite four-bedroom, five-and-a-half-bath home, offered fully furnished, include a five-car, climate-controlled, fully finished garage with ceramic-tiled floor; geothermal mechanical system; custom full-home water filtration system; whole-house generator on a stand custom-designed to match the villa's architecture; tankless water heaters; UV pool purifying system controlling water quality; separate entrance to the pool mechanical room for the pool firm; security, and irrigation systems; central vacuum system; and impact-rated doors and windows. Beautifully sited well inside the Island's coveted Cassique community for privacy, this villa enjoys close proximity to world-class dining and golf, tennis, swimming, and kayaking, the latter just a short stroll down the lane. Outside the Cassique gates, picturesque bicycle trails wind past serene marshes and the Kiawah River to additional dining, boutique shopping, high-end services, and upscale inn in Freshfields Village. A Kiawah Island Club Golf Membership is available with the purchase of this property. All information deemed reliable but not guaranteed and should be independently verified.
This property is not currently displayed as for sale or rent on Zillow. This may be different from what's on other websites or public sources.