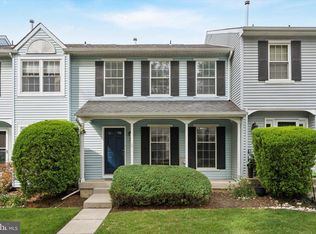
Oxford Crossing! Pennsbury School District! Updated & Upgraded 3 Bed/2.5 Bath 1600 SQFT Townhome w/ Full Finished Walk Out 450 SQFT Basement/ Remodeled Kitchen & Bathrooms/ & Deck! Impressive Kitchen w/Breakfast Bar/42” Cabinets/ Granite Countertops/ Glass Backsplash/ Stainless Steel Appliances/ New Refrigerator/ Recessed Lighting/ Ceiling Fan & Stylish Yet Durable Wood Grain Flooring T/O Kitchen & Dining Room Area! Spacious Family Room w/ Gas Fireplace/ Recessed Lighting/Ceiling Fan & Sliding Door Leading To Deck! Remodeled 1/2 Bath Complete The 1st Floor! Master Bedroom w/ Vaulted Ceiling/ Walk-In Closet & Ceiling Fan! Remodeled Master Bath w/ Stylish Ceramic Tile Floor/ Modern Vanity & Fixtures & Floor To Ceiling Ceramic Tile Shower Surround & Glass Shower Door! 2 Additional Bedrooms Are Nicely Sized w/ Ceiling Fans & Good Closet Storage! Remolded Hall Bath w/ Subway Tile Shower Surround/ Modern Vanity & Fixtures & Ceramic Tile Floor! Convenient Upstairs Laundry Completes The 2nd Floor! Full Finished 450+SQFT Walk Basement w/ Recessed Lighting Is Highly Versatile/ Adaptable Space For Lower Level Living Room/ Movie Night/ Game day/ Home Office/ Child's Play Area/ Home Gym! Rear Deck Off The Family Room Is The Perfect Place To Entertain Or Relax This Spring & Summer! Great Central Location / Easy Access To I-95/Route-1/ Shopping/Dining/Entertainment! HOA Fee Of $224 Per Month Covers Roofs/ Snow Removal/Gutter Cleanings Roads & Landscaping! This Updated & Upgraded 3 Bed/2.5 Bath 1600 SQFT Townhome In Oxford Crossing/ Pennsbury School District w/ Full Finished Walk Out 450 SQFT Basement /Remodeled Kitchen & Bathrooms & Deck Offers A Great Floor Plan/More Living Space Than Many Single Family Homes In The Same Price Range & Absolutely Deserves A Reservation At The Top Of Your Must See List!
Sold for $415,000
$415,000
57 Liberty Dr, Langhorne, PA 19047
3beds
2,050sqft
Townhouse
Built in 1989
2,140 Square Feet Lot
$462,900 Zestimate®
$202/sqft
$3,126 Estimated rent
Home value
$462,900
$440,000 - $486,000
$3,126/mo
Zestimate® history
Owner options
List your home for rent
$3,126/mo
Rent Zestimate®
Find your next renter with Zillow Rental Manager. Plus, with online applications, you can quickly screen prospective tenants – for free.
$3,126/mo
Rent Zestimate®
Refinance and save
$2,892/mo
Est. payment
Refinancing to a lower rate could help reduce your monthly payments and save thousands over the life of the loan.
$2,892/mo
Est. payment
Explore your selling options
Work with a Zillow partner agent
Leverage their expertise and Zillow's premium Showcase listings to get your home seen by more buyers.
Get startedList with your own agent
Get your home in front of millions of buyers by listing it on Zillow.
Learn how to do itSell it yourself
Take full control of how buyers see your home on Zillow by listing For Sale by Owner (FSBO).
List your homeWhat's special
Gas fireplaceMaster bedroomGreat floor planNew refrigeratorHome officeGame dayRemodeled kitchen
Zillow last checked:
Listing updated:
Listed by:
Greg Boytos 267-394-3991,
RE/MAX Properties - Newtown
Bought with:
Jim Israel, 2549478
Compass RE
Source: Bright MLS,MLS#: PABU2066908
Facts & features
Interior
Bedrooms & bathrooms
- Bedrooms: 3
- Bathrooms: 3
- Full bathrooms: 2
- 1/2 bathrooms: 1
- Main level bathrooms: 3
- Main level bedrooms: 3
Basement
- Area: 450
Heating
- Forced Air, Natural Gas
Cooling
- Central Air, Electric
Appliances
- Included: Gas Water Heater
Features
- Basement: Finished,Walk-Out Access
- Number of fireplaces: 1
- Fireplace features: Gas/Propane
Interior area
- Total structure area: 2,050
- Total interior livable area: 2,050 sqft
- Finished area above ground: 1,600
- Finished area below ground: 450
Property
Parking
- Total spaces: 2
- Parking features: Parking Lot
Accessibility
- Accessibility features: None
Features
- Levels: Three
- Stories: 3
- Pool features: None
Lot
- Size: 2,140 Square Feet
- Dimensions: 20.00 x
Details
- Additional structures: Above Grade, Below Grade
- Parcel number: 13004876
- Zoning: NCR
- Special conditions: Standard
Construction
Type & style
- Home type: Townhouse
- Architectural style: Traditional
- Property subtype: Townhouse
Materials
- Frame
- Foundation: Slab
Condition
- New construction: No
- Year built: 1989
Utilities & green energy
- Sewer: Public Sewer
- Water: Public
Community & HOA
Community
- Subdivision: Oxford Crossing
HOA
- Has HOA: Yes
- HOA fee: $224 monthly
Location
- Region: Langhorne
- Municipality: FALLS TWP
Financial & listing details
- Price per square foot: $202/sqft
- Tax assessed value: $23,200
- Annual tax amount: $5,120
- Date on market: 3/16/2024
- Listing agreement: Exclusive Right To Sell
- Inclusions: All Kitchen Appliances + Washer & Dryer
- Exclusions: None
- Ownership: Fee Simple
Price history
| Date | Event | Price |
|---|---|---|
| 4/30/2024 | Sold | $415,000+10.7%$202/sqft |
Source:  Bright MLS #PABU2066908 Report a problem Bright MLS #PABU2066908 Report a problem | ||
| 3/20/2024 | Pending sale | $375,000$183/sqft |
Source: Bright MLS #PABU2066908 Report a problem | ||
| 3/16/2024 | Listed for sale | $375,000+44.2%$183/sqft |
Source: Bright MLS #PABU2066908 Report a problem | ||
| 1/1/2015 | Sold | $260,000$127/sqft |
Source:  Long & Foster Broker Feed #1005852498_100 Report a problem Long & Foster Broker Feed #1005852498_100 Report a problem | ||
| 12/22/2008 | Sold | $260,000-5.5%$127/sqft |
Source: Public Record Report a problem | ||
| 9/3/2008 | Price change | $275,000-1.8%$134/sqft |
Source: Century 21 #5388429 Report a problem | ||
| 8/16/2008 | Listed for sale | $279,900+146.6%$137/sqft |
Source: Century 21 #5388429 Report a problem | ||
| 6/22/1994 | Sold | $113,500$55/sqft |
Source: Public Record Report a problem | ||
Public tax history
| Year | Property taxes | Tax assessment |
|---|---|---|
| 2025 | $5,396 | $23,200 |
| 2024 | $5,396 +9% | $23,200 |
| 2023 | $4,950 +3.2% | $23,200 |
| 2022 | $4,796 +2% | $23,200 |
| 2021 | $4,704 | $23,200 |
| 2020 | $4,704 +3.1% | $23,200 |
| 2018 | $4,564 | $23,200 |
| 2017 | -- | $23,200 |
| 2016 | -- | $23,200 |
| 2015 | $4,033 | $23,200 |
| 2014 | $4,033 | $23,200 |
| 2013 | -- | $23,200 |
| 2012 | -- | $23,200 |
| 2011 | -- | $23,200 |
| 2010 | -- | $23,200 |
| 2009 | -- | $23,200 |
| 2008 | -- | $23,200 |
| 2007 | -- | $23,200 |
| 2006 | -- | $23,200 |
| 2005 | -- | $23,200 +300% |
| 2004 | -- | $5,800 |
| 2003 | -- | $5,800 |
| 2002 | -- | $5,800 |
| 2000 | -- | $5,800 |
Find assessor info on the county website
Neighborhood: 19047
Nearby homes
- $356,4002 bd3 ba1.4k sqft59 Liberty Dr, Langhorne, PA 19047Sold
- $376,2002 bd2 ba1.3k sqft55 Liberty Dr, Langhorne, PA 19047Off Market
- $395,1003 bd2 ba1.6k sqft53 Liberty Dr, Langhorne, PA 19047Off Market
- $450,0003 bd4 ba1.6k sqft61 Liberty Dr, Langhorne, PA 19047Sold

- $414,2003 bd2 ba1.4k sqft51 Liberty Dr, Langhorne, PA 19047Off Market
- $459,0004 bd4 ba2k sqft63 Liberty Dr, Langhorne, PA 19047Sold
- $164,0004 bd3 ba1.4k sqft175 Liberty Dr, Langhorne, PA 19047Sold
- $403,9003 bd2 ba1.6k sqft177 Liberty Dr, Langhorne, PA 19047Off Market
Nearby schools
GreatSchools rating
- 7/10Oxford Valley El SchoolGrades: K-5Distance: 0.9 mi
- 6/10William Penn Middle SchoolGrades: 6-8Distance: 3.1 mi
- 7/10Pennsbury High SchoolGrades: 9-12Distance: 1.7 mi
Schools provided by the listing agent
- District: Pennsbury
Source: Bright MLS. This data may not be complete. We recommend contacting the local school district to confirm school assignments for this home.
Get a cash offer in 3 minutes
Find out how much your home could sell for in as little as 3 minutes with a no-obligation cash offer.
Estimated market value
$462,900
Get a cash offer in 3 minutes
Find out how much your home could sell for in as little as 3 minutes with a no-obligation cash offer.
Estimated market value
$462,900
- Pennsylvania
- Bucks County
- Langhorne
- 19047
- 57 Liberty Dr
Nearby cities
Nearby neighborhoods
Nearby zip codes
Other Langhorne Topics
