Experience the perfect blend of comfort and convenience in this rare, beautifully maintained 4-bedroom end-unit townhome located in the highly desirable Oxford Crossing community. This residence offers a private side entrance and additional windows that bathe the open-concept living and dining areas in natural light. The heart of the home is the updated eat-in kitchen, a true standout featuring designer granite countertops, modern cabinetry, and updated stainless steel appliances—including a gas stove and a brand-new dishwasher installed in 2026. Seamlessly transition to outdoor living through sliding glass doors that lead to an expansive, new wooden deck (2026), ideal for relaxation or entertaining. The main level is completed by a convenient pantry and an updated powder room. The upper level serves as a private retreat with three bedrooms. The primary suite is a focal point, boasting soaring vaulted ceilings, a generous walk-in closet, and a private en-suite bathroom. Two additional bedrooms offer ample storage—including a second walk-in closet—and share a well-appointed hall bath. For ultimate convenience, the dedicated laundry room is also located on the second floor. The living space extends significantly into the fully finished walk-out basement, which has been transformed into a large family room and a functional fourth bedroom featuring two closets and a third full bathroom. This lower level also provides plenty of additional space to customize as a home office, exercise room, or hobby area, with a second sliding door leading directly to the lower-level patio. This efficient home features several replaced windows and sliding doors, ensuring year-round comfort. Residents enjoy the ease of unassigned parking and a location that is second to none. Situated just minutes from the Oxford Valley Mall, Home Sense, ShopRite, Jefferson Health and much more you are at the center of it all. Commuters will appreciate the effortless access to Route 1, I-95, I-295, and the PA Turnpike, providing a smooth connection to Philadelphia and beyond.
Sold for $459,000
$459,000
63 Liberty Dr, Langhorne, PA 19047
4beds
2,080sqft
Townhouse
Built in 1989
1,960 Square Feet Lot
$460,600 Zestimate®
$221/sqft
$3,329 Estimated rent
Home value
$460,600
$433,000 - $493,000
$3,329/mo
Zestimate® history
Owner options
List your home for rent
$3,329/mo
Rent Zestimate®
Find your next renter with Zillow Rental Manager. Plus, with online applications, you can quickly screen prospective tenants – for free.
$3,329/mo
Rent Zestimate®
Refinance and save
$3,216/mo
Est. payment
Refinancing to a lower rate could help reduce your monthly payments and save thousands over the life of the loan.
$3,216/mo
Est. payment
Explore your selling options
Work with a Zillow partner agent
Leverage their expertise and Zillow's premium Showcase listings to get your home seen by more buyers.
Get startedList with your own agent
Get your home in front of millions of buyers by listing it on Zillow.
Learn how to do itSell it yourself
Take full control of how buyers see your home on Zillow by listing For Sale by Owner (FSBO).
List your homeWhat's special
Updated powder roomFully finished walk-out basementLarge family roomConvenient pantryModern cabinetryGenerous walk-in closetUpdated stainless steel appliances
Zillow last checked:
Listing updated:
Listed by:
Shani Dixon 609-635-8890,
BHHS Fox & Roach -Yardley/Newtown
Bought with:
Gwen Roedel, RS185582L
Keller Williams Real Estate - Newtown
Source: Bright MLS,MLS#: PABU2120262
Facts & features
Interior
Bedrooms & bathrooms
- Bedrooms: 4
- Bathrooms: 4
- Full bathrooms: 3
- 1/2 bathrooms: 1
- Main level bathrooms: 1
Basement
- Description: Percent Finished: 100.0
- Area: 600
Heating
- Forced Air, Natural Gas
Cooling
- Central Air, Electric
Appliances
- Included: Dishwasher, Dryer, Exhaust Fan, Oven/Range - Gas, Refrigerator, Washer, Water Heater, Microwave, Disposal, Gas Water Heater
- Laundry: Has Laundry
Features
- Attic, Bathroom - Stall Shower, Soaking Tub, Breakfast Area, Combination Dining/Living, Crown Molding, Dining Area, Open Floorplan, Pantry, Primary Bath(s), Walk-In Closet(s), Bathroom - Walk-In Shower, Ceiling Fan(s), Wainscotting, Dry Wall
- Flooring: Carpet, Ceramic Tile, Wood, Laminate
- Doors: Sliding Glass, Six Panel
- Basement: Concrete
- Number of fireplaces: 1
- Fireplace features: Wood Burning
Interior area
- Total structure area: 2,080
- Total interior livable area: 2,080 sqft
- Finished area above ground: 1,480
- Finished area below ground: 600
Property
Parking
- Parking features: Off Street, Parking Lot
Accessibility
- Accessibility features: None
Features
- Levels: Three
- Stories: 3
- Exterior features: Sidewalks, Street Lights
- Pool features: None
- Has view: Yes
- View description: Trees/Woods
Lot
- Size: 1,960 Square Feet
- Dimensions: 20.00 x
- Features: Adjoins - Open Space, Backs - Open Common Area, Backs to Trees, Suburban
Details
- Additional structures: Above Grade, Below Grade
- Parcel number: 13004865
- Zoning: NCR
- Zoning description: Residential
- Special conditions: Standard
Construction
Type & style
- Home type: Townhouse
- Architectural style: Traditional
- Property subtype: Townhouse
Materials
- Frame
- Foundation: Concrete Perimeter
Condition
- New construction: No
- Year built: 1989
Utilities & green energy
- Sewer: Public Sewer
- Water: Public
- Utilities for property: Underground Utilities, Broadband, Cable, Fiber Optic, Satellite Internet Service
Community & HOA
Community
- Security: Security System
- Subdivision: Oxford Crossing
HOA
- Has HOA: Yes
- Services included: Common Area Maintenance, Maintenance Grounds, Management, Road Maintenance, Snow Removal, Trash, Other
- HOA fee: $265 monthly
- HOA name: OXFORD CROSSING HOME OWNER ASSOCIATION
Location
- Region: Langhorne
- Municipality: FALLS TWP
Financial & listing details
- Price per square foot: $221/sqft
- Tax assessed value: $22,000
- Annual tax amount: $5,116
- Date on market: 5/7/2026
- Listing agreement: Exclusive Right To Sell
- Listing terms: Cash,Conventional,FHA
- Inclusions: Washer, Dryer, Refrigerator As They Exist - No Monetary Value
- Ownership: Fee Simple
- Road surface type: Black Top, Paved
Price history
| Date | Event | Price |
|---|---|---|
| 6/24/2026 | Sold | $459,000$221/sqft |
Source:  Bright MLS #PABU2120262 Report a problem Bright MLS #PABU2120262 Report a problem | ||
| 6/21/2026 | Pending sale | $459,000$221/sqft |
Source: Bright MLS #PABU2120262 Report a problem | ||
| 5/14/2026 | Contingent | $459,000$221/sqft |
Source: Bright MLS #PABU2120262 Report a problem | ||
| 5/7/2026 | Listed for sale | $459,000+80%$221/sqft |
Source: Bright MLS #PABU2120262 Report a problem | ||
| 9/12/2005 | Sold | $255,000+109.9%$123/sqft |
Source: Public Record Report a problem | ||
| 5/29/1996 | Sold | $121,500$58/sqft |
Source: Public Record Report a problem | ||
Public tax history
| Year | Property taxes | Tax assessment |
|---|---|---|
| 2025 | $5,117 | $22,000 |
| 2024 | $5,117 +9% | $22,000 |
| 2023 | $4,694 +3.2% | $22,000 |
| 2022 | $4,548 +2% | $22,000 |
| 2021 | $4,460 | $22,000 |
| 2020 | $4,460 +3.1% | $22,000 |
| 2018 | $4,328 +2.6% | $22,000 |
| 2017 | $4,219 | $22,000 |
| 2016 | $4,219 +4.3% | $22,000 |
| 2015 | $4,045 | $22,000 |
| 2014 | $4,045 | $22,000 |
| 2013 | -- | $22,000 |
| 2012 | -- | $22,000 |
| 2011 | -- | $22,000 |
| 2010 | -- | $22,000 |
| 2009 | -- | $22,000 |
| 2008 | -- | $22,000 |
| 2007 | -- | $22,000 |
| 2006 | -- | $22,000 |
| 2005 | -- | $22,000 +300% |
| 2004 | -- | $5,500 |
| 2003 | -- | $5,500 |
| 2002 | -- | $5,500 |
| 2000 | -- | $5,500 |
Find assessor info on the county website
Neighborhood: 19047
Nearby homes
- $440,0003 bd3 ba2.4k sqft65 Liberty Dr, Langhorne, PA 19047Sold
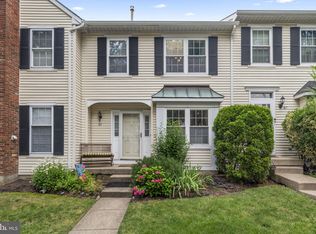
- $391,0002 bd2 ba1.3k sqft67 Liberty Dr, Langhorne, PA 19047Off Market
- $444,1003 bd3 ba1.6k sqft69 Liberty Dr, Langhorne, PA 19047Off Market
- $450,0003 bd4 ba1.6k sqft61 Liberty Dr, Langhorne, PA 19047Sold

- $370,4002 bd2 ba1.3k sqft71 Liberty Dr, Langhorne, PA 19047Off Market
- $356,4002 bd3 ba1.4k sqft59 Liberty Dr, Langhorne, PA 19047Sold
- $430,3003 bd3 ba1.6k sqft73 Liberty Dr, Langhorne, PA 19047Off Market
- $415,0003 bd3 ba2k sqft57 Liberty Dr, Langhorne, PA 19047Sold
Nearby schools
GreatSchools rating
- 7/10Oxford Valley El SchoolGrades: K-5Distance: 0.9 mi
- 6/10William Penn Middle SchoolGrades: 6-8Distance: 3.1 mi
- 7/10Pennsbury High SchoolGrades: 9-12Distance: 1.7 mi
Schools provided by the listing agent
- High: Pennsbury
- District: Pennsbury
Source: Bright MLS. This data may not be complete. We recommend contacting the local school district to confirm school assignments for this home.
Get a cash offer in 3 minutes
Find out how much your home could sell for in as little as 3 minutes with a no-obligation cash offer.
Estimated market value
$460,600
Get a cash offer in 3 minutes
Find out how much your home could sell for in as little as 3 minutes with a no-obligation cash offer.
Estimated market value
$460,600
- Pennsylvania
- Bucks County
- Langhorne
- 19047
- 63 Liberty Dr
Nearby cities
Nearby neighborhoods
Nearby zip codes
Other Langhorne Topics
