Welcome to this spacious and meticulously maintained 3-bedroom, 2.5-bath townhome located in the highly desirable Oxford Crossing community within the Pennsbury School District. Tucked away in a peaceful, tree-lined section of the neighborhood, this home offers the perfect blend of comfort, style, and functionality. The open-concept main level features gleaming hardwood floors, fresh paint, crown molding and recessed lighting that creates a warm, inviting atmosphere. The convenient eat-in kitchen is a chef’s dream, complete with generous countertop space, modern finishes, stainless steel appliances, and ample cabinetry for storage. A large pass-through window opens to the dining area, promoting easy flow for everyday living and entertaining. The combined living and dining area is anchored by a cozy gas fireplace and leads to an oversized Trex type deck—recently updated and perfect for morning coffee or evening relaxation while overlooking the wooded backyard. Upstairs, the expansive primary suite impresses with vaulted ceilings, a walk-in closet, and a beautifully renovated ensuite bath with modern tile work and a dressing area. Two additional bedrooms, each with ceiling fans, share an updated hall bath. A convenient upstairs laundry area completes this level. The finished walk-out lower level offers exceptional flexibility with space for a home office, gym, or media room, along with direct access to a private patio shaded by the deck above. Additional highlights include gas heating and cooking, ample storage throughout, and unassigned parking available throughout the community. Oxford Crossing is ideally located just minutes from Oxford Valley Mall, Amazon Fresh, Jefferson Health, Wawa, and a wide array of shopping and dining options. Commuters will appreciate quick access to Route 1, the PA Turnpike, I-95, and I-295.
Sold for $440,000
$440,000
65 Liberty Dr, Langhorne, PA 19047
3beds
2,400sqft
Townhouse
Built in 1989
1,742 Square Feet Lot
$460,500 Zestimate®
$183/sqft
$3,302 Estimated rent
Home value
$460,500
$428,000 - $497,000
$3,302/mo
Zestimate® history
Owner options
List your home for rent
$3,302/mo
Rent Zestimate®
Find your next renter with Zillow Rental Manager. Plus, with online applications, you can quickly screen prospective tenants – for free.
$3,302/mo
Rent Zestimate®
Refinance and save
$3,014/mo
Est. payment
Refinancing to a lower rate could help reduce your monthly payments and save thousands over the life of the loan.
$3,014/mo
Est. payment
Explore your selling options
Work with a Zillow partner agent
Leverage their expertise and Zillow's premium Showcase listings to get your home seen by more buyers.
Get startedList with your own agent
Get your home in front of millions of buyers by listing it on Zillow.
Learn how to do itSell it yourself
Take full control of how buyers see your home on Zillow by listing For Sale by Owner (FSBO).
List your homeWhat's special
Zillow last checked:
Listing updated:
Listed by:
Shani Dixon 609-635-8890,
BHHS Fox & Roach -Yardley/Newtown
Bought with:
Devin Hawthorne, RS341677
Keller Williams Real Estate-Langhorne
Source: Bright MLS,MLS#: PABU2099540
Facts & features
Interior
Bedrooms & bathrooms
- Bedrooms: 3
- Bathrooms: 3
- Full bathrooms: 2
- 1/2 bathrooms: 1
- Main level bathrooms: 1
Rooms
- Room types: Living Room, Dining Room, Primary Bedroom, Bedroom 2, Kitchen, Bedroom 1, Laundry, Attic
Primary bedroom
- Level: Upper
- Area: 0 Square Feet
- Dimensions: 0 X 0
Primary bedroom
- Features: Walk-In Closet(s)
- Level: Unspecified
Bedroom 1
- Level: Upper
- Area: 0 Square Feet
- Dimensions: 0 X 0
Bedroom 2
- Level: Upper
- Area: 0 Square Feet
- Dimensions: 0 X 0
Other
- Features: Attic - Access Panel
- Level: Unspecified
Dining room
- Level: Unspecified
Kitchen
- Features: Kitchen - Gas Cooking, Pantry
- Level: Main
- Area: 0 Square Feet
- Dimensions: 0 X 0
Laundry
- Level: Lower
- Area: 0 Square Feet
- Dimensions: 0 X 0
Living room
- Level: Main
- Area: 0 Square Feet
- Dimensions: 0 X 0
Heating
- Forced Air, Natural Gas
Cooling
- Central Air, Electric
Appliances
- Included: Dishwasher, Disposal, Gas Water Heater
- Laundry: Upper Level, Laundry Room
Features
- Primary Bath(s), Butlers Pantry, Eat-in Kitchen, Dry Wall
- Flooring: Carpet, Hardwood, Ceramic Tile, Luxury Vinyl
- Windows: Replacement
- Basement: Full,Exterior Entry,Finished
- Number of fireplaces: 1
Interior area
- Total structure area: 2,400
- Total interior livable area: 2,400 sqft
- Finished area above ground: 1,600
- Finished area below ground: 800
Property
Parking
- Parking features: Parking Lot
Accessibility
- Accessibility features: None
Features
- Levels: Two
- Stories: 2
- Patio & porch: Deck, Patio
- Exterior features: Sidewalks, Street Lights
- Pool features: None
Lot
- Size: 1,742 Square Feet
- Dimensions: 20.00 x
Details
- Additional structures: Above Grade, Below Grade
- Parcel number: 13004866
- Zoning: NCR
- Zoning description: Residential
- Special conditions: Standard
Construction
Type & style
- Home type: Townhouse
- Architectural style: Colonial
- Property subtype: Townhouse
Materials
- Vinyl Siding
- Foundation: Concrete Perimeter
- Roof: Shingle
Condition
- Very Good
- New construction: No
- Year built: 1989
Details
- Builder model: AVONDALE
- Builder name: CALTON BUILDERS
Utilities & green energy
- Electric: Underground
- Sewer: Public Sewer
- Water: Public
- Utilities for property: Cable, Fiber Optic, Satellite Internet Service, Other Internet Service
Community & HOA
Community
- Subdivision: Oxford Crossing
HOA
- Has HOA: Yes
- Services included: Common Area Maintenance, Maintenance Grounds, Snow Removal, Trash, Management
- HOA fee: $240 monthly
- HOA name: OXFORD CROSSING HOA
Location
- Region: Langhorne
- Municipality: FALLS TWP
Financial & listing details
- Price per square foot: $183/sqft
- Tax assessed value: $23,200
- Annual tax amount: $5,395
- Date on market: 7/12/2025
- Listing agreement: Exclusive Right To Sell
- Listing terms: Conventional,VA Loan,FHA 203(b)
- Inclusions: Washer, Dryer, Refrigerator
- Exclusions: Seller Belongings
- Ownership: Fee Simple
Price history
| Date | Event | Price |
|---|---|---|
| 8/15/2025 | Sold | $440,000+2.6%$183/sqft |
Source:  Bright MLS #PABU2099540 Report a problem Bright MLS #PABU2099540 Report a problem | ||
| 8/5/2025 | Pending sale | $429,000$179/sqft |
Source: Bright MLS #PABU2099540 Report a problem | ||
| 7/14/2025 | Contingent | $429,000$179/sqft |
Source: Bright MLS #PABU2099540 Report a problem | ||
| 7/12/2025 | Listed for sale | $429,000+80.3%$179/sqft |
Source: Bright MLS #PABU2099540 Report a problem | ||
| 12/23/2014 | Sold | $238,000+100%$99/sqft |
Source: Public Record Report a problem | ||
| 11/5/1998 | Sold | $119,000+1.3%$50/sqft |
Source: Public Record Report a problem | ||
| 6/17/1997 | Sold | $117,500-1.3%$49/sqft |
Source: Public Record Report a problem | ||
| 7/18/1995 | Sold | $119,000$50/sqft |
Source: Public Record Report a problem | ||
Public tax history
| Year | Property taxes | Tax assessment |
|---|---|---|
| 2025 | $5,396 | $23,200 |
| 2024 | $5,396 +9% | $23,200 |
| 2023 | $4,950 +3.2% | $23,200 |
| 2022 | $4,796 +2% | $23,200 |
| 2021 | $4,704 | $23,200 |
| 2020 | $4,704 +3.1% | $23,200 |
| 2018 | $4,564 +2.6% | $23,200 |
| 2017 | $4,449 | $23,200 |
| 2016 | $4,449 +10.3% | $23,200 |
| 2015 | $4,033 | $23,200 |
| 2014 | $4,033 | $23,200 |
| 2013 | -- | $23,200 |
| 2012 | -- | $23,200 |
| 2011 | -- | $23,200 |
| 2010 | -- | $23,200 |
| 2009 | -- | $23,200 |
| 2008 | -- | $23,200 |
| 2007 | -- | $23,200 |
| 2006 | -- | $23,200 |
| 2005 | -- | $23,200 +300% |
| 2004 | -- | $5,800 |
| 2003 | -- | $5,800 |
| 2002 | -- | $5,800 |
| 2000 | -- | $5,800 |
Find assessor info on the county website
Neighborhood: 19047
Nearby homes
- $391,0002 bd2 ba1.3k sqft67 Liberty Dr, Langhorne, PA 19047Off Market
- $459,0004 bd4 ba2k sqft63 Liberty Dr, Langhorne, PA 19047Sold
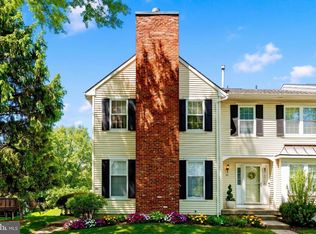
- $444,1003 bd3 ba1.6k sqft69 Liberty Dr, Langhorne, PA 19047Off Market
- $372,1002 bd2 ba1.3k sqft71 Liberty Dr, Langhorne, PA 19047Off Market
- $431,6003 bd3 ba1.6k sqft73 Liberty Dr, Langhorne, PA 19047Off Market
- $450,0003 bd4 ba1.6k sqft61 Liberty Dr, Langhorne, PA 19047Sold
- $404,9003 bd2 ba1.6k sqft75 Liberty Dr, Langhorne, PA 19047Off Market
- $356,4002 bd3 ba1.4k sqft59 Liberty Dr, Langhorne, PA 19047Sold
Nearby schools
GreatSchools rating
- 7/10Oxford Valley El SchoolGrades: K-5Distance: 0.9 mi
- 6/10William Penn Middle SchoolGrades: 6-8Distance: 3.1 mi
- 7/10Pennsbury High SchoolGrades: 9-12Distance: 1.7 mi
Schools provided by the listing agent
- High: Pennsbury
- District: Pennsbury
Source: Bright MLS. This data may not be complete. We recommend contacting the local school district to confirm school assignments for this home.
Get a cash offer in 3 minutes
Find out how much your home could sell for in as little as 3 minutes with a no-obligation cash offer.
Estimated market value
$460,500
Get a cash offer in 3 minutes
Find out how much your home could sell for in as little as 3 minutes with a no-obligation cash offer.
Estimated market value
$460,500
- Pennsylvania
- Bucks County
- Langhorne
- 19047
- 65 Liberty Dr
Nearby cities
Nearby neighborhoods
Nearby zip codes
Other Langhorne Topics
