Positioned on 4.1 private acres with approximately 450 feet of Roaring Fork River frontage, 57 Liberty Lane is one of the valley's most thoughtfully designed contemporary riverfront properties. Completed in 2009, the residence was designed by Rowland + Broughton in collaboration with design consultant Alex Stark and carefully sited to maximize year-round sunshine, privacy, direct river access, panoramic mountain views, and expansive vistas both upstream and down the Roaring Fork River.
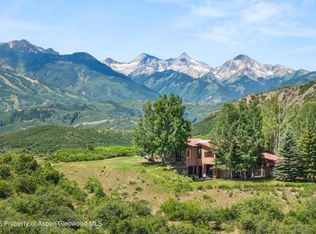
57 Liberty Lane offers the rare combination of exceptional river frontage together with sweeping mountain vistas, a seldom-seen union, with views spanning from Highlands Peak across the Roaring Fork Valley to spectacular western sunsets. The orientation of the home was carefully considered so that the river, surrounding landscape, and mountain backdrop remain central to everyday living.
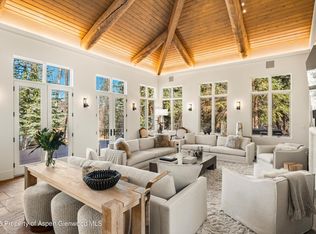
The home offers 3,520 square feet of living space with four bedrooms, three-and-one-half baths, a dedicated home office, and flexible living areas designed around the property's remarkable setting. The 15-foot-ceiling great room opens seamlessly to multiple outdoor gathering spaces and frames uninterrupted river views, while an efficient Rumford wood-burning fireplace provides a natural focal point for the living area. The primary suite enjoys what are arguably some of the finest river views in the Roaring Fork Valley. A flexible main-level bedroom functions equally well as a second office, wellness room, or guest suite, while the lower-level family room provides additional living space overlooking the river.
Outdoor living was conceived as a true extension of the home. Two private courtyards, multiple seating and dining areas, a rooftop deck with panoramic mountain views, irrigated gardens, a heritage barn, and a wood-burning fire pit at the river's edge create opportunities to enjoy the property in every season. The gently cleared riverbank provides direct access to approximately 450 feet of private frontage for exceptional trout fishing and recreation.
Healthy living and long-term efficiency were central to the home's design. Passive solar orientation, natural adobe floors, radiant in-floor heat, low-VOC and formaldehyde-free
materials, and a rooftop active solar thermal system with a 400-gallon storage reservoir work together to provide efficient radiant heat and domestic hot water. The kitchen is equipped with double Bosch wall ovens, dual dishwashers, a Miele gas cooktop, and custom maple cabinetry throughout.
Additional features include a five-zone Sonos audio system, a productive 45-gallon-per-minute well, mature landscaping that creates exceptional privacy, and significant future expansion potential with approximately 5,750 square feet of allowable floor area, including the opportunity for an accessory dwelling unit.
Properties offering this combination of celebrated contemporary architecture, meaningful private river frontage, panoramic mountain views, solar orientation, privacy, and proximity to Aspen are increasingly rare. 57 Liberty Lane is a home fundamentally designed around its setting, where the Roaring Fork River, the surrounding mountains, and the changing light define the experience of living here.
For sale
Price cut: $600K (8/5)
$13,600,000
57 Liberty Ln, Woody Creek, CO 81656
5beds
3,520sqft
Single Family Residence
Built in 2009
4.1 Acres Lot
$12,210,700 Zestimate®
$3,864/sqft
$-- HOA
What's special
Heritage barnPanoramic mountain viewsIrrigated gardensUninterrupted river viewsDirect river accessRadiant in-floor heatTwo private courtyards
- 53 days |
- 781 |
- 27 |
Zillow last checked:
Listing updated:
Listed by:
Chris J. Klug (970)925-6060,
Aspen Snowmass Sotheby's International Realty - Hyman Mall
Source: AGSMLS,MLS#: 193656
Facts & features
Interior
Bedrooms & bathrooms
- Bedrooms: 5
- Bathrooms: 4
- Full bathrooms: 3
- 1/2 bathrooms: 1
Heating
- Radiant, Natural Gas
Cooling
- None
Appliances
- Laundry: Inside
Features
- Number of fireplaces: 2
Interior area
- Total structure area: 3,520
- Total interior livable area: 3,520 sqft
- Finished area above ground: 3,520
- Finished area below ground: 0
Property
Parking
- Total spaces: 2
- Parking features: Garage
- Garage spaces: 2
Features
- Stories: 2
- On waterfront: Yes
- Waterfront features: River Front
Lot
- Size: 4.1 Acres
- Features: Landscaped
Details
- Additional structures: Greenhouse
- Parcel number: 264316200010
- Zoning: SFR
Construction
Type & style
- Home type: SingleFamily
- Architectural style: Contemporary
- Property subtype: Single Family Residence
Materials
- Wood Siding, Frame
- Roof: Other
Condition
- Excellent
- New construction: No
- Year built: 2009
Utilities & green energy
- Sewer: Septic Tank
- Water: Well
Community & HOA
Community
- Subdivision: Woody Creek
Location
- Region: Woody Creek
Financial & listing details
- Price per square foot: $3,864/sqft
- Tax assessed value: $7,267,600
- Annual tax amount: $14,801
- Date on market: 7/3/2026
- Listing terms: New Loan,Cash
- Inclusions: Dryer, Freezer, Oven, Refrigerator, Washer, Range, Dishwasher
Estimated market value
$12,210,700
$11.60M - $12.82M
$7,533/mo
Price history
| Date | Event | Price |
|---|---|---|
| 8/5/2026 | Price change | $13,600,000-4.2%$3,864/sqft |
Source: AGSMLS #193656 Report a problem | ||
| 7/3/2026 | Listed for sale | $14,200,000+816.1%$4,034/sqft |
Source: AGSMLS #193656 Report a problem | ||
| 7/18/2019 | Listing removed | $30,000$9/sqft |
Source: Aspen Signature Properties #143013 Report a problem | ||
| 8/14/2018 | Listed for rent | $30,000$9/sqft |
Source: Aspen Signature Properties #143013 Report a problem | ||
| 7/2/2018 | Listing removed | $30,000$9/sqft |
Source: Aspen Signature Properties #143013 Report a problem | ||
| 3/3/2018 | Listed for rent | $30,000$9/sqft |
Source: Aspen Signature Properties #143013 Report a problem | ||
| 1/18/2018 | Listing removed | $30,000$9/sqft |
Source: Aspen Signature Properties #143013 Report a problem | ||
| 9/19/2017 | Listed for rent | $30,000$9/sqft |
Source: Aspen Signature Properties #143013 Report a problem | ||
| 11/15/2005 | Sold | $1,550,000$440/sqft |
Source: Public Record Report a problem | ||
Public tax history
| Year | Property taxes | Tax assessment |
|---|---|---|
| 2025 | $13,075 +9.6% | $454,230 -1.1% |
| 2024 | $11,926 +42.5% | $459,170 -0.7% |
| 2023 | $8,371 +0.3% | $462,610 +74.5% |
| 2022 | $8,348 | $265,140 -2.8% |
| 2021 | -- | $272,770 +21.7% |
| 2020 | $6,913 +0.5% | $224,170 |
| 2019 | $6,875 -2% | $224,170 -0.7% |
| 2018 | $7,019 | $225,730 -1.5% |
| 2017 | $7,019 +15.2% | $229,060 +35.8% |
| 2016 | $6,093 +33.1% | $168,700 |
| 2015 | $4,578 -16.3% | $168,700 -16.6% |
| 2014 | $5,472 | $202,240 |
| 2013 | -- | $202,240 -20.9% |
| 2012 | $6,722 | $255,720 |
| 2011 | -- | $255,720 -28.3% |
| 2010 | -- | $356,850 +58.5% |
| 2009 | -- | $225,200 +69.1% |
| 2008 | $3,292 +34.2% | $133,180 |
| 2006 | $2,453 +23.3% | $133,180 +48.4% |
| 2005 | $1,990 | $89,720 +11.5% |
| 2004 | -- | $80,490 |
| 2003 | -- | -- |
| 2002 | -- | -- |
| 2001 | -- | -- |
| 2000 | -- | -- |
| 1999 | -- | $783,700 |
Find assessor info on the county website
Monthly payment
Est. payment
Payment breakdown
Explore the cost of this home by adjusting the details. Changes won't be saved.Climate risks
Neighborhood: 81656
Nearby schools
GreatSchools rating
- 6/10Aspen Elementary SchoolGrades: PK-4Distance: 6.3 mi
- 8/10Aspen Middle SchoolGrades: 5-8Distance: 6.3 mi
- 8/10Aspen High SchoolGrades: 9-12Distance: 6.3 mi
- $1,669,9002 bd1 ba948 sqft661 Twining Flats Rd, Aspen, CO 81611Off Market
- $3,415,1003 bd2 ba2k sqft564 Twining Flats Rd, Aspen, CO 81611Off Market
- $4,196,7005 bd4 ba3.9k sqft26 Liberty Ln, Woody Creek, CO 81656Off Market
- $16,800,0006 bd6 ba5.8k sqft141 & 137 Liberty Ln, Woody Creek, CO 81656For Sale
- $9,417,9004 bd3 ba4.7k sqft110 Woody Creek Plz, Woody Creek, CO 81656Off Market
- $511,200-- bd1 ba-- sqft110 Woody Creek Plz, Woody Creek, CO 81656Off Market
- $14,350,0006 bd9 ba10k sqft100 Woody Creek Ln, Woody Creek, CO 81656Sold
- $611,9003 bd2 ba1.4k sqft101 Woody Creek Plz, Woody Creek, CO 81656Off Market
A local agent can set up tours, give advice and negotiate with sellers.
Similar homes
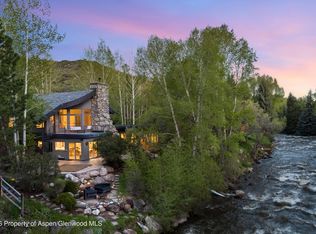
- $8,500,0003 bd4 ba4.9k sqft730 Twining Flats Rd, Aspen, CO 81611For Sale
 MLS ID #191820, Doug Leibinger, Compass Aspen. AGSMLS
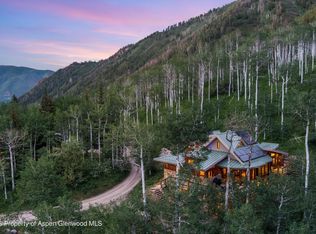
 - $12,500,0004 bd4 ba3.1k sqft335 Hall Dr, Aspen, CO 81611For Sale
 MLS ID #192886, Mandy Welgos, Aspen Snowmass Sotheby's International Realty - Hyman Mall. AGSMLS
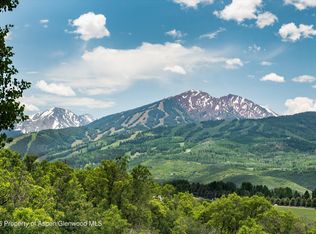
 - $15,950,0004 bd6 ba3.7k sqft260 Star Mesa Rd, Aspen, CO 81611For Sale
 MLS ID #188148, Erik Berg, ENGEL & VOLKERS. AGSMLS
 - $9,900,0004 bd6 ba5k sqft2908 Juniper Hill Dr, Aspen, CO 81611For Sale
 MLS ID #193442, Christina Smith, Whipple & Brewster Real Estate. AGSMLS
 - $14,800,0005 bd6 ba4.3k sqft153 Herron Hollow Rd, Aspen, CO 81611For SaleMLS ID #191682, Mandy Welgos, Aspen Snowmass Sotheby's International Realty - Hyman Mall. AGSMLS
- $7,995,0004 bd5 ba3.9k sqft701 Brush Creek Rd, Aspen, CO 81611For SaleMLS ID #191543, Lindsey Lane-Bush, ENGEL & VOLKERS. AGSMLS
- $17,775,0005 bd6 ba5.1k sqft477 Aspen Oak Dr, Aspen, CO 81611For SaleMLS ID #192982, Tony DiLucia, Christie's International Real Estate Aspen Snowmass. AGSMLS
- $12,750,0004 bd5 ba3.8k sqft141 Baby Doe Ln, Snowmass Village, CO 81615For SaleMLS ID #191085, Doug Leibinger, Compass Aspen. AGSMLS
- $12,250,0004 bd5 ba4.1k sqft2147 Lower River Rd, Snowmass, CO 81654For SaleMLS ID #192523, Carrie Wells, Coldwell Banker Mason Morse-Aspen. AGSMLS
- $11,500,0005 bd7 ba4.5k sqft45 Ermine Ln, Snowmass Village, CO 81615For SaleMLS ID #193660, Stacey K Kelly, Christie's International Real Estate Aspen Snowmass. AGSMLS
- $11,500,0003 bd4 ba4.3k sqft6770 Castle Creek Rd, Aspen, CO 81611For SaleMLS ID #193446, The Shea Team - Layne and Michael Shea, Aspen Snowmass Sotheby's International Realty - Hyman Mall. AGSMLS
- $10,950,0004 bd5 ba4.2k sqft291 Faraway Rd, Snowmass Village, CO 81615For SaleMLS ID #192846, Matthew Tate, Coldwell Banker Mason Morse-SMV. AGSMLS
- $13,995,0005 bd6 ba3.6k sqft211 W Main St #101, Aspen, CO 81611New ConstructionMLS ID #193224, Terry Harrington, Aspen Snowmass Sotheby's International Realty-Basalt. AGSMLS
- $10,995,0004 bd4 ba5k sqft1038 Owl Creek Rd, Aspen, CO 81611For SaleMLS ID #190422, Steven Shane, Compass Aspen. AGSMLS
- $12,925,0004 bd5 ba3.1k sqft100 Park Ave, Aspen, CO 81611For SaleMLS ID #193439, Bubba and Tracy Eggleston, Aspen Snowmass Sotheby's International Realty - Hyman Mall. AGSMLS
- $15,350,0006 bd6 ba4.9k sqft1592 Faraway Rd, Snowmass Village, CO 81615For SaleMLS ID #191124, Matthew Tate, Coldwell Banker Mason Morse-SMV. AGSMLS
- $11,990,0005 bd6 ba3.6k sqft257 Mountain Laurel Dr, Aspen, CO 81611For SaleMLS ID #193262, The Carter Group, Aspen Snowmass Sotheby's International Realty - Hyman Mall. AGSMLS
- $8,495,0005 bd5 ba3.6k sqft233 Stellar Ln, Snowmass Village, CO 81615For SaleMLS ID #193945, Matthew Tate, Coldwell Banker Mason Morse-SMV. AGSMLS
- $7,100,0004 bd5 ba3.1k sqft353 Fairway Dr, Snowmass Village, CO 81615For SaleMLS ID #194081, Team Hansen, Christie's International Real Estate Aspen Snowmass. AGSMLS
- $8,995,0005 bd5 ba3.8k sqft32 Elk Ridge Ln, Snowmass Village, CO 81615For SaleMLS ID #192018, Steven Shane, Compass Aspen. AGSMLS
