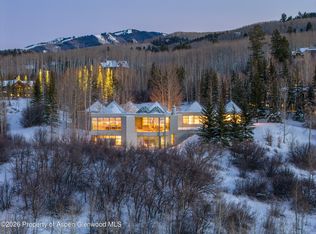
Tucked into a serene West Buttermilk valley, this iconic Colorado mountain home offers abundant sunshine and is surrounded by hiking and cross-country ski trails, all while being a stone's throw from the Buttermilk Ski Area. The beautiful three-level main home gazes over a tranquil meadow, while the detached two-bedroom guest home offers separation and privacy for friends or family amongst the trees. A full-sized private swimming pool and patio provides fantastic entertainment and offers peace and solitude to relax. Recent upgrades include the Primary Bedroom Suite addition. A two-car garage will keep your vehicles warm and ready for your next adventure. Step through the doors into a great room that feels both grand and grounded framed by soaring vaulted ceilings. The heart of the home, the chef's kitchen, is as inviting as it is functional with stainless steel appliances, and a charming dining nook. Perched on its own level, the new Primary Suite feels like a secluded penthouse with a spa-inspired bath. This beautifully maintained residence offers an inviting atmosphere with perfect balance of natural light, meticulous details, and a warm refined ambiance throughout. The site currently features three legally constructed structures: a 3,715 SF single family residence, a 1,458 SF detached caretaker dwelling unit, and a 64 SF shed totaling 5,237 SF (established and grandfathered gross interior floor area). The property spans over 5 acres and includes ownership of 1/8 of approximately 200 acres of shared common land with neighboring owners. Additionally, the property features a two-horse barn, providing the opportunity to keep horses on-site. Owners can enjoy riding across the shared common land with direct access to trails that connect into the surrounding mountain landscape. There are several redevelopment options for this property, with the primary being maximizing the size to 9,250 SF with the purchase of two TDRs. Other options include remodeling both structures, replacing them, or combining the existing buildings into a single, larger structure.
For sale
$17,775,000
477 Aspen Oak Dr, Aspen, CO 81611
5beds
5,173sqft
Single Family Residence
Built in 1977
5.02 Acres Lot
$15,755,300 Zestimate®
$3,436/sqft
$-- HOA
What's special
Detached two-bedroom guest homeTwo-horse barnSpa-inspired bathWarm refined ambiance throughoutInviting atmosphereMeticulous detailsSoaring vaulted ceilings
- 89 days |
- 289 |
- 14 |
Zillow last checked:
Listing updated:
Listed by:
Tony DiLucia (970)544-5800,
Christie's International Real Estate Aspen Snowmass,
Ryan Elston 970-379-3072,
Christie's International Real Estate Aspen Snowmass
Source: AGSMLS,MLS#: 192982
Facts & features
Interior
Bedrooms & bathrooms
- Bedrooms: 5
- Bathrooms: 6
- Full bathrooms: 5
- 1/2 bathrooms: 1
Heating
- Forced Air
Cooling
- A/C
Appliances
- Laundry: Inside
Features
- Has fireplace: Yes
- Fireplace features: Gas
- Furnished: Yes
Interior area
- Total structure area: 5,173
- Total interior livable area: 5,173 sqft
Property
Parking
- Total spaces: 2
- Parking features: Garage, Carport
- Garage spaces: 2
- Has carport: Yes
Lot
- Size: 5.02 Acres
- Features: Landscaped
Details
- Parcel number: 273503200017
- Zoning: AR-10
Construction
Type & style
- Home type: SingleFamily
- Property subtype: Single Family Residence
Materials
- Wood Siding
- Foundation: Slab
- Roof: Composition
Condition
- Excellent
- New construction: No
- Year built: 1977
Utilities & green energy
- Water: Public, Well
Community & HOA
Community
- Subdivision: Aspen Oak
Location
- Region: Aspen
Financial & listing details
- Price per square foot: $3,436/sqft
- Tax assessed value: $10,586,300
- Annual tax amount: $26,087
- Date on market: 5/26/2026
- Listing terms: New Loan,Cash
- Inclusions: Dryer, Oven, Refrigerator, Washer, Range, Microwave, Dishwasher
Estimated market value
$15,755,300
$14.81M - $16.70M
$85,000/mo
Price history
| Date | Event | Price |
|---|---|---|
| 5/26/2026 | Listed for sale | $17,775,000-5.3%$3,436/sqft |
Source: AGSMLS #192982 Report a problem | ||
| 10/2/2025 | Listing removed | $18,775,000$3,629/sqft |
Source: AGSMLS #189117 Report a problem | ||
| 7/9/2025 | Listed for sale | $18,775,000+207.3%$3,629/sqft |
Source: AGSMLS #189117 Report a problem | ||
| 8/9/2019 | Listing removed | $6,109,000$1,181/sqft |
Source: Christie's International Real Estate Aspen Snowmass #156865 Report a problem | ||
| 6/15/2019 | Price change | $6,109,000-11.3%$1,181/sqft |
Source: Christie's International Real Estate Aspen Snowmass #156865 Report a problem | ||
| 8/14/2018 | Listed for sale | $6,889,000$1,332/sqft |
Source: Aspen Associates Realty #155692 Report a problem | ||
Public tax history
| Year | Property taxes | Tax assessment |
|---|---|---|
| 2025 | $26,088 +8.4% | $661,640 -5% |
| 2024 | $24,060 +49.9% | $696,800 -0.8% |
| 2023 | $16,054 -0.7% | $702,550 +106% |
| 2022 | $16,168 | $341,110 -12% |
| 2021 | -- | $387,590 +23.8% |
| 2020 | $15,342 +4% | $312,980 |
| 2019 | $14,749 +29.7% | $312,980 -0.7% |
| 2018 | $11,375 | $315,170 +33% |
| 2017 | $11,375 +14.4% | $237,020 -0.7% |
| 2016 | $9,944 -1.9% | $238,580 |
| 2015 | $10,137 -1.6% | $238,580 -4% |
| 2014 | $10,299 | $248,540 |
| 2013 | -- | $248,540 -12.6% |
| 2011 | -- | $284,470 -28.8% |
| 2010 | -- | $399,790 |
| 2009 | -- | $399,790 +62.8% |
| 2008 | $10,432 +5.4% | $245,540 |
| 2006 | $9,895 +24.4% | $245,540 +20.9% |
| 2005 | $7,957 | $203,170 +16% |
| 2004 | -- | $175,120 |
| 2003 | -- | -- |
| 2002 | -- | -- |
| 2001 | -- | -- |
| 2000 | -- | -- |
| 1999 | -- | $1,350,000 |
Find assessor info on the county website
Monthly payment
Est. payment
Payment breakdown
Explore the cost of this home by adjusting the details. Changes won't be saved.Climate risks
Neighborhood: 81611
Nearby schools
GreatSchools rating
- 6/10Aspen Elementary SchoolGrades: PK-4Distance: 2 mi
- 8/10Aspen Middle SchoolGrades: 5-8Distance: 2 mi
- 8/10Aspen High SchoolGrades: 9-12Distance: 2 mi
- $10,839,8001 bd1 ba1.6k sqft407 Aspen Oak Dr, Aspen, CO 81611Off Market
- $9,981,3005 bd3 ba4.5k sqft490 Aspen Oak Dr, Aspen, CO 81611Off Market
- $8,309,8003 bd3 ba3.5k sqft369 Aspen Oak Dr, Aspen, CO 81611Off Market
- $9,249,2004 bd4 ba5.6k sqft303 Oak Ridge Dr, Aspen, CO 81611Off Market
- $40,401,1006 bd10 ba11k sqft101 Oak Ridge Dr, Aspen, CO 81611Off Market
- $5,302,4003 bd3 ba2.6k sqft1044 Owl Creek Rd #1, Aspen, CO 81611Off Market
- $5,088,0003 bd3 ba2.7k sqft1044 Owl Creek Rd #2, Aspen, CO 81611Off Market
- $--3 bd3 ba2.9k sqft1044 Owl Creek Rd, Aspen, CO 81611Off Market
A local agent can set up tours, give advice and negotiate with sellers.
Similar homes
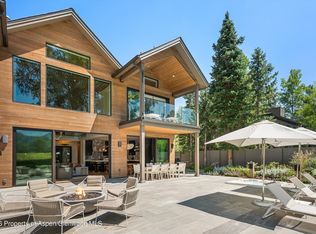
- $17,950,0005 bd7 ba7.2k sqft821 Cluny Rd, Aspen, CO 81611For Sale
 MLS ID #192209, Carrie Wells, Coldwell Banker Mason Morse-Aspen. AGSMLS
 - $19,995,0006 bd7 ba5.6k sqft75 & 85 Glen Garry Dr, Aspen, CO 81611For Sale
 MLS ID #191091, Andrew Doremus, Aspen Snowmass Sotheby's International Realty - Hyman Mall. AGSMLS
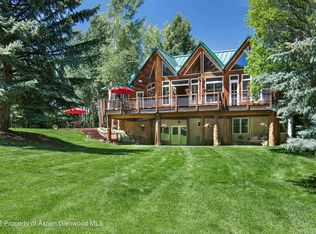
 - $17,995,0005 bd6 ba4.9k sqft737 Cemetery Ln #S, Aspen, CO 81611For Sale
 MLS ID #194185, Whitney McLaughlin, The Agency Aspen. AGSMLS
 - $14,995,0006 bd7 ba5.6k sqft85 Glen Garry Dr, Aspen, CO 81611For Sale
 MLS ID #191092, Andrew Doremus, Aspen Snowmass Sotheby's International Realty - Hyman Mall. AGSMLS
 - $24,500,0005 bd6 ba5.1k sqft971 Cluny Rd, Aspen, CO 81611For SaleMLS ID #191358, Jane W. Moy, Coldwell Banker Mason Morse-Aspen. AGSMLS
- $16,869,0004 bd5 ba4k sqft222 Roaring Fork Dr, Aspen, CO 81611For SaleMLS ID #193288, Alain Remy Azizi, Global Real Estate Group, LLC. AGSMLS
- $16,950,0003 bd4 ba3k sqft1833 W Buttermilk Rd, Aspen, CO 81611For SaleMLS ID #187739, Christopher Wyckoff, Coldwell Banker Mason Morse-Willits. AGSMLS
- $14,800,0005 bd6 ba4.3k sqft153 Herron Hollow Rd, Aspen, CO 81611For SaleMLS ID #191682, Mandy Welgos, Aspen Snowmass Sotheby's International Realty - Hyman Mall. AGSMLS
- $18,950,0006 bd8 ba5.3k sqft155 Nighthawk Dr, Aspen, CO 81611For SaleMLS ID #190150, Steven Shane, Compass Aspen. AGSMLS
- $15,950,0004 bd6 ba3.7k sqft260 Star Mesa Rd, Aspen, CO 81611For SaleMLS ID #188148, Erik Berg, ENGEL & VOLKERS. AGSMLS
- $17,900,0006 bd7 ba4.6k sqft530 W Francis St, Aspen, CO 81611For SaleMLS ID #193443, The Shea Team - Layne and Michael Shea, Aspen Snowmass Sotheby's International Realty - Hyman Mall. AGSMLS
- $11,850,0005 bd6 ba5.6k sqft200 Stewart Dr, Aspen, CO 81611For SaleMLS ID #183821, Carrie Wells, Coldwell Banker Mason Morse-Aspen. AGSMLS
- $12,500,0004 bd4 ba3.1k sqft335 Hall Dr, Aspen, CO 81611For SaleMLS ID #192886, Mandy Welgos, Aspen Snowmass Sotheby's International Realty - Hyman Mall. AGSMLS
- $16,950,0005 bd6 ba5.3k sqft64 Spruce Ridge Ln, Snowmass Village, CO 81615For SaleMLS ID #192101, Melissa Temple, ENGEL & VOLKERS. AGSMLS
- $17,995,0005 bd7 ba4.1k sqft609 W Bleeker St, Aspen, CO 81611For SaleMLS ID #191235, Lex Tarumianz, Aspen Snowmass Sotheby's International Realty - Hyman Mall. AGSMLS
- $10,995,0004 bd4 ba5k sqft1038 Owl Creek Rd, Aspen, CO 81611For SaleMLS ID #190422, Steven Shane, Compass Aspen. AGSMLS
- $18,500,0006 bd8 ba5.4k sqft1248 Wood Rd, Snowmass Village, CO 81615For SaleMLS ID #191181, Stefan Peirson, ENGEL & VOLKERS. AGSMLS
- $17,500,0006 bd7 ba5.9k sqft1926 Faraway Rd, Snowmass Village, CO 81615For SaleMLS ID #193192, Chris J. Klug, Aspen Snowmass Sotheby's International Realty - Hyman Mall. AGSMLS
- $15,600,0005 bd7 ba5.4k sqft190 W Lupine Dr, Aspen, CO 81611For SaleMLS ID #191211, Doug Leibinger, Compass Aspen. AGSMLS
- $18,950,0004 bd6 ba5.4k sqft813 W Smuggler St, Aspen, CO 81611New ConstructionMLS ID #193602, Daniel Becker, Christie's International Real Estate Aspen Snowmass. AGSMLS
