Classic West End Living in Aspen's most desirable neighborhood! This 6-bedroom home is situated on a prime corner lot on the sunny South side of the street with unobstructed Aspen Mountain views. The corner lot provides abundant yard space complimented by a lap pool with a fenced-in backyard that imparts the perfect atmosphere for summer BBQ's and get-togethers. Inside, large windows provide the vast living spaces with some of the best mountain views of any West End home. The upper level features a generous primary suite with an adjacent office. The open floor plan kitchen, dining and living areas offer cozy family spaces also ideal for entertaining. A main level en-suite bedroom, three downstairs en-suite bedrooms and a secondary downstairs media room provide ample space for all of your friends and family. Additionally, the sixth bedroom is a lock-off studio ADU on the lower level. This West End residence is the ideal home with incredible access to all that Aspen has to offer.
For sale
$17,900,000
530 W Francis St, Aspen, CO 81611
6beds
4,634sqft
:
Get pre-qualified$108,698/mo
Single Family Residence
Built in 1994
6,098 Square Feet Lot
$16,148,900 Zestimate®
$3,863/sqft
$-- HOA
What's special
Fenced-in backyardLap poolUnobstructed aspen mountain viewsGenerous primary suiteSecondary downstairs media roomAbundant yard spaceIdeal for entertaining
- 47 days |
- 536 |
- 16 |
Zillow last checked:
Listing updated:
Listed by:
The Shea Team - Layne and Michael Shea (970)925-6060,
Aspen Snowmass Sotheby's International Realty - Hyman Mall,
Layne Shea 970-379-4781,
Aspen Snowmass Sotheby's International Realty - Hyman Mall
Source: AGSMLS,MLS#: 193443
Facts & features
Interior
Bedrooms & bathrooms
- Bedrooms: 6
- Bathrooms: 7
- Full bathrooms: 4
- 3/4 bathrooms: 2
- 1/2 bathrooms: 1
Heating
- Radiant
Cooling
- None
Appliances
- Laundry: Inside
Features
- Number of fireplaces: 3
Interior area
- Total structure area: 4,634
- Total interior livable area: 4,634 sqft
Video & virtual tour
Property
Parking
- Total spaces: 2
- Parking features: Garage
- Garage spaces: 2
Lot
- Size: 6,098 Square Feet
- Features: Corner Lot
Details
- Parcel number: 273512410004
- Zoning: R-6
Construction
Type & style
- Home type: SingleFamily
- Property subtype: Single Family Residence
Materials
- Roof: Metal
Condition
- Year built: 1994
Utilities & green energy
- Water: Public
- Utilities for property: Cable Available
Community & HOA
Community
- Subdivision: Townsite of Aspen
Location
- Region: Aspen
Financial & listing details
- Price per square foot: $3,863/sqft
- Tax assessed value: $12,566,100
- Annual tax amount: $29,044
- Date on market: 6/22/2026
- Listing terms: New Loan,Cash
- Inclusions: Dryer, Oven, Refrigerator, Washer, Stove Top, Range, Microwave, Dishwasher
Estimated market value
$16,148,900
$15.18M - $16.96M
$79,713/mo
Price history
| Date | Event | Price |
|---|---|---|
| 6/22/2026 | Listed for sale | $17,900,000$3,863/sqft |
Source: AGSMLS #193443 Report a problem | ||
| 1/12/2024 | Listing removed | -- |
Source:  Douglas Elliman Report a problem Douglas Elliman Report a problem | ||
| 10/28/2022 | Listed for rent | $90,000$19/sqft |
Source: Douglas Elliman #AGS177281 Report a problem | ||
Public tax history
| Year | Property taxes | Tax assessment |
|---|---|---|
| 2025 | $29,835 +9.2% | $785,390 -13.8% |
| 2024 | $27,323 +29.8% | $911,200 -0.9% |
| 2023 | $21,046 +0.4% | $919,020 +60.1% |
| 2022 | $20,955 | $574,050 -2.8% |
| 2021 | -- | $590,570 +15.5% |
| 2020 | $18,414 +0.8% | $511,150 |
| 2019 | $18,262 +2.8% | $511,150 -0.7% |
| 2018 | $17,757 | $514,730 +4.5% |
| 2017 | $17,757 +13.3% | $492,600 -2.2% |
| 2016 | $15,668 -4.2% | $503,470 |
| 2015 | $16,349 +31.2% | $503,470 +32.7% |
| 2014 | $12,461 | $379,410 |
| 2013 | -- | $379,410 -9.3% |
| 2012 | $13,234 | $418,090 |
| 2011 | -- | $418,090 -19.4% |
| 2010 | -- | $518,440 |
| 2009 | -- | $518,440 +20.6% |
| 2008 | $13,046 +38.1% | $429,850 |
| 2006 | $9,446 +12.9% | $429,850 +50.1% |
| 2005 | $8,366 | $286,340 +4% |
| 2004 | -- | $275,320 |
| 2003 | -- | -- |
| 2002 | -- | -- |
| 2001 | -- | -- |
| 2000 | -- | -- |
| 1999 | -- | $2,247,700 |
Find assessor info on the county website
Monthly payment
Est. payment
Payment breakdown
Explore the cost of this home by adjusting the details. Changes won't be saved.Climate risks
Neighborhood: 81611
Nearby schools
GreatSchools rating
- 8/10Aspen Elementary SchoolGrades: PK-4Distance: 1.2 mi
- 5/10Aspen Middle SchoolGrades: 5-8Distance: 1.2 mi
- 9/10Aspen High SchoolGrades: 9-12Distance: 1.2 mi
- $14,308,4004 bd5 ba4.3k sqft522 W Francis St, Aspen, CO 81611Off Market

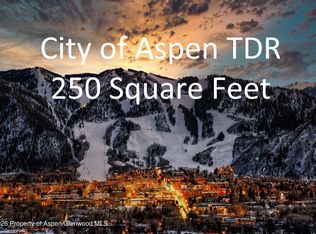
- $750,000435 sqftCity Tdr Usws #L2-04, Aspen, CO 81611Lot/Land
- $20,000-- bd-- ba-- sqft520 W Francis St, Aspen, CO 81611Off Market
- $10,656,0004 bd3 ba3.8k sqft520 W Francis St, Aspen, CO 81611Off Market
- $17,620,9004 bd6 ba5.2k sqft440 N 5th St, Aspen, CO 81611Off Market
- $16,187,7005 bd5 ba4.7k sqft533 W Smuggler St, Aspen, CO 81611Off Market
- $7,065,7003 bd3 ba1.8k sqft518 W Francis St, Aspen, CO 81611Off Market
- $8,248,1003 bd3 ba1.8k sqft600 W Francis St, Aspen, CO 81611Off Market
A local agent can set up tours, give advice and negotiate with sellers.
Similar homes
- $17,995,0005 bd7 ba4.1k sqft609 W Bleeker St, Aspen, CO 81611For Sale
 MLS ID #191235, Lex Tarumianz, Aspen Snowmass Sotheby's International Realty - Hyman Mall. AGSMLS
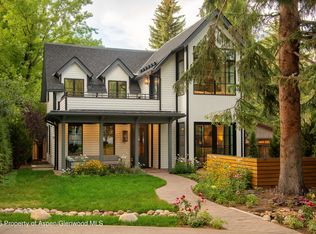
 - $18,600,0007 bd7 ba4.3k sqft614 W North St, Aspen, CO 81611For Sale
 MLS ID #193237, Carrie Wells, Coldwell Banker Mason Morse-Aspen. AGSMLS
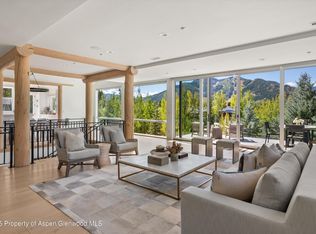
 - $18,950,0006 bd8 ba5.3k sqft155 Nighthawk Dr, Aspen, CO 81611For Sale
 MLS ID #190150, Steven Shane, Compass Aspen. AGSMLS
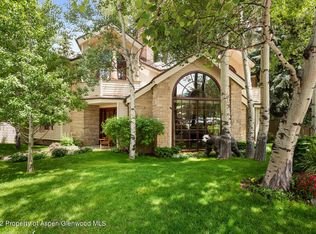
 - $15,000,0005 bd6 ba5k sqft504 N 8th St, Aspen, CO 81611For Sale
 MLS ID #190779, Galen Bright, GRI, CNE, Setterfield & Bright. AGSMLS
 - $14,995,0005 bd6 ba3.6k sqft211 W Main St #101, Aspen, CO 81611New ConstructionMLS ID #193224, Terry Harrington, Aspen Snowmass Sotheby's International Realty-Basalt. AGSMLS
- $17,775,0005 bd6 ba5.1k sqft477 Aspen Oak Dr, Aspen, CO 81611For SaleMLS ID #192982, Tony DiLucia, Christie's International Real Estate Aspen Snowmass. AGSMLS
- $14,800,0005 bd6 ba4.3k sqft153 Herron Hollow Rd, Aspen, CO 81611For SaleMLS ID #191682, Mandy Welgos, Aspen Snowmass Sotheby's International Realty - Hyman Mall. AGSMLS
- $18,450,0004 bd6 ba4.3k sqft605 W Bleeker St, Aspen, CO 81611For SaleMLS ID #186131, Steven Shane, Compass Aspen. AGSMLS
- $16,869,0004 bd5 ba4k sqft222 Roaring Fork Dr, Aspen, CO 81611For SaleMLS ID #193288, Alain Remy Azizi, Global Real Estate Group, LLC. AGSMLS
- $19,995,0006 bd7 ba5.6k sqft75 & 85 Glen Garry Dr, Aspen, CO 81611For SaleMLS ID #191091, Andrew Doremus, Aspen Snowmass Sotheby's International Realty - Hyman Mall. AGSMLS
- $11,995,0005 bd6 ba4.7k sqft716 & 718 W Hallam St, Aspen, CO 81611For SaleMLS ID #188413, The Burggraf Group Will and Sarah Burggraf, Aspen Snowmass Sotheby's International Realty - Hyman Mall. AGSMLS
- $17,500,0004 bd5 ba3.3k sqft927 E Durant Ave #3, Aspen, CO 81611For SaleMLS ID #191152, Wendalin Whitman, Whitman Fine Properties. AGSMLS
- $17,500,0004 bd5 ba4.3k sqft10 Popcorn Ln, Aspen, CO 81611For SaleMLS ID #193227, Lex Tarumianz, Aspen Snowmass Sotheby's International Realty - Hyman Mall. AGSMLS
- $24,995,0005 bd7 ba4.2k sqft520 N 8th St, Aspen, CO 81611For SaleMLS ID #193221, Wendy Wogan, Compass Aspen. AGSMLS
- $20,925,0004 bd6 ba5.4k sqft813 W Smuggler St, Aspen, CO 81611New ConstructionMLS ID #193602, Daniel Becker, Christie's International Real Estate Aspen Snowmass. AGSMLS
- $18,495,0004 bd6 ba3.7k sqft227 E Main St, Aspen, CO 81611New ConstructionMLS ID #188872, Alexandra George, AG Aspen. AGSMLS
- $14,995,0006 bd7 ba5.6k sqft85 Glen Garry Dr, Aspen, CO 81611For SaleMLS ID #191092, Andrew Doremus, Aspen Snowmass Sotheby's International Realty - Hyman Mall. AGSMLS
- $13,950,0006 bd4 ba2.9k sqft500 W Francis St, Aspen, CO 81611For SaleMLS ID #190974, Jonathan Feinberg, Christie's International Real Estate Aspen Snowmass. AGSMLS
- $15,600,0005 bd7 ba5.4k sqft190 W Lupine Dr, Aspen, CO 81611For SaleMLS ID #191211, Doug Leibinger, Compass Aspen. AGSMLS
- $13,450,0005 bd5 ba4.6k sqft925 W North St, Aspen, CO 81611For SaleMLS ID #191153, Melanie Muss, Douglas Elliman Real Estate-Hyman Ave. AGSMLS
