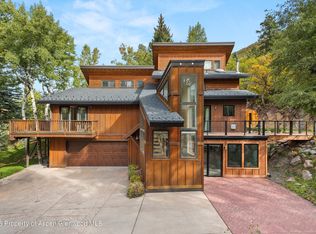
Completely rebuilt in 2025 by British designer Katharine Pooley with the help of Kara Thompson (KPT Design) and local builder Rutgers, this custom East Aspen home offers vaulted ceilings, sweeping Independence Pass and Aspen Mountain views, and exceptional craftsmanship. Main-floor primary suite, chef's kitchen with custom cabinetry, lower-level walk-out with 3 guest bedrooms, an office, and a peaceful, convenient location just 1.1 miles from Aspen City Market. A rare turnkey opportunity in one of Aspen's best-kept secret neighborhoods.
For sale
$16,869,000
222 Roaring Fork Dr, Aspen, CO 81611
4beds
4,000sqft
:
Get pre-qualified$102,978/mo
Single Family Residence
Built in 1972
0.39 Acres Lot
$15,318,100 Zestimate®
$4,217/sqft
$-- HOA
What's special
Exceptional craftsmanshipMain-floor primary suiteLower-level walk-outVaulted ceilings
- 48 days |
- 588 |
- 22 |
Zillow last checked:
Listing updated:
Listed by:
Alain Remy Azizi 440-667-6794,
Global Real Estate Group, LLC
Source: AGSMLS,MLS#: 193288
Facts & features
Interior
Bedrooms & bathrooms
- Bedrooms: 4
- Bathrooms: 5
- Full bathrooms: 4
- 1/2 bathrooms: 1
Cooling
- Central Air
Appliances
- Laundry: Inside
Features
- Basement: Walk-Out Access
- Has fireplace: Yes
- Fireplace features: Gas
Interior area
- Total structure area: 4,000
- Total interior livable area: 4,000 sqft
Property
Parking
- Total spaces: 2
- Parking features: Assigned
- Garage spaces: 2
Lot
- Size: 0.39 Acres
- Features: Landscaped
Details
- Parcel number: 273718120023
- Zoning: R 15B
Construction
Type & style
- Home type: SingleFamily
- Architectural style: Other
- Property subtype: Single Family Residence
Materials
- Stone Veneer, Wood Siding, Log, Frame
- Roof: Composition
Condition
- Excellent
- New construction: No
- Year built: 1972
Utilities & green energy
- Water: Public
Community & HOA
Community
- Security: Security System
- Subdivision: Eastwood
Location
- Region: Aspen
Financial & listing details
- Price per square foot: $4,217/sqft
- Tax assessed value: $9,181,600
- Annual tax amount: $21,397
- Date on market: 7/13/2026
- Listing terms: Cash
Estimated market value
$15,318,100
$14.40M - $16.08M
$39,999/mo
Price history
| Date | Event | Price |
|---|---|---|
| 7/13/2026 | Listed for sale | $16,869,000$4,217/sqft |
Source: AGSMLS #193288 Report a problem | ||
| 7/8/2026 | Contingent | $16,869,000$4,217/sqft |
Source: AGSMLS #193288 Report a problem | ||
| 6/15/2026 | Listed for sale | $16,869,000+79.5%$4,217/sqft |
Source: AGSMLS #193288 Report a problem | ||
| 11/3/2023 | Sold | $9,400,000-0.5%$2,350/sqft |
Source: AGSMLS #180822 Report a problem | ||
| 10/11/2023 | Pending sale | $9,450,000$2,363/sqft |
Source: AGSMLS #180822 Report a problem | ||
| 9/5/2023 | Contingent | $9,450,000$2,363/sqft |
Source: AGSMLS #180822 Report a problem | ||
| 8/29/2023 | Listed for sale | $9,450,000$2,363/sqft |
Source: AGSMLS #180822 Report a problem | ||
Public tax history
| Year | Property taxes | Tax assessment |
|---|---|---|
| 2025 | $17,648 +9.2% | $573,860 +7.1% |
| 2024 | $16,162 +23.1% | $536,000 -0.8% |
| 2023 | $13,131 +0.4% | $540,190 +52.3% |
| 2022 | $13,074 | $354,640 -2.8% |
| 2021 | -- | $364,840 +21.3% |
| 2020 | $10,946 +0.8% | $300,850 |
| 2019 | $10,861 +0.8% | $300,850 -0.7% |
| 2018 | $10,775 | $302,950 +2.5% |
| 2017 | $10,775 +13.3% | $295,470 +28% |
| 2016 | $9,513 +25.4% | $230,800 |
| 2015 | $7,585 +3.2% | $230,800 +4.4% |
| 2014 | $7,348 | $221,070 |
| 2013 | -- | $221,070 -25.9% |
| 2012 | $9,561 | $298,320 |
| 2011 | -- | $298,320 -34.8% |
| 2010 | -- | $457,440 -9.7% |
| 2009 | -- | $506,540 +48.1% |
| 2008 | $10,500 +23.6% | $342,010 |
| 2006 | $8,493 +38.7% | $342,010 +78% |
| 2005 | $6,123 | $192,090 -2.9% |
| 2004 | -- | $197,870 |
| 2003 | -- | -- |
| 2002 | -- | -- |
| 2001 | -- | -- |
| 2000 | -- | -- |
| 1999 | -- | $1,234,100 |
Find assessor info on the county website
Monthly payment
Est. payment
Payment breakdown
Explore the cost of this home by adjusting the details. Changes won't be saved.Climate risks
Neighborhood: 81611
Nearby schools
GreatSchools rating
- 8/10Aspen Elementary SchoolGrades: PK-4Distance: 2.5 mi
- 5/10Aspen Middle SchoolGrades: 5-8Distance: 2.5 mi
- 9/10Aspen High SchoolGrades: 9-12Distance: 2.5 mi
- $11,206,5003 bd4 ba4.8k sqft134 Eastwood Dr, Aspen, CO 81611Off Market

- $6,571,4004 bd2 ba2.2k sqft122 Eastwood Dr, Aspen, CO 81611Off Market
- $---- bd-- ba-- sqft277 Eastwood Dr, Aspen, CO 81611Off Market
- $6,595,0003 bd4 ba3k sqft246 Roaring Fork Dr, Aspen, CO 81611For Sale

- $14,690,0004 bd5 ba3.4k sqft191 Eastwood Dr, Aspen, CO 81611Sold
- $6,785,2004 bd4 ba3.5k sqft164 Eastwood Dr, Aspen, CO 81611Off Market
- $19,352,3005 bd5 ba6.4k sqft205 Roaring Fork Dr, Aspen, CO 81611Off Market
- $17,064,7005 bd6 ba5.3k sqft102 Eastwood Dr, Aspen, CO 81611Off Market
A local agent can set up tours, give advice and negotiate with sellers.
Similar homes
- $11,990,0005 bd6 ba3.6k sqft257 Mountain Laurel Dr, Aspen, CO 81611For Sale
 MLS ID #193262, The Carter Group, Aspen Snowmass Sotheby's International Realty - Hyman Mall. AGSMLS
 - $15,600,0005 bd7 ba5.4k sqft190 W Lupine Dr, Aspen, CO 81611For Sale
 MLS ID #191211, Doug Leibinger, Compass Aspen. AGSMLS
 - $16,900,0005 bd8 ba5.9k sqft721 W North St, Aspen, CO 81611For Sale
 MLS ID #193191, Chris J. Klug, Aspen Snowmass Sotheby's International Realty - Hyman Mall. AGSMLS
 - $9,500,0004 bd4 ba3.8k sqft314 Mountain Laurel Dr, Aspen, CO 81611For Sale
 MLS ID #193073, Brittanie Rockhill, Douglas Elliman Real Estate-Durant. AGSMLS
 - $18,500,0004 bd5 ba3.3k sqft927 E Durant Ave #3, Aspen, CO 81611For SaleMLS ID #191152, Wendalin Whitman, Whitman Fine Properties. AGSMLS
- $17,500,0004 bd5 ba4.3k sqft10 Popcorn Ln, Aspen, CO 81611For SaleMLS ID #193227, Lex Tarumianz, Aspen Snowmass Sotheby's International Realty - Hyman Mall. AGSMLS
- $12,925,0004 bd5 ba3.1k sqft100 Park Ave, Aspen, CO 81611For SaleMLS ID #193439, Bubba and Tracy Eggleston, Aspen Snowmass Sotheby's International Realty - Hyman Mall. AGSMLS
- $15,995,0004 bd5 ba3.2k sqft1006 E Cooper Ave, Aspen, CO 81611For SaleMLS ID #193300, Riley Warwick, Douglas Elliman Real Estate-Durant. AGSMLS
- $9,990,0005 bd6 ba3.8k sqft602 Mountain Laurel Dr, Aspen, CO 81611For SaleMLS ID #193639, Colin Walker, Aspen Home Company. AGSMLS
- $17,775,0005 bd6 ba5.1k sqft477 Aspen Oak Dr, Aspen, CO 81611For SaleMLS ID #192982, Tony DiLucia, Christie's International Real Estate Aspen Snowmass. AGSMLS
- $14,800,0005 bd6 ba4.3k sqft153 Herron Hollow Rd, Aspen, CO 81611For SaleMLS ID #191682, Mandy Welgos, Aspen Snowmass Sotheby's International Realty - Hyman Mall. AGSMLS
- $14,950,0004 bd4 ba3.1k sqft335 Hall Dr, Aspen, CO 81611For SaleMLS ID #192886, Mandy Welgos, Aspen Snowmass Sotheby's International Realty - Hyman Mall. AGSMLS
- $10,995,0004 bd3 ba3.6k sqft75 Bennett Ct, Aspen, CO 81611For SaleMLS ID #193128, Steven Shane, Compass Aspen. AGSMLS
- $18,495,0004 bd6 ba3.7k sqft227 E Main St, Aspen, CO 81611New ConstructionMLS ID #188872, Alexandra George, AG Aspen. AGSMLS
- $17,900,0006 bd7 ba4.6k sqft530 W Francis St, Aspen, CO 81611For SaleMLS ID #193443, The Shea Team - Layne and Michael Shea, Aspen Snowmass Sotheby's International Realty - Hyman Mall. AGSMLS
- $12,950,0004 bd5 ba2.7k sqft939 E Cooper Ave, Aspen, CO 81611For SaleMLS ID #193459, Steven Shane, Compass Aspen. AGSMLS
- $14,750,0004 bd5 ba3.8k sqft523 Walnut St #A, Aspen, CO 81611For SaleMLS ID #191466, Carrie Wells, Coldwell Banker Mason Morse-Aspen. AGSMLS
- $16,250,0004 bd5 ba3.1k sqft213 W Bleeker St, Aspen, CO 81611For SaleMLS ID #191602, Denice S Niethammer, The Resource Group. AGSMLS
- $14,995,0005 bd6 ba3.6k sqft211 W Main St #101, Aspen, CO 81611New ConstructionMLS ID #193224, Terry Harrington, Aspen Snowmass Sotheby's International Realty-Basalt. AGSMLS
- $12,950,0004 bd7 ba4.3k sqft71 & 73 Smuggler Grove Rd, Aspen, CO 81611For SaleMLS ID #190751, Lex Tarumianz, Aspen Snowmass Sotheby's International Realty - Hyman Mall. AGSMLS
