Experience West End Living on One of Aspen's Most Coveted Streets
Discover the quintessential Aspen lifestyle in this beautifully appointed residence on tree-lined Bleeker Street in the heart of the iconic West End neighborhood. Just a short stroll to downtown Aspen's premier dining, shopping, galleries, and nightlife—and moments from the Music Tent, the Aspen Institute, and the Rio Grande Trail—this home puts everything Aspen has to offer right at your doorstep.
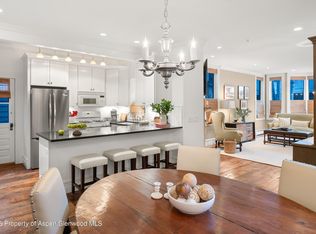
Thoughtfully designed living spaces offer a warm and inviting atmosphere, perfect for relaxing after a day on the slopes or hosting an intimate gathering with friends and family. Natural light fills the home throughout the day, while comfortable outdoor areas provide a private escape for morning coffee or evening entertaining under the mountain sky.
Generously sized bedrooms ensure a restful retreat for you and your guests, with modern amenities and tasteful finishes throughout. Everything you need for a seamless stay is already in place—simply arrive and enjoy.
Ideally situated for both winter and summer seasons, this location offers easy access to world-class skiing, hiking, biking, fly fishing, and Aspen's renowned cultural events. Whether you're planning a family getaway, a ski season stay, or a summer escape, this West End rental delivers an unforgettable Aspen experience in one of the town's most sought-after locations.
For sale
$16,250,000
213 W Bleeker St, Aspen, CO 81611
4beds
3,185sqft
:
Get pre-qualified$98,938/mo
Single Family Residence
Built in 2004
3,049 Square Feet Lot
$14,738,300 Zestimate®
$5,102/sqft
$-- HOA
What's special
Modern amenitiesBeautifully appointed residenceThoughtfully designed living spacesWarm and inviting atmosphereTree-lined bleeker streetGenerously sized bedroomsTasteful finishes throughout
- 166 days |
- 637 |
- 6 |
Zillow last checked:
Listing updated:
Listed by:
Denice S Niethammer (303)995-4742,
The Resource Group
Source: AGSMLS,MLS#: 191602
Facts & features
Interior
Bedrooms & bathrooms
- Bedrooms: 4
- Bathrooms: 5
- Full bathrooms: 4
- 1/2 bathrooms: 1
Bedroom 1
- Description: Master Suite
- Level: Upper
- Area: 231 Square Feet
- Dimensions: 16.5 x 14
Bedroom 2
- Description: Secondary Bedroom
- Level: Upper
- Area: 156 Square Feet
- Dimensions: 13 x 12
Bedroom 3
- Description: Lower Level Guest Bedroom
- Level: Lower
- Area: 182 Square Feet
- Dimensions: 14 x 13
Bedroom 4
- Description: Lower Level Bedroom
- Level: Lower
- Area: 156 Square Feet
- Dimensions: 13 x 12
Half bathroom
- Level: Main
- Area: 38.5 Square Feet
- Dimensions: 7 x 5.5
Full bathroom
- Description: Master With Double Vanity, Soaking Tub, Shower
- Level: Upper
- Area: 99 Square Feet
- Dimensions: 11 x 9
Full bathroom
- Description: Guest Bathroom
- Level: Upper
- Area: 63 Square Feet
- Dimensions: 9 x 7
Full bathroom
- Description: Full Bath, Basement Level
- Level: Lower
- Area: 72 Square Feet
- Dimensions: 9 x 8
Bonus room
- Description: Open Loft Overlooking Great Room
- Level: Upper
- Area: 112.5 Square Feet
- Dimensions: 12.5 x 9
Bonus room
- Description: Kitchenette Area Near Media Room
- Level: Lower
- Area: 72 Square Feet
- Dimensions: 12 x 6
Dining room
- Description: Adjacent To Kitchen
- Level: Main
- Area: 168 Square Feet
- Dimensions: 14 x 12
Kitchen
- Description: Open To Dining, Island Layout
- Level: Main
- Area: 210 Square Feet
- Dimensions: 15 x 14
Laundry
- Description: Washer, Dryer, Folding Counter
- Level: Lower
- Area: 84 Square Feet
- Dimensions: 10.5 x 8
Living room
- Description: Open Concept Living Area
- Level: Main
- Area: 360 Square Feet
- Dimensions: 20 x 18
Media room
- Description: Home Theater / Recreation Room
- Level: Lower
- Area: 320 Square Feet
- Dimensions: 20 x 16
Mud room
- Description: Rear Entry Off Garage
- Level: Main
- Area: 56 Square Feet
- Dimensions: 8 x 7
Heating
- Hot Water, Natural Gas
Cooling
- A/C
Appliances
- Laundry: In Basement
Features
- Basement: Finished
- Number of fireplaces: 1
- Furnished: Yes
Interior area
- Total structure area: 3,185
- Total interior livable area: 3,185 sqft
Property
Parking
- Total spaces: 1
- Parking features: Garage
- Garage spaces: 1
Lot
- Size: 3,049 Square Feet
Details
- Parcel number: 273512440005
- Zoning: R-6
Construction
Type & style
- Home type: SingleFamily
- Architectural style: Victorian,Contemporary
- Property subtype: Single Family Residence
Materials
- Wood Siding, Frame
- Roof: Composition
Condition
- Excellent
- New construction: No
- Year built: 2004
Utilities & green energy
- Water: Public
Community & HOA
Community
- Subdivision: None
Location
- Region: Aspen
Financial & listing details
- Price per square foot: $5,102/sqft
- Tax assessed value: $9,549,300
- Annual tax amount: $23,544
- Date on market: 2/9/2026
- Listing terms: Cash
- Inclusions: Energy Star Dishwash, Freezer, Refrigerator, Washer, Range, Dishwasher
Estimated market value
$14,738,300
$14.00M - $15.48M
$59,999/mo
Price history
| Date | Event | Price |
|---|---|---|
| 2/9/2026 | Listed for sale | $16,250,000+399.2%$5,102/sqft |
Source: AGSMLS #191602 Report a problem | ||
| 3/31/2006 | Sold | $3,255,000$1,022/sqft |
Source: Public Record Report a problem | ||
Public tax history
| Year | Property taxes | Tax assessment |
|---|---|---|
| 2025 | $23,544 +9.2% | $596,840 -17.1% |
| 2024 | $21,562 +53.3% | $719,850 -0.8% |
| 2023 | $14,068 +0.4% | $725,820 +89.2% |
| 2022 | $14,007 | $383,720 -2.8% |
| 2021 | -- | $394,760 +15.5% |
| 2020 | $12,317 +0.8% | $341,900 |
| 2019 | $12,215 +8.3% | $341,900 -0.7% |
| 2018 | $11,276 | $344,290 +10.1% |
| 2017 | $11,276 +13.3% | $312,800 +11.6% |
| 2016 | $9,949 +9.3% | $280,210 |
| 2015 | $9,099 +49.1% | $280,210 +50.8% |
| 2014 | $6,102 | $185,790 |
| 2013 | -- | $185,790 -2.2% |
| 2012 | $6,012 | $189,930 |
| 2011 | -- | $189,930 -27.4% |
| 2010 | -- | $261,790 |
| 2009 | -- | $261,790 +14.3% |
| 2008 | $6,953 +42.8% | $229,080 |
| 2006 | $4,869 +103.6% | $229,080 +112.9% |
| 2005 | $2,391 | $107,600 +36.7% |
| 2004 | -- | $78,690 |
| 2003 | -- | -- |
| 2002 | -- | -- |
| 2001 | -- | -- |
| 2000 | -- | -- |
| 1999 | -- | $539,200 |
Find assessor info on the county website
Monthly payment
Est. payment
Payment breakdown
Explore the cost of this home by adjusting the details. Changes won't be saved.Climate risks
Neighborhood: 81611
Nearby schools
GreatSchools rating
- 8/10Aspen Elementary SchoolGrades: PK-4Distance: 1.3 mi
- 5/10Aspen Middle SchoolGrades: 5-8Distance: 1.3 mi
- 9/10Aspen High SchoolGrades: 9-12Distance: 1.3 mi
- $8,250,0003 bd4 ba2.1k sqft215 W Bleeker St, Aspen, CO 81611Sold
- $4,678,6003 bd2 ba1.2k sqft217 W Bleeker St, Aspen, CO 81611Off Market
- $7,395,000-- bd-- ba-- sqft219 W Bleeker St, Aspen, CO 81611Off Market
- $---- bd-- ba-- sqftBleekler St, Aspen, CO 81611Off Market
- $2,100,0002 bd1 ba678 sqft220 W Main St, Aspen, CO 81611Sold
- $1,195,7002 bd1 ba1k sqft210 W Main St UNIT 101, Aspen, CO 81611Off Market
- $1,297,3002 bd2 ba1k sqft210 W Main St UNIT 102, Aspen, CO 81611Off Market
- $1,134,5002 bd2 ba919 sqft210 W Main St UNIT 103, Aspen, CO 81611Off Market
A local agent can set up tours, give advice and negotiate with sellers.
Similar homes
- $14,995,0005 bd6 ba3.6k sqft211 W Main St #101, Aspen, CO 81611New Construction
 MLS ID #193224, Terry Harrington, Aspen Snowmass Sotheby's International Realty-Basalt. AGSMLS
 - $17,900,0006 bd7 ba4.6k sqft530 W Francis St, Aspen, CO 81611For Sale
 MLS ID #193443, The Shea Team - Layne and Michael Shea, Aspen Snowmass Sotheby's International Realty - Hyman Mall. AGSMLS
 - $14,950,0004 bd4 ba3.1k sqft335 Hall Dr, Aspen, CO 81611For Sale
 MLS ID #192886, Mandy Welgos, Aspen Snowmass Sotheby's International Realty - Hyman Mall. AGSMLS
 - $15,995,0004 bd5 ba3.2k sqft1006 E Cooper Ave, Aspen, CO 81611For Sale
 MLS ID #193300, Riley Warwick, Douglas Elliman Real Estate-Durant. AGSMLS
 - $17,995,0005 bd7 ba4.1k sqft609 W Bleeker St, Aspen, CO 81611For SaleMLS ID #191235, Lex Tarumianz, Aspen Snowmass Sotheby's International Realty - Hyman Mall. AGSMLS
- $16,869,0004 bd5 ba4k sqft222 Roaring Fork Dr, Aspen, CO 81611For SaleMLS ID #193288, Alain Remy Azizi, Global Real Estate Group, LLC. AGSMLS
- $14,800,0005 bd6 ba4.3k sqft153 Herron Hollow Rd, Aspen, CO 81611For SaleMLS ID #191682, Mandy Welgos, Aspen Snowmass Sotheby's International Realty - Hyman Mall. AGSMLS
- $14,750,0004 bd5 ba3.8k sqft523 Walnut St #A, Aspen, CO 81611For SaleMLS ID #191466, Carrie Wells, Coldwell Banker Mason Morse-Aspen. AGSMLS
- $12,950,0004 bd5 ba2.7k sqft939 E Cooper Ave, Aspen, CO 81611For SaleMLS ID #193459, Steven Shane, Compass Aspen. AGSMLS
- $18,495,0004 bd6 ba3.7k sqft227 E Main St, Aspen, CO 81611New ConstructionMLS ID #188872, Alexandra George, AG Aspen. AGSMLS
- $12,925,0004 bd5 ba3.1k sqft100 Park Ave, Aspen, CO 81611For SaleMLS ID #193439, Bubba and Tracy Eggleston, Aspen Snowmass Sotheby's International Realty - Hyman Mall. AGSMLS
- $18,500,0004 bd5 ba3.3k sqft927 E Durant Ave #3, Aspen, CO 81611For SaleMLS ID #191152, Wendalin Whitman, Whitman Fine Properties. AGSMLS
- $13,950,0006 bd4 ba2.9k sqft500 W Francis St, Aspen, CO 81611For SaleMLS ID #190974, Jonathan Feinberg, Christie's International Real Estate Aspen Snowmass. AGSMLS
- $18,450,0004 bd6 ba4.3k sqft605 W Bleeker St, Aspen, CO 81611For SaleMLS ID #186131, Steven Shane, Compass Aspen. AGSMLS
- $12,500,0004 bd3 ba2.6k sqft1235 Red Butte Dr, Aspen, CO 81611For SaleMLS ID #193507, Mark Lewis, Aspen Snowmass Sotheby's International Realty - Hyman Mall. AGSMLS
- $10,995,0004 bd3 ba3.6k sqft75 Bennett Ct, Aspen, CO 81611For SaleMLS ID #193128, Steven Shane, Compass Aspen. AGSMLS
- $17,500,0004 bd5 ba4.3k sqft10 Popcorn Ln, Aspen, CO 81611For SaleMLS ID #193227, Lex Tarumianz, Aspen Snowmass Sotheby's International Realty - Hyman Mall. AGSMLS
- $16,950,0003 bd4 ba3k sqft1833 W Buttermilk Rd, Aspen, CO 81611For SaleMLS ID #187739, Christopher Wyckoff, Coldwell Banker Mason Morse-Willits. AGSMLS
- $11,750,0004 bd3 ba2.6k sqft406 W Smuggler St, Aspen, CO 81611For SaleMLS ID #190973, Jonathan Feinberg, Christie's International Real Estate Aspen Snowmass. AGSMLS
- $10,995,0004 bd4 ba3.5k sqft531 Gillespie St, Aspen, CO 81611For SaleMLS ID #192020, Lex Tarumianz, Aspen Snowmass Sotheby's International Realty - Hyman Mall. AGSMLS
