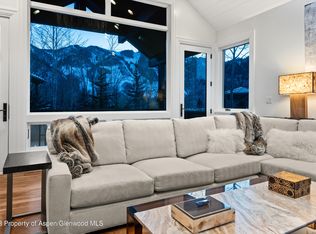
Capture front row views of Aspen from sunrise to sunset, in this elegant four-bedroom single family home within walking distance to the core. A light and open floor plan places the main living room, dining area, and kitchen on the upper level, complemented by a family room adjacent to the kitchen. Two fireplaces and walls of windows frame dramatic mountain scenery, creating an immersive, close up perspective of Ajax. The covered outdoor terrace is an ideal setting for entertaining, complete with a BBQ grill and dining table, and offers an exceptional vantage point for watching fireworks illuminate the slopes of Ajax. The main floor features a primary suite with a spa-like bathroom and soaking tub. The lower level offers high ceilings, three bedroom suites, and a comfortable media room with a wet bar. Additional features include a mudroom, laundry with two sets of washers and dryers, and a two car garage. Smuggler, Rio Grande and Hunter Creek trails are close by for hiking and biking, while downtown Aspen is only a five minute stroll away.
For sale
$14,750,000
523 Walnut St #A, Aspen, CO 81611
4beds
3,815sqft
:
Get pre-qualified$90,521/mo
Single Family Residence
Built in 2013
5,662 Square Feet Lot
$13,783,200 Zestimate®
$3,866/sqft
$715/mo HOA
What's special
Two fireplaces
- 180 days |
- 724 |
- 31 |
Zillow last checked:
Listing updated:
Listed by:
Carrie Wells (970)925-7000,
Coldwell Banker Mason Morse-Aspen
Source: AGSMLS,MLS#: 191466
Facts & features
Interior
Bedrooms & bathrooms
- Bedrooms: 4
- Bathrooms: 5
- Full bathrooms: 4
- 1/2 bathrooms: 1
Heating
- Radiant, Natural Gas
Cooling
- Central Air
Appliances
- Laundry: Inside
Features
- Basement: Finished
- Has fireplace: Yes
- Fireplace features: Gas
Interior area
- Total structure area: 3,815
- Total interior livable area: 3,815 sqft
Property
Parking
- Total spaces: 2
- Parking features: Garage
- Garage spaces: 2
Lot
- Size: 5,662 Square Feet
- Features: Corner Lot
Details
- Parcel number: 273707392015
- Zoning: Residential
Construction
Type & style
- Home type: SingleFamily
- Architectural style: Contemporary
- Property subtype: Single Family Residence
Materials
- Wood Siding, Frame
Condition
- Excellent
- New construction: No
- Year built: 2013
Utilities & green energy
- Water: Public
Community & HOA
Community
- Subdivision: Fox Crossing
HOA
- Has HOA: Yes
- HOA fee: $715 monthly
Location
- Region: Aspen
Financial & listing details
- Price per square foot: $3,866/sqft
- Tax assessed value: $13,692,100
- Annual tax amount: $29,549
- Date on market: 1/26/2026
- Listing terms: Cash
- Inclusions: Dryer, Oven, Refrigerator, Washer, Range, Microwave, Dishwasher
Estimated market value
$13,783,200
$13.09M - $14.47M
$9,370/mo
Price history
| Date | Event | Price |
|---|---|---|
| 4/10/2026 | Price change | $14,750,000-4.5%$3,866/sqft |
Source: AGSMLS #191466 Report a problem | ||
| 1/26/2026 | Listed for sale | $15,450,000$4,050/sqft |
Source: AGSMLS #191466 Report a problem | ||
Public tax history
| Year | Property taxes | Tax assessment |
|---|---|---|
| 2025 | $29,549 +9.2% | $855,760 -5.2% |
| 2024 | $27,061 +43.5% | $902,520 -0.9% |
| 2023 | $18,855 +0.4% | $910,270 +77% |
| 2022 | $18,774 | $514,300 -5.4% |
| 2021 | -- | $543,860 +36.7% |
| 2020 | $14,332 +0.8% | $397,830 |
| 2019 | $14,213 -5% | $397,830 -0.7% |
| 2018 | $14,957 | $400,610 -3.5% |
| 2017 | $14,957 +13.3% | $414,940 +21.2% |
| 2016 | $13,198 +18.7% | $342,450 |
| 2015 | $11,120 +15.8% | $342,450 +5.3% |
| 2014 | $9,601 | $325,270 |
Find assessor info on the county website
Monthly payment
Est. payment
Payment breakdown
Explore the cost of this home by adjusting the details. Changes won't be saved.Climate risks
Neighborhood: 81611
Nearby schools
GreatSchools rating
- 8/10Aspen Elementary SchoolGrades: PK-4Distance: 1.9 mi
- 5/10Aspen Middle SchoolGrades: 5-8Distance: 1.9 mi
- 9/10Aspen High SchoolGrades: 9-12Distance: 1.9 mi
- $---- bd-- ba-- sqft523 Walnut St, Aspen, CO 81611Off Market
- $15,759,4004 bd3 ba4.3k sqft529 Walnut St #B, Aspen, CO 81611Off Market
- $12,000,0004 bd5 ba4.9k sqft511 Walnut St #A, Aspen, CO 81611Sold
- $12,000,0004 bd6 ba4.7k sqft511 Walnut St, Aspen, CO 81611Sold
- $13,011,2005 bd6 ba4.5k sqft505 Walnut St #B, Aspen, CO 81611Off Market
- $11,493,4004 bd5 ba3.4k sqft532 Walnut St #B, Aspen, CO 81611Off Market
- $12,616,7004 bd6 ba3.6k sqft532 Walnut St, Aspen, CO 81611Off Market
- $125,0004 bd7 ba5k sqft549 Walnut St, Aspen, CO 81611For Rent
A local agent can set up tours, give advice and negotiate with sellers.
Similar homes
- $14,950,0004 bd4 ba3.1k sqft335 Hall Dr, Aspen, CO 81611For Sale
 MLS ID #192886, Mandy Welgos, Aspen Snowmass Sotheby's International Realty - Hyman Mall. AGSMLS
 - $14,800,0005 bd6 ba4.3k sqft153 Herron Hollow Rd, Aspen, CO 81611For Sale
 MLS ID #191682, Mandy Welgos, Aspen Snowmass Sotheby's International Realty - Hyman Mall. AGSMLS
 - $12,950,0004 bd5 ba2.7k sqft939 E Cooper Ave, Aspen, CO 81611For Sale
 MLS ID #193459, Steven Shane, Compass Aspen. AGSMLS
 - $14,995,0005 bd6 ba3.6k sqft211 W Main St #101, Aspen, CO 81611New Construction
 MLS ID #193224, Terry Harrington, Aspen Snowmass Sotheby's International Realty-Basalt. AGSMLS
 - $15,995,0004 bd5 ba3.2k sqft1006 E Cooper Ave, Aspen, CO 81611For SaleMLS ID #193300, Riley Warwick, Douglas Elliman Real Estate-Durant. AGSMLS
- $16,869,0004 bd5 ba4k sqft222 Roaring Fork Dr, Aspen, CO 81611For SaleMLS ID #193288, Alain Remy Azizi, Global Real Estate Group, LLC. AGSMLS
- $12,950,0004 bd7 ba4.3k sqft71 & 73 Smuggler Grove Rd, Aspen, CO 81611For SaleMLS ID #190751, Lex Tarumianz, Aspen Snowmass Sotheby's International Realty - Hyman Mall. AGSMLS
- $12,925,0004 bd5 ba3.1k sqft100 Park Ave, Aspen, CO 81611For SaleMLS ID #193439, Bubba and Tracy Eggleston, Aspen Snowmass Sotheby's International Realty - Hyman Mall. AGSMLS
- $16,250,0004 bd5 ba3.1k sqft213 W Bleeker St, Aspen, CO 81611For SaleMLS ID #191602, Denice S Niethammer, The Resource Group. AGSMLS
- $15,850,0005 bd7 ba5.4k sqft190 W Lupine Dr, Aspen, CO 81611For SaleMLS ID #191211, Doug Leibinger, Compass Aspen. AGSMLS
- $11,250,0003 bd4 ba3.9k sqft515 Park Cir, Aspen, CO 81611For SaleMLS ID #188313, Shael Johnson, Coldwell Banker Mason Morse-Aspen. AGSMLS
- $11,990,0005 bd6 ba3.6k sqft257 Mountain Laurel Dr, Aspen, CO 81611For SaleMLS ID #193262, The Carter Group, Aspen Snowmass Sotheby's International Realty - Hyman Mall. AGSMLS
- $15,000,0005 bd6 ba5k sqft504 N 8th St, Aspen, CO 81611For SaleMLS ID #190779, Galen Bright, GRI, CNE, Setterfield & Bright. AGSMLS
- $10,995,0004 bd3 ba3.6k sqft75 Bennett Ct, Aspen, CO 81611For SaleMLS ID #193128, Steven Shane, Compass Aspen. AGSMLS
- $12,500,0004 bd3 ba2.6k sqft1235 Red Butte Dr, Aspen, CO 81611For SaleMLS ID #193507, Mark Lewis, Aspen Snowmass Sotheby's International Realty - Hyman Mall. AGSMLS
- $13,450,0005 bd5 ba4.6k sqft925 W North St, Aspen, CO 81611For SaleMLS ID #191153, Melanie Muss, Douglas Elliman Real Estate-Hyman Ave. AGSMLS
- $18,495,0004 bd6 ba3.7k sqft227 E Main St, Aspen, CO 81611New ConstructionMLS ID #188872, Alexandra George, AG Aspen. AGSMLS
- $9,990,0005 bd6 ba3.8k sqft602 Mountain Laurel Dr, Aspen, CO 81611For SaleMLS ID #193639, Colin Walker, Aspen Home Company. AGSMLS
- $18,500,0004 bd5 ba3.3k sqft927 E Durant Ave #3, Aspen, CO 81611For SaleMLS ID #191152, Wendalin Whitman, Whitman Fine Properties. AGSMLS
- $13,950,0006 bd4 ba2.9k sqft500 W Francis St, Aspen, CO 81611For SaleMLS ID #190974, Jonathan Feinberg, Christie's International Real Estate Aspen Snowmass. AGSMLS
