WIDE-RANGING VIEWS OF THE WEST.
Architecture that highlights the views and captures the light on 1/3-acre, 3,932 sq. ft. livable space • 3-levels all above grade with natural light all-year round • Open floor plan on the main level with a large deck with views of Aspen Mountain, Buttermilk, Mt. Sopris and Hunter Creek Valley • Primary bedroom with west facing walkout balcony • Lower-level walkout to expansive terraced yard • Traditional lime plaster on the exterior and interior on all levels • Non-toxic sustainably sourced interior and exterior materials • Wildfire resistant • High ceilings on all levels with bamboo, stone and maple interior materials • Solid maple cabinetry • Easy walk to all the local trails, Rio Grande, Smuggler, Hunter Creek Valley and downtown Aspen • All within Aspen city limits • Wildfire mitigated
For sale
Price cut: $1.3M (7/2)
$11,250,000
515 Park Cir, Aspen, CO 81611
3beds
3,932sqft
:
Get pre-qualified$68,495/mo
Single Family Residence
Built in 2005
0.34 Acres Lot
$10,131,600 Zestimate®
$2,861/sqft
$-- HOA
What's special
Solid maple cabinetry
- 429 days |
- 299 |
- 19 |
Zillow last checked:
Listing updated:
Listed by:
Shael Johnson (970)925-7000,
Coldwell Banker Mason Morse-Aspen
Source: AGSMLS,MLS#: 188313
Facts & features
Interior
Bedrooms & bathrooms
- Bedrooms: 3
- Bathrooms: 4
- Full bathrooms: 3
- 1/2 bathrooms: 1
Heating
- Radiant
Cooling
- None
Appliances
- Laundry: Inside
Features
- Windows: Low Emissivity Windows
- Basement: Walk-Out Access,Crawl Space
- Has fireplace: No
Interior area
- Total structure area: 3,932
- Total interior livable area: 3,932 sqft
- Finished area above ground: 2,659
- Finished area below ground: 1,273
Property
Parking
- Total spaces: 1
- Parking features: Garage
- Garage spaces: 1
Lot
- Size: 0.34 Acres
- Features: Landscaped
Details
- Parcel number: 273707401017
- Zoning: SFR
Construction
Type & style
- Home type: SingleFamily
- Architectural style: Contemporary
- Property subtype: Single Family Residence
Materials
- Straw, Other, Frame
- Roof: Metal
Condition
- Excellent
- New construction: No
- Year built: 2005
Utilities & green energy
- Water: Public
Green energy
- Construction elements: Sustainable Flooring
- Water conservation: Xeriscaping, Water-Smart Landscaping, Low-Flow Fixtures
Community & HOA
Community
- Security: Security System
- Subdivision: None
Location
- Region: Aspen
Financial & listing details
- Price per square foot: $2,861/sqft
- Tax assessed value: $11,796,500
- Annual tax amount: $22,538
- Date on market: 5/21/2025
- Listing terms: New Loan,Cash
- Inclusions: Ceiling Fan, Energy Star Dishwash, Energy Star Refrig, Water Softener, Range, Energy Star Washer, Energy Star Dryer
Estimated market value
$10,131,600
$9.63M - $10.64M
$45,000/mo
Price history
| Date | Event | Price |
|---|---|---|
| 7/2/2026 | Price change | $11,250,000-10.7%$2,861/sqft |
Source: AGSMLS #188313 Report a problem | ||
| 4/6/2026 | Price change | $12,595,000-3.1%$3,203/sqft |
Source: AGSMLS #188313 Report a problem | ||
| 5/21/2025 | Listed for sale | $12,995,000+927.3%$3,305/sqft |
Source: AGSMLS #188313 Report a problem | ||
| 1/31/2001 | Sold | $1,265,000$322/sqft |
Source: Public Record Report a problem | ||
Public tax history
| Year | Property taxes | Tax assessment |
|---|---|---|
| 2025 | $22,538 +9.2% | $737,280 +7% |
| 2024 | $20,640 +19.8% | $689,240 -0.8% |
| 2023 | $17,222 +0.4% | $694,920 +47.9% |
| 2022 | $17,148 | $469,750 -2.8% |
| 2021 | -- | $483,270 +25.2% |
| 2020 | $13,909 +0.8% | $386,100 |
| 2019 | $13,794 +12% | $386,100 -7.8% |
| 2018 | $12,322 | $418,640 +22.5% |
| 2017 | $12,322 +13.3% | $341,820 +8.5% |
| 2016 | $10,872 +6.3% | $315,070 |
| 2015 | $10,231 +16.3% | $315,070 +17.7% |
| 2014 | $8,795 | $267,780 |
| 2013 | -- | $267,780 -9.7% |
| 2012 | $9,390 | $296,660 |
| 2011 | -- | $296,660 -26.2% |
| 2010 | -- | $402,030 +0% |
| 2009 | -- | $402,020 +20.3% |
| 2008 | $10,147 +43.3% | $334,320 |
| 2006 | $7,081 +268.2% | $334,320 +428.2% |
| 2005 | $1,923 | $63,290 |
| 2004 | -- | $63,290 |
| 2003 | -- | -- |
| 2002 | -- | -- |
| 2001 | -- | -- |
| 2000 | -- | -- |
| 1999 | -- | $1,053,100 |
Find assessor info on the county website
Monthly payment
Est. payment
Payment breakdown
Explore the cost of this home by adjusting the details. Changes won't be saved.Climate risks
Neighborhood: 81611
Nearby schools
GreatSchools rating
- 8/10Aspen Elementary SchoolGrades: PK-4Distance: 2.1 mi
- 5/10Aspen Middle SchoolGrades: 5-8Distance: 2.1 mi
- 9/10Aspen High SchoolGrades: 9-12Distance: 2.1 mi
- $8,558,0005 bd5 ba3.1k sqft505 Park Cir #B, Aspen, CO 81611Sold
- $8,558,0005 bd6 ba3.1k sqft505 Park Cir, Aspen, CO 81611Sold
- $--2 bd2 ba1.1k sqftPark Cir, Aspen, CO 81611Off Market
- $---- bd-- ba-- sqftPark Cir, Aspen, CO 81611Off Market
- $10,990,30015 bd11 ba-- sqft517 Park Cir, Aspen, CO 81611Off Market
- $---- bd-- ba-- sqft501 Park Cir, Aspen, CO 81611Off Market
- $7,764,8004 bd5 ba3.2k sqft501 Park Cir #A, Aspen, CO 81611Off Market
- $1,569,6001 bd1 ba625 sqft427 Park Cir APT B, Aspen, CO 81611Off Market
A local agent can set up tours, give advice and negotiate with sellers.
Similar homes
- $10,995,0004 bd3 ba3.6k sqft75 Bennett Ct, Aspen, CO 81611For Sale
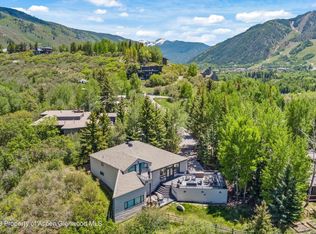 MLS ID #193128, Steven Shane, Compass Aspen. AGSMLS
 - $11,500,0003 bd4 ba4.3k sqft6770 Castle Creek Rd, Aspen, CO 81611For Sale
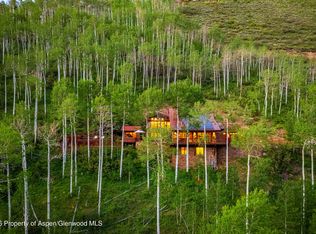 MLS ID #193446, The Shea Team - Layne and Michael Shea, Aspen Snowmass Sotheby's International Realty - Hyman Mall. AGSMLS
 - $11,990,0005 bd6 ba3.6k sqft257 Mountain Laurel Dr, Aspen, CO 81611For Sale
 MLS ID #193262, The Carter Group, Aspen Snowmass Sotheby's International Realty - Hyman Mall. AGSMLS
 - $9,500,0004 bd4 ba3.8k sqft314 Mountain Laurel Dr, Aspen, CO 81611For Sale
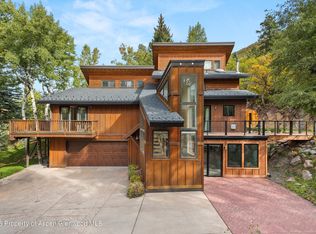 MLS ID #193073, Brittanie Rockhill, Douglas Elliman Real Estate-Durant. AGSMLS
 - $9,990,0005 bd6 ba3.8k sqft602 Mountain Laurel Dr, Aspen, CO 81611For SaleMLS ID #193639, Colin Walker, Aspen Home Company. AGSMLS
- $12,950,0004 bd7 ba4.3k sqft71 & 73 Smuggler Grove Rd, Aspen, CO 81611For SaleMLS ID #190751, Lex Tarumianz, Aspen Snowmass Sotheby's International Realty - Hyman Mall. AGSMLS
- $12,950,0004 bd5 ba2.7k sqft939 E Cooper Ave, Aspen, CO 81611For SaleMLS ID #193459, Steven Shane, Compass Aspen. AGSMLS
- $10,995,0004 bd4 ba3.5k sqft531 Gillespie St, Aspen, CO 81611For SaleMLS ID #192020, Lex Tarumianz, Aspen Snowmass Sotheby's International Realty - Hyman Mall. AGSMLS
- $12,925,0004 bd5 ba3.1k sqft100 Park Ave, Aspen, CO 81611For SaleMLS ID #193439, Bubba and Tracy Eggleston, Aspen Snowmass Sotheby's International Realty - Hyman Mall. AGSMLS
- $10,950,0005 bd6 ba4.1k sqft42703 Highway 82 #B, Aspen, CO 81611For SaleMLS ID #189037, Robert Goldstein, Compass Aspen. AGSMLS
- $12,500,0004 bd3 ba2.6k sqft1235 Red Butte Dr, Aspen, CO 81611For SaleMLS ID #193507, Mark Lewis, Aspen Snowmass Sotheby's International Realty - Hyman Mall. AGSMLS
- $10,995,0004 bd4 ba5k sqft1038 Owl Creek Rd, Aspen, CO 81611For SaleMLS ID #190422, Steven Shane, Compass Aspen. AGSMLS
- $11,995,0005 bd6 ba4.7k sqft716 & 718 W Hallam St, Aspen, CO 81611For SaleMLS ID #188413, The Burggraf Group Will and Sarah Burggraf, Aspen Snowmass Sotheby's International Realty - Hyman Mall. AGSMLS
- $11,500,0004 bd5 ba4.9k sqft9888 Castle Creek Rd, Aspen, CO 81611For SaleMLS ID #185713, Chris J. Klug, Aspen Snowmass Sotheby's International Realty - Hyman Mall. AGSMLS
- $11,750,0004 bd3 ba2.6k sqft406 W Smuggler St, Aspen, CO 81611For SaleMLS ID #190973, Jonathan Feinberg, Christie's International Real Estate Aspen Snowmass. AGSMLS
- $6,595,0003 bd4 ba3k sqft246 Roaring Fork Dr, Aspen, CO 81611For SaleMLS ID #192372, Carol Hood Peterson, Aspen Snowmass Sotheby's International Realty - Hyman Mall. AGSMLS
- $7,500,0003 bd3 ba2.7k sqft203 Eastwood Dr, Aspen, CO 81611For SaleMLS ID #193188, Engel Lansburgh Team, Compass Aspen. AGSMLS
- $14,950,0004 bd4 ba3.1k sqft335 Hall Dr, Aspen, CO 81611For SaleMLS ID #192886, Mandy Welgos, Aspen Snowmass Sotheby's International Realty - Hyman Mall. AGSMLS
- $14,750,0004 bd5 ba3.8k sqft523 Walnut St #A, Aspen, CO 81611For SaleMLS ID #191466, Carrie Wells, Coldwell Banker Mason Morse-Aspen. AGSMLS
- $16,869,0004 bd5 ba4k sqft222 Roaring Fork Dr, Aspen, CO 81611For SaleMLS ID #193288, Alain Remy Azizi, Global Real Estate Group, LLC. AGSMLS
