Welcome to The Silver Pine, an elegant mountain retreat just 1.2 miles from downtown Aspen.
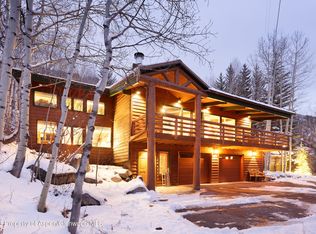
Tucked away in one of Aspen's most desirable neighborhoods, surrounded by pine trees, this luxurious 4,154-square-foot half-duplex townhome with breathtaking views of the Preserve and Independence Pass.
Designed with comfort and sophistication in mind, Silver Pine features 5 spacious bedrooms and 6 bathrooms, highlighted by soaring vaulted ceilings with exposed wood beam trusses, rich hardwood flooring, and a warm gas fireplace.
The main-level primary suite provides ease and privacy, while the gourmet kitchen and expansive covered deck create the perfect setting for entertaining. Unwind in the rooftop hot tub with sweeping mountain vistas or relax in the separate lower-level family room—ideal for guests or quiet evenings.
Additionally, Silver Pine includes radiant floor heating, central air conditioning, a two-car attached garage, a snowmelt driveway, and beautifully landscaped grounds.
Just minutes from downtown Aspen, you can easily walk or bike into town via the scenic East Aspen Trail—perfect for walking or biking into town while avoiding summer traffic
Own a piece of Aspen's most sought-after locations and experience the best of luxury living in this private mountain haven.
For sale
$10,950,000
42703 Highway 82 #B, Aspen, CO 81611
5beds
4,154sqft
:
Get pre-qualified$66,694/mo
Duplex
Built in 2010
-- sqft lot
$9,769,200 Zestimate®
$2,636/sqft
$25/mo HOA
What's special
Surrounded by pine treesRadiant floor heatingMain-level primary suiteTwo-car attached garageDesirable neighborhoodsSnowmelt drivewaySeparate lower-level family room
- 388 days |
- 307 |
- 9 |
Zillow last checked:
Listing updated:
Listed by:
Robert Goldstein 970-925-6063,
Compass Aspen
Source: AGSMLS,MLS#: 189037
Facts & features
Interior
Bedrooms & bathrooms
- Bedrooms: 5
- Bathrooms: 6
- Full bathrooms: 5
- 1/2 bathrooms: 1
Heating
- Radiant, Hot Water
Cooling
- Central Air
Appliances
- Laundry: Inside
Features
- Basement: Finished
- Number of fireplaces: 3
- Fireplace features: Gas
- Furnished: Yes
Interior area
- Total structure area: 4,154
- Total interior livable area: 4,154 sqft
Property
Parking
- Total spaces: 2
- Parking features: Garage
- Garage spaces: 2
Lot
- Size: 0.43 Acres
- Features: Landscaped
Details
- Parcel number: 273717310002
- Zoning: Residential
Construction
Type & style
- Home type: MultiFamily
- Property subtype: Duplex
- Attached to another structure: Yes
Materials
- Wood Siding, Stone Veneer, Frame
Condition
- Excellent
- New construction: No
- Year built: 2010
Utilities & green energy
- Water: Public
Community & HOA
Community
- Security: Security System
- Subdivision: Mountain Valley
HOA
- Has HOA: Yes
- HOA fee: $300 annually
Location
- Region: Aspen
Financial & listing details
- Price per square foot: $2,636/sqft
- Tax assessed value: $7,339,500
- Annual tax amount: $14,416
- Date on market: 7/3/2025
- Listing terms: New Loan,Cash
- Inclusions: Ceiling Fan, Dryer, Oven, Refrigerator, Washer, Window Coverings, Range, Microwave, Dishwasher
Estimated market value
$9,769,200
$9.28M - $10.26M
$7,509/mo
Price history
| Date | Event | Price |
|---|---|---|
| 2/3/2026 | Price change | $10,950,000-4.8%$2,636/sqft |
Source: AGSMLS #189037 Report a problem | ||
| 8/8/2025 | Price change | $11,500,000-2.1%$2,768/sqft |
Source: AGSMLS #189037 Report a problem | ||
| 7/3/2025 | Listed for sale | $11,750,000+44.2%$2,829/sqft |
Source: AGSMLS #189037 Report a problem | ||
| 2/1/2023 | Listing removed | -- |
Source: AGSMLS #175726 Report a problem | ||
| 6/28/2022 | Listed for sale | $8,150,000+132.9%$1,962/sqft |
Source: AGSMLS #175726 Report a problem | ||
| 9/17/2012 | Sold | $3,500,000$843/sqft |
Source: Public Record Report a problem | ||
Public tax history
| Year | Property taxes | Tax assessment |
|---|---|---|
| 2025 | $21,799 +9.6% | $458,720 -39.2% |
| 2024 | $19,889 +100.9% | $754,290 -0.8% |
| 2023 | $9,899 +0.3% | $760,600 +146% |
| 2022 | $9,874 | $309,150 -2.8% |
| 2021 | -- | $318,050 +9.1% |
| 2020 | $9,124 +0.5% | $291,580 |
| 2019 | $9,080 +13.5% | $291,580 -0.7% |
| 2018 | $8,002 | $293,620 +14.4% |
| 2017 | $8,002 +15% | $256,740 -7.9% |
| 2016 | $6,958 -9.6% | $278,650 |
| 2015 | $7,701 +32.6% | $278,650 +32.3% |
| 2014 | $5,809 | $210,590 |
| 2013 | -- | $210,590 -28.7% |
| 2012 | $7,918 | $295,320 |
| 2011 | -- | $295,320 -19.1% |
| 2010 | -- | $364,820 |
| 2009 | -- | $364,820 +19.6% |
| 2008 | $7,700 +275.8% | $305,160 |
| 2006 | $2,049 | $305,160 |
Find assessor info on the county website
Monthly payment
Est. payment
Payment breakdown
Explore the cost of this home by adjusting the details. Changes won't be saved.Climate risks
Neighborhood: 81611
Nearby schools
GreatSchools rating
- 8/10Aspen Elementary SchoolGrades: PK-4Distance: 2.9 mi
- 5/10Aspen Middle SchoolGrades: 5-8Distance: 2.9 mi
- 9/10Aspen High SchoolGrades: 9-12Distance: 2.9 mi
- $6,635,5004 bd3 ba2.6k sqft42791 Highway 82, Aspen, CO 81611Off Market
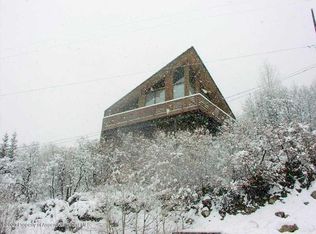
- $7,017,7004 bd3 ba2.9k sqft368 E Lupine Dr, Aspen, CO 81611Off Market
- $6,002,4004 bd3 ba3k sqft302 E Lupine Dr, Aspen, CO 81611Off Market
- $7,841,5003 bd3 ba2.7k sqft328 E Lupine Dr, Aspen, CO 81611Off Market
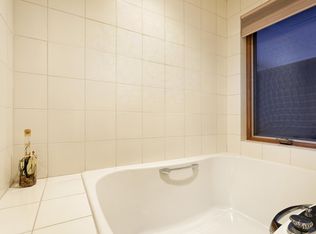
- $10,058,2004 bd3 ba3.4k sqft402 E Lupine Dr, Aspen, CO 81611Off Market
- $12,395,8004 bd4 ba5.5k sqft375 E Lupine Dr, Aspen, CO 81611Off Market
- $6,644,1004 bd3 ba2.8k sqft401 E Lupine Dr, Aspen, CO 81611Off Market
- $10,265,9004 bd5 ba4.4k sqft18 Mountain Laurel Ct, Aspen, CO 81611Off Market
A local agent can set up tours, give advice and negotiate with sellers.
Similar homes
- $11,990,0005 bd6 ba3.6k sqft257 Mountain Laurel Dr, Aspen, CO 81611For Sale
 MLS ID #193262, The Carter Group, Aspen Snowmass Sotheby's International Realty - Hyman Mall. AGSMLS
 - $9,990,0005 bd6 ba3.8k sqft602 Mountain Laurel Dr, Aspen, CO 81611For Sale
 MLS ID #193639, Colin Walker, Aspen Home Company. AGSMLS
 - $9,500,0004 bd4 ba3.8k sqft314 Mountain Laurel Dr, Aspen, CO 81611For Sale
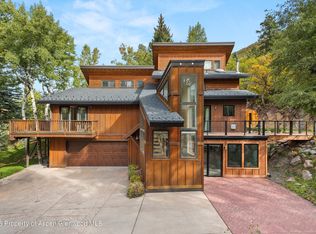 MLS ID #193073, Brittanie Rockhill, Douglas Elliman Real Estate-Durant. AGSMLS
 - $8,950,0003 bd5 ba3.4k sqft268 Mountain Laurel Dr, Aspen, CO 81611For Sale
 MLS ID #193659, Brian Hazen, Coldwell Banker Mason Morse-Aspen. AGSMLS
 - $10,995,0004 bd3 ba3.6k sqft75 Bennett Ct, Aspen, CO 81611For SaleMLS ID #193128, Steven Shane, Compass Aspen. AGSMLS
- $8,830,0004 bd5 ba3.4k sqft1354 Sierra Vista Dr, Aspen, CO 81611For SaleMLS ID #192933, Eric R. Cohen, Aspen Snowmass Sotheby's International Realty - Hyman Mall. AGSMLS
- $11,250,0003 bd4 ba3.9k sqft515 Park Cir, Aspen, CO 81611For SaleMLS ID #188313, Shael Johnson, Coldwell Banker Mason Morse-Aspen. AGSMLS
- $9,975,0004 bd5 ba3.7k sqft734 W Smuggler St, Aspen, CO 81611For SaleMLS ID #189575, Sarah L. Woelfle, Slifer Smith & Frampton RFV. AGSMLS
- $11,500,0003 bd4 ba4.3k sqft6770 Castle Creek Rd, Aspen, CO 81611For SaleMLS ID #193446, The Shea Team - Layne and Michael Shea, Aspen Snowmass Sotheby's International Realty - Hyman Mall. AGSMLS
- $11,995,0005 bd6 ba4.7k sqft716 & 718 W Hallam St, Aspen, CO 81611For SaleMLS ID #188413, The Burggraf Group Will and Sarah Burggraf, Aspen Snowmass Sotheby's International Realty - Hyman Mall. AGSMLS
- $9,500,0005 bd5 ba3.7k sqft824 Bonita Dr, Aspen, CO 81611For SaleMLS ID #190889, Leah Davis, Coldwell Banker Mason Morse-Aspen. AGSMLS
- $10,995,0004 bd4 ba3.5k sqft531 Gillespie St, Aspen, CO 81611For SaleMLS ID #192020, Lex Tarumianz, Aspen Snowmass Sotheby's International Realty - Hyman Mall. AGSMLS
- $10,995,0004 bd4 ba5k sqft1038 Owl Creek Rd, Aspen, CO 81611For SaleMLS ID #190422, Steven Shane, Compass Aspen. AGSMLS
- $12,950,0004 bd7 ba4.3k sqft71 & 73 Smuggler Grove Rd, Aspen, CO 81611For SaleMLS ID #190751, Lex Tarumianz, Aspen Snowmass Sotheby's International Realty - Hyman Mall. AGSMLS
- $15,850,0005 bd7 ba5.4k sqft190 W Lupine Dr, Aspen, CO 81611For SaleMLS ID #191211, Doug Leibinger, Compass Aspen. AGSMLS
- $12,950,0004 bd5 ba2.7k sqft939 E Cooper Ave, Aspen, CO 81611For SaleMLS ID #193459, Steven Shane, Compass Aspen. AGSMLS
- $9,900,0004 bd6 ba5k sqft2908 Juniper Hill Dr, Aspen, CO 81611For SaleMLS ID #193442, Christina Smith, Whipple & Brewster Real Estate. AGSMLS
- $6,995,0007 bd7 ba4.3k sqft534-536 Spruce St Unit 1-2, Aspen, CO 81611For SaleMLS ID #193646, Dennis Jung, Aspen Snowmass Sotheby's International Realty - Durant. AGSMLS
- $11,500,0004 bd5 ba4.9k sqft9888 Castle Creek Rd, Aspen, CO 81611For SaleMLS ID #185713, Chris J. Klug, Aspen Snowmass Sotheby's International Realty - Hyman Mall. AGSMLS
- $11,850,0005 bd6 ba5.6k sqft200 Stewart Dr, Aspen, CO 81611For SaleMLS ID #183821, Carrie Wells, Coldwell Banker Mason Morse-Aspen. AGSMLS
