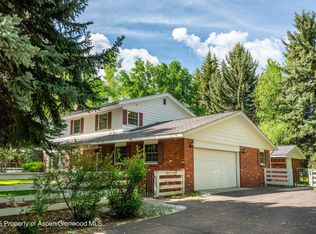
Located on desirable Sierra Vista Drive just off Cemetery Lane, this 3,500 sq. ft. residence offers the perfect blend of convenience, comfort, and mountain-chic style. Ideally situated with easy access to parks, bike paths, golf and the free Aspen bus system, this location is highly sought after for both full-time living and seasonal enjoyment. Built in 2005, the home features an open-concept living, kitchen, and dining area with the primary suite all conveniently located on the main level. Designed for effortless entertaining and everyday living, the home includes a gourmet kitchen with professional-grade Viking appliances, dual living areas, vaulted ceilings, hard-wood floors, in-floor radiant heat, air conditioning, and integrated speakers throughout. The professionally landscaped exterior, seasonal stream, and inviting outdoor deck with lounge seating create a sense of privacy and tranquility. Offered fully furnished, the residence includes 3 bedrooms plus a large flex/optional 4th bedroom, 4.5 bathrooms, and a low-maintenance lifestyle, all for under $9M. A rare opportunity in one of Aspen's most convenient and desirable locations.
For sale
$8,830,000
1354 Sierra Vista Dr, Aspen, CO 81611
4beds
3,493sqft
Duplex
Built in 2005
-- sqft lot
$8,266,600 Zestimate®
$2,528/sqft
$-- HOA
What's special
- 103 days
- 445
- 22
Zillow last checked:
Listing updated:
Listed by:
Eric R. Cohen (970)925-6060,
Aspen Snowmass Sotheby's International Realty - Hyman Mall,
Bubba and Tracy Eggleston,
Aspen Snowmass Sotheby's International Realty - Hyman Mall
Source: AGSMLS,MLS#: 192933
Facts & features
Interior
Bedrooms & bathrooms
- Bedrooms: 4
- Bathrooms: 5
- Full bathrooms: 4
- 1/2 bathrooms: 1
Heating
- Radiant
Cooling
- Central Air
Appliances
- Laundry: Inside
Features
- Basement: Finished
- Furnished: Yes
Interior area
- Total structure area: 3,493
- Total interior livable area: 3,493 sqft
Property
Parking
- Total spaces: 1
- Parking features: Garage
- Garage spaces: 1
Lot
- Size: 0.37 Acres
- Features: Interior Lot
Details
- Parcel number: 273512209042
- Zoning: R-15
Construction
Type & style
- Home type: MultiFamily
- Property subtype: Duplex
- Attached to another structure: Yes
Materials
- Frame
Condition
- Excellent
- New construction: No
- Year built: 2005
Utilities & green energy
- Water: Public
Community & HOA
Community
- Subdivision: West Aspen
Location
- Region: Aspen
Financial & listing details
- Price per square foot: $2,528/sqft
- Tax assessed value: $8,620,000
- Annual tax amount: $18,000
- Date on market: 5/21/2026
- Listing terms: New Loan,Cash
Estimated market value
$8,266,600
$7.85M - $8.68M
$59,999/mo
Price history
| Date | Event | Price |
|---|---|---|
| 5/21/2026 | Listed for sale | $8,830,000+165.6%$2,528/sqft |
Source: AGSMLS #192933 Report a problem | ||
| 9/17/2013 | Sold | $3,325,000+3.1%$952/sqft |
Source: Public Record Report a problem | ||
| 9/6/2006 | Sold | $3,225,000$923/sqft |
Source: Public Record Report a problem | ||
Public tax history
| Year | Property taxes | Tax assessment |
|---|---|---|
| 2025 | $14,916 +9.2% | $538,750 +17.8% |
| 2024 | $13,660 +15.3% | $457,410 -16.3% |
| 2023 | $11,850 +0.4% | $546,650 +69.1% |
| 2022 | $11,799 | $323,230 -9.7% |
| 2021 | -- | $358,000 +20.8% |
| 2020 | $10,677 +0.8% | $296,390 |
| 2019 | $10,589 +4.5% | $296,390 -10.2% |
| 2018 | $10,136 | $330,210 -7.1% |
| 2017 | $10,136 +13.3% | $355,630 +34.4% |
| 2016 | $8,943 +4.1% | $264,670 |
| 2015 | $8,595 +1.1% | $264,670 +2.3% |
| 2014 | $8,498 | $258,740 |
| 2013 | -- | $258,740 +15.8% |
| 2012 | $7,070 | $223,350 |
| 2011 | -- | $223,350 -33.2% |
| 2010 | -- | $334,470 |
| 2009 | -- | $334,470 +30.3% |
| 2008 | $7,791 +245.4% | $256,710 |
| 2006 | $2,256 | $256,710 |
Find assessor info on the county website
Monthly payment
Est. payment
Payment breakdown
Explore the cost of this home by adjusting the details. Changes won't be saved.Climate risks
Neighborhood: 81611

Similar homes
- $8,999,0005 bd5 ba3.7k sqft824 Bonita Dr, Aspen, CO 81611For Sale
 MLS ID #190889, Leah Davis, Coldwell Banker Mason Morse-Aspen. AGSMLS
 - $7,500,0005 bd3 ba3k sqft875 Bonita Dr, Aspen, CO 81611For Sale
 MLS ID #194372, Chris J. Klug, Aspen Snowmass Sotheby's International Realty - Hyman Mall. AGSMLS
 - $7,995,0004 bd4 ba2k sqft1227 Mountain View Dr Units 1 & 2, Aspen, CO 81611For Sale
 MLS ID #191686, Lex Tarumianz, Aspen Snowmass Sotheby's International Realty - Hyman Mall. AGSMLS
 - $6,950,0005 bd4 ba2.5k sqft980 Cemetery Ln, Aspen, CO 81611For Sale
 MLS ID #193664, Melanie Muss, Douglas Elliman Real Estate-Hyman Ave. AGSMLS
