Tucked into the desirable Eastwood neighborhood, this inviting single-family home offers approximately 2,770 square feet of comfortable two-level living on a generous .38 acre lot. Designed with both everyday living and entertaining in mind, the home features multiple gathering spaces indoors and out, creating a warm and flexible environment for family and guests alike.
The residence includes 3 bedrooms and 3 bathrooms, along with a spacious lower-level media/play room and a dedicated office that could easily serve as a gym or additional flex space depending on your needs. The thoughtfully designed outdoor heated living area extends the home's entertaining possibilities year-round, complete with sun coverage and a TV lounge ideal for relaxing after a day in the mountains. Whether enjoyed exactly as it is today or reimagined into a future custom residence, this property presents a compelling opportunity for both end users and investors. Ideal as a comfortable full-time home, mountain retreat, or rental property while planning future improvements. A demolition allotment has been granted by the City of Aspen, and is included in the sale, offering added flexibility and potential for redevelopment.
Under contract
$7,500,000
203 Eastwood Dr, Aspen, CO 81611
3beds
2,770sqft
Single Family Residence
Built in 1970
0.31 Acres Lot
$6,912,800 Zestimate®
$2,708/sqft
$-- HOA
What's special
Sun coverageDedicated office
- 81 days
- 267
- 6
Zillow last checked:
Listing updated:
Listed by:
Engel Lansburgh Team 970-925-6063,
Compass Aspen,
Marian Lansburgh 970-618-9629,
Compass Aspen
Source: AGSMLS,MLS#: 193188
Facts & features
Interior
Bedrooms & bathrooms
- Bedrooms: 3
- Bathrooms: 3
- Full bathrooms: 3
Heating
- Hot Water, Natural Gas, Baseboard
Cooling
- None
Appliances
- Laundry: Inside
Features
- Number of fireplaces: 1
- Fireplace features: Wood Burning
Interior area
- Total structure area: 2,770
- Total interior livable area: 2,770 sqft
Property
Parking
- Total spaces: 2
- Parking features: Garage
- Garage spaces: 2
Features
- Levels: Split Level
- Stories: 2
Lot
- Size: 0.31 Acres
- Features: Landscaped
Details
- Parcel number: 273718120015
- Zoning: R15-B
Construction
Type & style
- Home type: SingleFamily
- Architectural style: Split Level
- Property subtype: Single Family Residence
Materials
- Wood Siding, Stone Veneer, Stone, Frame
- Roof: Metal
Condition
- Excellent
- New construction: No
- Year built: 1970
- Major remodel year: 2005
Utilities & green energy
- Water: Public
- Utilities for property: Natural Gas Connected, Electricity Connected
Community & HOA
Community
- Subdivision: Eastwood
Location
- Region: Aspen
Financial & listing details
- Price per square foot: $2,708/sqft
- Tax assessed value: $5,452,000
- Annual tax amount: $12,705
- Date on market: 6/8/2026
- Listing terms: Cash
- Inclusions: Dryer, Freezer, Oven, Refrigerator, See Remarks, Washer, Stove Top, Range, Dishwasher
Estimated market value
$6,912,800
$6.57M - $7.26M
$28,000/mo
Price history
| Date | Event | Price |
|---|---|---|
| 8/3/2026 | Contingent | $7,500,000$2,708/sqft |
Source: AGSMLS #193188 Report a problem | ||
| 6/8/2026 | Listed for sale | $7,500,000+445.5%$2,708/sqft |
Source: AGSMLS #193188 Report a problem | ||
| 8/3/2000 | Sold | $1,375,000$496/sqft |
Source: Agent Provided Report a problem | ||
Public tax history
| Year | Property taxes | Tax assessment |
|---|---|---|
| 2025 | $11,435 +9.2% | $340,750 -2.3% |
| 2024 | $10,472 +35.7% | $348,600 -0.7% |
| 2023 | $7,720 +0.4% | $350,970 +68.3% |
| 2022 | $7,687 | $208,500 -6.4% |
| 2021 | -- | $222,770 +22.8% |
| 2020 | $6,602 +0.8% | $181,460 |
| 2019 | $6,551 -7.6% | $181,460 -0.7% |
| 2018 | $7,089 | $182,720 -18.9% |
| 2017 | $7,089 +13.3% | $225,400 +22.3% |
| 2016 | $6,259 +3.4% | $184,280 |
| 2015 | $6,056 -1.4% | $184,280 -0.3% |
| 2014 | $6,143 | $184,820 |
| 2013 | -- | $184,820 -22.9% |
| 2012 | $7,681 | $239,680 |
| 2011 | -- | $239,680 -29.2% |
| 2010 | -- | $338,300 |
| 2009 | -- | $338,300 +43.2% |
| 2008 | $7,252 +37.7% | $236,210 |
| 2006 | $5,266 +52.7% | $236,210 +59.8% |
| 2005 | $3,449 | $147,830 +32.7% |
| 2004 | -- | $111,440 |
| 2003 | -- | -- |
| 2002 | -- | -- |
| 2001 | -- | -- |
| 2000 | -- | -- |
| 1999 | -- | $833,800 |
Find assessor info on the county website
Monthly payment
Est. payment
Payment breakdown
Explore the cost of this home by adjusting the details. Changes won't be saved.Climate risks
Neighborhood: 81611


Similar homes
- $7,500,0005 bd3 ba3k sqft875 Bonita Dr, Aspen, CO 81611For Sale
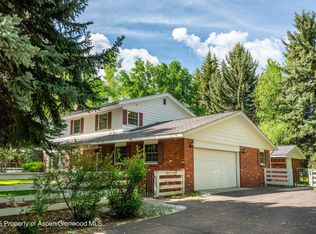 MLS ID #194372, Chris J. Klug, Aspen Snowmass Sotheby's International Realty - Hyman Mall. AGSMLS
 - $7,500,0004 bd3 ba1.8k sqft311 Midland Ave, Aspen, CO 81611For Sale
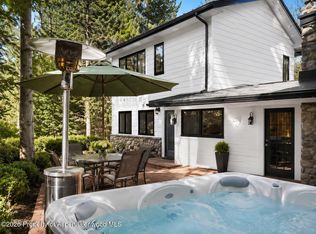 MLS ID #188647, Bubba and Tracy Eggleston, Aspen Snowmass Sotheby's International Realty - Hyman Mall. AGSMLS
 - $9,500,0004 bd4 ba3.8k sqft314 Mountain Laurel Dr, Aspen, CO 81611For Sale
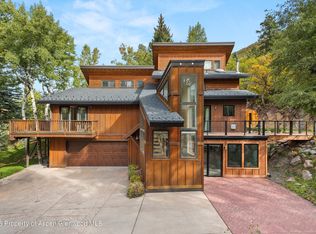 MLS ID #193073, Brittanie Rockhill, Douglas Elliman Real Estate-Durant. AGSMLS
 - $7,495,0003 bd3 ba1.6k sqft1001 E Cooper Ave Suite 1, Aspen, CO 81611For Sale
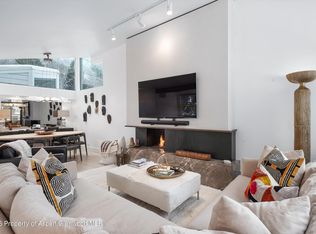 MLS ID #191890, Krista Klees, Christie's International Real Estate Aspen Snowmass. AGSMLS
