Nestled on Aspen's tranquil east side, this charming Pan Abode-style home captures serene, forested mountain views along with direct sightlines to Aspen Mountain. Located in the desirable Eastwood subdivision, the residence features three bedrooms, a spacious office, four bathrooms, and a detached, heated solarium offering versatile use.
The living room showcases hardwood floors, a cozy gas fireplace, and access to a private wraparound deck--an ideal setting to relax and take in the surrounding beauty. The farm-to-table-inspired kitchen creates a warm, inviting space for gathering, making it the true heart of the home.
The generous primary suite occupies the lower walk-out level and includes a walk-in closet, a private bath with an oversized shower, and an adjoining office or den. An en-suite bedroom is located on the main level, while a twin bedroom downstairs is served by a nearby hall bath.
Surrounded by mature aspen trees, the home sits along the dial-a-ride shuttle route, offering convenient access to skiing and downtown Aspen--just a 3-minute drive or a scenic 10-minute walk away.
Contact the broker for additional details.
For sale
Price cut: $200K (6/26)
$6,595,000
246 Roaring Fork Dr, Aspen, CO 81611
3beds
3,093sqft
:
Get pre-qualified$40,259/mo
Single Family Residence
Built in 1970
0.34 Acres Lot
$6,204,500 Zestimate®
$2,132/sqft
$-- HOA
What's special
Serene forested mountain viewsThree bedroomsFour bathroomsTwin bedroom downstairsSpacious officeWalk-in closetHardwood floors
- 115 days |
- 648 |
- 18 |
Zillow last checked:
Listing updated:
Listed by:
Carol Hood Peterson (970)925-6060,
Aspen Snowmass Sotheby's International Realty - Hyman Mall
Source: AGSMLS,MLS#: 192372
Facts & features
Interior
Bedrooms & bathrooms
- Bedrooms: 3
- Bathrooms: 4
- Full bathrooms: 4
Heating
- Hot Water, Natural Gas, Baseboard
Cooling
- None
Appliances
- Laundry: Inside
Features
- Basement: Crawl Space
- Number of fireplaces: 1
- Fireplace features: Gas
Interior area
- Total structure area: 3,093
- Total interior livable area: 3,093 sqft
- Finished area above ground: 1,494
- Finished area below ground: 1,599
Property
Parking
- Total spaces: 1
- Parking features: Garage
- Garage spaces: 1
Lot
- Size: 0.34 Acres
Details
- Parcel number: 273718120017
- Zoning: R-15B
Construction
Type & style
- Home type: SingleFamily
- Architectural style: Cabin
- Property subtype: Single Family Residence
Materials
- Other
Condition
- Good
- New construction: No
- Year built: 1970
Utilities & green energy
- Water: Public
Community & HOA
Community
- Subdivision: Eastwood
HOA
- Has HOA: Yes
- Amenities included: Bus/ShuttleService
Location
- Region: Aspen
Financial & listing details
- Price per square foot: $2,132/sqft
- Tax assessed value: $4,619,100
- Annual tax amount: $10,531
- Date on market: 4/10/2026
- Listing terms: New Loan,Cash
- Inclusions: Ceiling Fan, Dryer, Oven, Refrigerator, Washer, Window Coverings, Water Softener, Stove Top, Range, Dishwasher
Estimated market value
$6,204,500
$5.89M - $6.51M
$35,000/mo
Price history
| Date | Event | Price |
|---|---|---|
| 6/26/2026 | Price change | $6,595,000-2.9%$2,132/sqft |
Source: AGSMLS #192372 Report a problem | ||
| 5/18/2026 | Price change | $6,795,000-4.3%$2,197/sqft |
Source: AGSMLS #192372 Report a problem | ||
| 4/10/2026 | Listed for sale | $7,100,000$2,296/sqft |
Source: AGSMLS #192372 Report a problem | ||
Public tax history
| Year | Property taxes | Tax assessment |
|---|---|---|
| 2025 | $9,225 +9.2% | $288,700 +0% |
| 2024 | $8,449 +24.1% | $288,640 -0.6% |
| 2023 | $6,808 +0.4% | $290,420 +52.2% |
| 2022 | $6,779 | $190,820 -2.8% |
| 2021 | -- | $196,310 +22% |
| 2020 | $5,595 +0.8% | $160,930 |
| 2019 | $5,552 +0.8% | $160,930 -0.7% |
| 2018 | $5,507 | $162,060 +2.4% |
| 2017 | $5,507 +13.3% | $158,200 +7.4% |
| 2016 | $4,862 +6.2% | $147,270 |
| 2015 | $4,578 -12.8% | $147,270 -11.3% |
| 2014 | $5,252 | $165,970 |
| 2013 | -- | $165,970 -25.1% |
| 2012 | $7,098 | $221,470 |
| 2011 | -- | $221,470 -27.7% |
| 2010 | -- | $306,520 |
| 2009 | -- | $306,520 +69.5% |
| 2008 | $5,306 +35.1% | $180,800 |
| 2006 | $3,926 +0.2% | $180,800 +54.5% |
| 2005 | $3,917 | $117,030 -7.5% |
| 2004 | -- | $126,580 |
| 2003 | -- | -- |
| 2002 | -- | -- |
| 2001 | -- | -- |
| 2000 | -- | -- |
| 1999 | -- | $910,800 |
Find assessor info on the county website
Monthly payment
Est. payment
Payment breakdown
Explore the cost of this home by adjusting the details. Changes won't be saved.Climate risks
Neighborhood: 81611
Nearby schools
GreatSchools rating
- 8/10Aspen Elementary SchoolGrades: PK-4Distance: 2.4 mi
- 5/10Aspen Middle SchoolGrades: 5-8Distance: 2.4 mi
- 9/10Aspen High SchoolGrades: 9-12Distance: 2.4 mi
- $14,690,0004 bd5 ba3.4k sqft191 Eastwood Dr, Aspen, CO 81611Sold
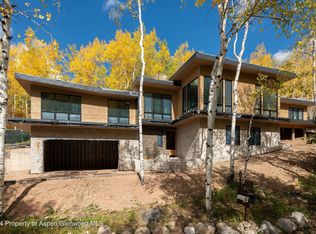
- $---- bd-- ba-- sqft277 Eastwood Dr, Aspen, CO 81611Off Market
- $7,850,0002 bd2 ba2.2k sqft258 Roaring Fork Dr, Aspen, CO 81611Sold

- $16,869,0004 bd5 ba4k sqft222 Roaring Fork Dr, Aspen, CO 81611For Sale

- $8,309,2005 bd4 ba2.8k sqft267 Roaring Fork Dr, Aspen, CO 81611Off Market
- $7,500,0003 bd3 ba2.7k sqft203 Eastwood Dr, Aspen, CO 81611For Sale
- $8,837,0004 bd4 ba3.3k sqft182 Eastwood Dr, Aspen, CO 81611Off Market
- $6,848,9004 bd4 ba3.5k sqft164 Eastwood Dr, Aspen, CO 81611Off Market
A local agent can set up tours, give advice and negotiate with sellers.
Similar homes
- $9,500,0004 bd4 ba3.8k sqft314 Mountain Laurel Dr, Aspen, CO 81611For Sale
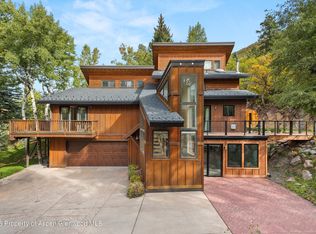 MLS ID #193073, Brittanie Rockhill, Douglas Elliman Real Estate-Durant. AGSMLS
 - $6,495,0003 bd2 ba1.7k sqft930 Matchless Dr, Aspen, CO 81611For Sale
 MLS ID #193530, Ann Marie Rigali, Redfin Corporation. AGSMLS
 - $6,500,0005 bd6 ba2.5k sqft322 Park Ave, Aspen, CO 81611For Sale
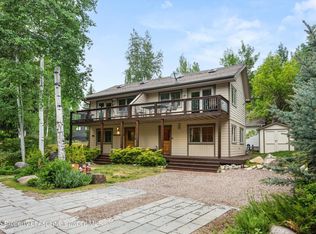 MLS ID #192629, Sam Green, Aspen Snowmass Sotheby's International Realty - Durant. AGSMLS
 - $7,500,0004 bd3 ba1.8k sqft311 Midland Ave, Aspen, CO 81611For Sale
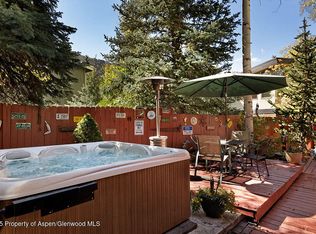 MLS ID #188647, Bubba and Tracy Eggleston, Aspen Snowmass Sotheby's International Realty - Hyman Mall. AGSMLS
 - $5,595,0003 bd3 ba3.3k sqft450 Solar Way, Aspen, CO 81611For SaleMLS ID #193802, Jackson Horn, Mont Haus International Realty. AGSMLS
- $6,950,0005 bd4 ba2.5k sqft980 Cemetery Ln, Aspen, CO 81611For SaleMLS ID #193664, Melanie Muss, Douglas Elliman Real Estate-Hyman Ave. AGSMLS
- $5,895,0005 bd6 ba4.6k sqft90 Sage Brush Ln, Aspen, CO 81611For SaleMLS ID #193666, Zach Lentz, ENGEL & VOLKERS. AGSMLS
- $7,995,0004 bd5 ba3.9k sqft701 Brush Creek Rd, Aspen, CO 81611For SaleMLS ID #191543, Lindsey Lane-Bush, ENGEL & VOLKERS. AGSMLS
- $7,495,0003 bd3 ba1.6k sqft1001 E Cooper Ave Suite 1, Aspen, CO 81611For SaleMLS ID #191890, Krista Klees, Christie's International Real Estate Aspen Snowmass. AGSMLS
- $4,950,0005 bd5 ba1.7k sqft560 Spruce St, Aspen, CO 81611For SaleMLS ID #193472, Donald DeLise, Leverich and Carr Real Estate. AGSMLS
- $4,995,0003 bd4 ba4k sqft225 Solar Way, Aspen, CO 81611For SaleMLS ID #189930, Matthew Tate, Coldwell Banker Mason Morse-SMV. AGSMLS
- $7,995,0004 bd4 ba2k sqft1227 Mountain View Dr Units 1 & 2, Aspen, CO 81611For SaleMLS ID #191686, Lex Tarumianz, Aspen Snowmass Sotheby's International Realty - Hyman Mall. AGSMLS
- $4,400,0004 bd3 ba2.3k sqft1560 Medicine Bow Rd, Aspen, CO 81611For SaleMLS ID #192254, Robin E Gorog, Aspen Signature Properties. AGSMLS
- $5,750,0004 bd3 ba1.6k sqft1039 E Cooper Ave APT 16A, Aspen, CO 81611For SaleMLS ID #189885, Christine Rueggeberg, Coldwell Banker Mason Morse-Aspen. AGSMLS
- $8,830,0004 bd5 ba3.4k sqft1354 Sierra Vista Dr, Aspen, CO 81611For SaleMLS ID #192933, Eric R. Cohen, Aspen Snowmass Sotheby's International Realty - Hyman Mall. AGSMLS
- $5,295,0003 bd4 ba2k sqft100 N 8th St Unit 19, Aspen, CO 81611For SaleMLS ID #193504, Lex Tarumianz, Aspen Snowmass Sotheby's International Realty - Hyman Mall. AGSMLS
- $5,650,0004 bd4 ba1.9k sqft100 N 8th St Unit 3, Aspen, CO 81611For SaleMLS ID #193309, Chris J. Klug, Aspen Snowmass Sotheby's International Realty - Hyman Mall. AGSMLS
- $5,995,0003 bd3 ba3.4k sqft554 Sinclair Rd, Snowmass Village, CO 81615For SaleMLS ID #188950, Matthew Tate, Coldwell Banker Mason Morse-SMV. AGSMLS
- $4,250,0003 bd3 ba2.3k sqft120 Turtle Cv, Aspen, CO 81611For SaleMLS ID #190892, Steven Shane, Compass Aspen. AGSMLS
- $7,650,0003 bd3 ba1.9k sqft155 Lone Pine Rd #2, Aspen, CO 81611For SaleMLS ID #190641, The Shea Team - Layne and Michael Shea, Aspen Snowmass Sotheby's International Realty - Hyman Mall. AGSMLS
