Nestled on 2.5 flat acres in Brush Creek Village, this exceptional home with an Aspen address and in the Aspen School System offers privacy, space, and breathtaking mountain views from nearly every window. Perfectly positioned between Aspen and Snowmass Village, the property provides effortless access to world-class skiing in winter and endless outdoor recreation throughout the summer months.
The home faces East, capturing spectacular morning light and sweeping views stretching to Independence Pass and beyond. On the West side of the property, a private patio designed for outdoor grilling and dining frames unforgettable sunsets and panoramic vistas of Mount Sopris.
Guests are welcomed across a charming bridge that leads to the main level, where an open and inviting layout seamlessly connects the great room, kitchen, and dining area--ideal for gathering with family and friends after a day on the slopes or exploring the Valley. A guest bedroom with an ensuite bath is also conveniently located on this level.
Upstairs, the home's private primary suite offers a serene retreat, complete with a spacious spa-inspired bathroom, walk-in closet, and a charming balcony perfectly suited for enjoying quiet mountain mornings.
The walk-out lower level opens directly to the rear patio and features two additional bedrooms, a large full bathroom, and a versatile bonus space with a kitchenette and office area. A fourth bedroom currently incorporated into the office can easily be restored if desired.
Outside, the expansive, flat yard provides a wonderful setting for families--featuring a cozy conversation fire pit, abundant space for children to play, and a separate deck area ideal for a teepee or outdoor retreat.
Additional highlights include an oversized two-car garage, 400 square foot shed, a wrap-around driveway, and a fully furnished, turn-key offering--simply arrive and begin enjoying the mountain lifestyle.
According to the Forum PHI Zoning Analysis, the property allows for an additional 2,424 square feet of residential expansion without the need for TDRs, offering exceptional flexibility for future enhancements. All well and septic information is on file with the brokerage. Rentals are permitted with a 30-day minimum.
This remarkable property offers the rare combination of privacy, stunning scenery, and year-round adventure, making it an ideal mountain home for families seeking the best of the Aspen and Snowmass lifestyle.
https://media.mountainhomephoto.com/1560-Medicine-Bow-Rd/idx
Under contract
Price cut: $301K (8/17)
$3,999,000
1560 Medicine Bow Rd, Aspen, CO 81611
4beds
2,361sqft
Single Family Residence
Built in 1989
2.5 Acres Lot
$-- Zestimate®
$1,694/sqft
$100/mo HOA
What's special
Oversized two-car garageWrap-around drivewaySpacious spa-inspired bathroomTwo additional bedroomsSpectacular morning lightWalk-in closetCozy conversation fire pit
- 185 days
- 81
- 0
Zillow last checked:
Listing updated:
Listed by:
Robin E Gorog 970-418-4132,
Aspen Signature Properties
Source: AGSMLS,MLS#: 192254
Facts & features
Interior
Bedrooms & bathrooms
- Bedrooms: 4
- Bathrooms: 3
- Full bathrooms: 3
Heating
- Natural Gas, Electric, Baseboard
Cooling
- None
Appliances
- Laundry: Inside
Features
- Has fireplace: Yes
- Fireplace features: Wood Burning
Interior area
- Total structure area: 2,361
- Total interior livable area: 2,361 sqft
- Finished area above ground: 2,361
Property
Parking
- Total spaces: 2
- Parking features: Garage
- Garage spaces: 2
Features
- Levels: Split Level
- Stories: 3
- Fencing: Fenced
Lot
- Size: 2.5 Acres
Details
- Additional structures: Outbuilding
- Parcel number: 264321304006
- Zoning: AR-10
Construction
Type & style
- Home type: SingleFamily
- Architectural style: Split Level
- Property subtype: Single Family Residence
Materials
- Wood Siding, Frame
- Roof: Composition
Condition
- Excellent
- New construction: No
- Year built: 1989
- Major remodel year: 2014
Utilities & green energy
- Sewer: Septic Tank
- Water: Public, Well
- Utilities for property: Cable Available, Natural Gas Available
Community & HOA
Community
- Subdivision: Brush Creek Village
HOA
- Has HOA: Yes
- Services included: Water, Trash, Maintenance Grounds
- HOA fee: $602 semi-annually
Location
- Region: Aspen
Financial & listing details
- Price per square foot: $1,694/sqft
- Tax assessed value: $2,748,900
- Annual tax amount: $7,699
- Date on market: 4/3/2026
- Listing terms: New Loan,Cash
- Inclusions: Ceiling Fan, Dryer, Refrigerator, Washer, Window Coverings, Range, Microwave, Dishwasher
Estimated market value
Not available
Estimated sales range
Not available
Not available
Price history
| Date | Event | Price |
|---|---|---|
| 8/23/2026 | Contingent | $3,999,000$1,694/sqft |
Source: AGSMLS #192254 Report a problem | ||
| 8/17/2026 | Price change | $3,999,000-7%$1,694/sqft |
Source: AGSMLS #192254 Report a problem | ||
| 8/5/2026 | Price change | $4,300,000-2.3%$1,821/sqft |
Source: AGSMLS #192254 Report a problem | ||
| 4/3/2026 | Listed for sale | $4,400,000$1,864/sqft |
Source: AGSMLS #192254 Report a problem | ||
| 4/1/2026 | Listing removed | $4,400,000$1,864/sqft |
Source: BHHS broker feed #190076 Report a problem | ||
| 9/10/2025 | Listed for sale | $4,400,000+10.1%$1,864/sqft |
Source: AGSMLS #190076 Report a problem | ||
| 2/5/2025 | Listing removed | $3,995,000$1,692/sqft |
Source: AGSMLS #186193 Report a problem | ||
| 1/21/2025 | Contingent | $3,995,000$1,692/sqft |
Source: AGSMLS #186193 Report a problem | ||
| 11/27/2024 | Listed for sale | $3,995,000$1,692/sqft |
Source: AGSMLS #186193 Report a problem | ||
| 9/1/2024 | Listing removed | $3,995,000$1,692/sqft |
Source: AGSMLS #182215 Report a problem | ||
| 1/12/2024 | Listed for sale | $3,995,000-4.9%$1,692/sqft |
Source: AGSMLS #182215 Report a problem | ||
| 12/15/2023 | Listing removed | -- |
Source: AGSMLS #176043 Report a problem | ||
| 8/21/2023 | Price change | $4,200,000-8.7%$1,779/sqft |
Source: AGSMLS #176043 Report a problem | ||
| 7/15/2022 | Listed for sale | $4,600,000+327.9%$1,948/sqft |
Source: AGSMLS #176043 Report a problem | ||
| 10/31/2013 | Sold | $1,075,000-12.2%$455/sqft |
Source: Public Record Report a problem | ||
| 11/15/2012 | Listing removed | $1,225,000$519/sqft |
Source: Aspen Snowmass Sotheby's International Realty #119853 Report a problem | ||
| 1/26/2012 | Price change | $1,225,000+2.5%$519/sqft |
Source: Morris & Fyrwald Sotheby's International Realty #119853 Report a problem | ||
| 8/25/2011 | Price change | $1,195,000-14.6%$506/sqft |
Source: Morris & Fyrwald Sotheby's International Realty #119853 Report a problem | ||
| 2/23/2011 | Listed for sale | $1,400,000$593/sqft |
Source: Morris & Fyrwal Real Estate #119853 Report a problem | ||
Public tax history
| Year | Property taxes | Tax assessment |
|---|---|---|
| 2025 | $8,706 +9% | $171,810 -22.3% |
| 2024 | $7,986 +56.4% | $221,100 -0.5% |
| 2023 | $5,107 +1.1% | $222,230 +120.8% |
| 2022 | $5,049 | $100,630 -2.8% |
| 2021 | -- | $103,520 +10% |
| 2020 | $4,655 +2.8% | $94,110 |
| 2019 | $4,529 -1% | $94,110 -0.7% |
| 2018 | $4,575 | $94,760 +0.5% |
| 2017 | $4,575 -2.1% | $94,330 -3% |
| 2016 | $4,675 -2.8% | $97,250 |
| 2015 | $4,809 -8.1% | $97,250 +3.3% |
| 2014 | $5,236 | $94,120 |
| 2013 | -- | $94,120 -15.5% |
| 2012 | $5,248 | $111,440 -15.3% |
| 2011 | -- | $131,620 -20.1% |
| 2010 | -- | $164,720 |
| 2009 | -- | $164,720 +52.2% |
| 2008 | $4,909 +17.7% | $108,240 |
| 2006 | $4,170 -7.8% | $108,240 +40.8% |
| 2005 | $4,524 | $76,900 -6.5% |
| 2004 | -- | $82,260 |
| 2003 | -- | -- |
| 2002 | -- | -- |
| 2001 | -- | -- |
| 2000 | -- | -- |
| 1999 | -- | $648,300 |
Find assessor info on the county website
Monthly payment
Est. payment
Payment breakdown
Explore the cost of this home by adjusting the details. Changes won't be saved.Climate risks
Neighborhood: 81611

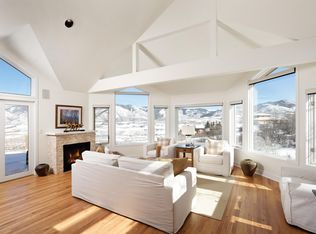
Similar homes
- $4,349,0004 bd2 ba1.8k sqft1711 Juniper Hill Dr, Aspen, CO 81611For Sale
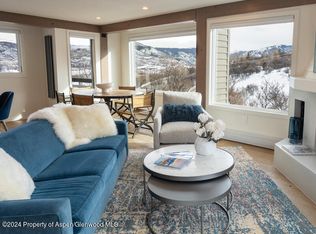 MLS ID #191130, Team Benvenuto, Aspen Snowmass Sotheby's International Realty - Hyman Mall. AGSMLS
 - $5,390,0003 bd3 ba3.3k sqft450 Solar Way, Aspen, CO 81611For Sale
 MLS ID #193802, Jackson Horn, Mont Haus International Realty. AGSMLS
 - $4,500,0004 bd3 ba2.9k sqft1645 Capitol Creek Rd, Snowmass, CO 81654For Sale
 MLS ID #193050, Stephanie Williams, Aspen Snowmass Sotheby's International Realty-Basalt. AGSMLS
 - $2,975,0003 bd3 ba3k sqft47 Davidson Ln, Snowmass, CO 81654For Sale
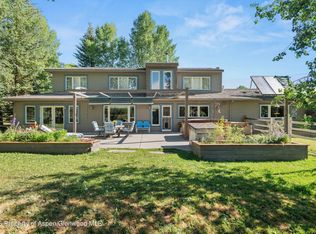 MLS ID #194024, Ryan Smalls, Aspen Snowmass Sotheby's International Realty - Hyman Mall. AGSMLS
