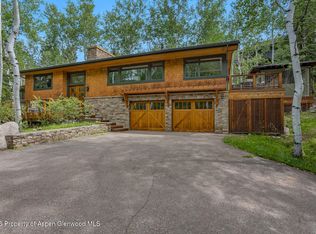
Authentic, modern and classic...words that describe this east Aspen home owned and reimagined by Studio B's design principal and interior design director, Scott and Susan Lindenau. Nestled in the aspen trees, this newly renovated contemporary Eastwood home has all the elements of mid-century architecture. An open floor plan with large expanses of glass yields interiors flooded with natural light and immersed in nature. The main level enjoys an inviting gas fireplace, a luxurious smart Veselbrand designed kitchen, primary bedroom/bath with walk-in closet and a large cantilevered deck with retractable awning perched in an aspen forest. The lower walk-out level has a guest bedroom/bath with sitting area, and a spacious office/flex room which could easily be turned into a third bedroom with a storage and laundry room. The residence is perched on a sloping hillside with ample views from Aspen Mountain to Independence Pass and is located on the dial-a-ride shuttle route for easy access to town/skiing and is a 2-3 minute drive to downtown Aspen.
Approved plans to build a 1,000 sq. ft. detached studio/garage structure included. Ask listing brokers for details.
Sold for $7,850,000
$7,850,000
258 Roaring Fork Dr, Aspen, CO 81611
2beds
2,262sqft
Single Family Residence
Built in 1974
0.35 Acres Lot
$7,530,900 Zestimate®
$3,470/sqft
$25,000 Estimated rent
Home value
$7,530,900
$6.40M - $8.89M
$25,000/mo
Zestimate® history
Owner options
List your home for rent
$25,000/mo
Rent Zestimate®
Find your next renter with Zillow Rental Manager. Plus, with online applications, you can quickly screen prospective tenants – for free.
$25,000/mo
Rent Zestimate®
Refinance and save
$44,993/mo
Est. payment
Refinancing to a lower rate could help reduce your monthly payments and save thousands over the life of the loan.
$44,993/mo
Est. payment
Explore your selling options
Work with a Zillow partner agent
Leverage their expertise and Zillow's premium Showcase listings to get your home seen by more buyers.
Get startedList with your own agent
Get your home in front of millions of buyers by listing it on Zillow.
Learn how to do itSell it yourself
Take full control of how buyers see your home on Zillow by listing For Sale by Owner (FSBO).
List your homeWhat's special
Inviting gas fireplaceAspen treesLarge expanses of glassOpen floor plan
Zillow last checked:
Listing updated:
Listed by:
Carol Hood Peterson (970)925-6060,
Aspen Snowmass Sotheby's International Realty - Hyman Mall,
Mandy Welgos 970-274-3334,
Aspen Snowmass Sotheby's International Realty - Hyman Mall
Bought with:
Melanie Muss, IA100032517
Douglas Elliman Real Estate-Hyman Ave
Source: AGSMLS,MLS#: 187385
Facts & features
Interior
Bedrooms & bathrooms
- Bedrooms: 2
- Bathrooms: 2
- Full bathrooms: 2
Heating
- Natural Gas, Forced Air
Cooling
- A/C
Appliances
- Laundry: Inside
Features
- Basement: Finished
- Number of fireplaces: 1
- Fireplace features: Gas
Interior area
- Total structure area: 2,262
- Total interior livable area: 2,262 sqft
Property
Parking
- Parking features: Carport
- Has carport: Yes
Lot
- Size: 0.35 Acres
Details
- Parcel number: 273718120016
- Zoning: R-15B
Construction
Type & style
- Home type: SingleFamily
- Architectural style: Contemporary
- Property subtype: Single Family Residence
Materials
- Block, Wood Siding, Other, Frame
- Roof: Membrane
Condition
- Excellent
- New construction: No
- Year built: 1974
Utilities & green energy
- Water: Public
Community & HOA
Community
- Subdivision: Eastwood
Location
- Region: Aspen
Financial & listing details
- Price per square foot: $3,470/sqft
- Tax assessed value: $4,384,200
- Annual tax amount: $8,962
- Date on market: 3/14/2025
- Listing terms: New Loan,Cash
- Inclusions: Dryer, Oven, Refrigerator, Washer, Window Coverings, Stove Top, Range, Microwave, Dishwasher
Price history
| Date | Event | Price |
|---|---|---|
| 8/19/2025 | Sold | $7,850,000-10.3%$3,470/sqft |
Source: AGSMLS #187385 Report a problem | ||
| 8/13/2025 | Pending sale | $8,750,000$3,868/sqft |
Source: AGSMLS #187385 Report a problem | ||
| 7/25/2025 | Contingent | $8,750,000$3,868/sqft |
Source: AGSMLS #187385 Report a problem | ||
| 3/25/2025 | Price change | $8,750,000-5.4%$3,868/sqft |
Source: AGSMLS #187385 Report a problem | ||
| 3/14/2025 | Listed for sale | $9,250,000+320.5%$4,089/sqft |
Source: AGSMLS #187385 Report a problem | ||
| 5/9/2018 | Sold | $2,200,000$973/sqft |
Source: Public Record Report a problem | ||
Public tax history
| Year | Property taxes | Tax assessment |
|---|---|---|
| 2025 | $8,962 +9.2% | $274,020 |
| 2024 | $8,208 +20.8% | $274,020 -0.6% |
| 2023 | $6,793 +0.4% | $275,670 +50.2% |
| 2022 | $6,764 | $183,480 -2.8% |
| 2021 | -- | $188,760 +23.7% |
| 2020 | $5,554 +0.8% | $152,640 |
| 2019 | $5,511 +6.6% | $152,640 -0.7% |
| 2018 | $5,171 | $153,710 +3.2% |
| 2017 | $5,171 +13.3% | $149,000 +5.6% |
| 2016 | $4,565 +4.3% | $141,100 |
| 2015 | $4,375 -14.3% | $141,100 -12.7% |
| 2014 | $5,105 | $161,540 |
| 2013 | -- | $161,540 -24.8% |
| 2012 | $6,881 | $214,710 |
| 2011 | -- | $214,710 -26.5% |
| 2010 | -- | $292,050 |
| 2009 | -- | $292,050 +73.4% |
| 2008 | $4,925 +38.6% | $168,390 |
| 2006 | $3,555 -0.2% | $168,390 +58.9% |
| 2005 | $3,564 | $105,950 -8% |
| 2004 | -- | $115,150 |
| 2003 | -- | -- |
| 2002 | -- | -- |
| 2001 | -- | -- |
| 2000 | -- | -- |
| 1999 | -- | $856,900 |
Find assessor info on the county website
Neighborhood: 81611
Nearby homes
- $7,500,0003 bd3 ba2.7k sqft203 Eastwood Dr, Aspen, CO 81611For Sale
- $7,100,0003 bd3 ba2.5k sqft302 Roaring Fork Dr, Aspen, CO 81611Sold

- $6,595,0003 bd4 ba3k sqft246 Roaring Fork Dr, Aspen, CO 81611For Sale

- $5,221,3003 bd2 ba2.4k sqft273 Roaring Fork Dr, Aspen, CO 81611Off Market
- $8,309,2005 bd4 ba2.8k sqft267 Roaring Fork Dr, Aspen, CO 81611Off Market
- $14,690,0004 bd5 ba3.4k sqft191 Eastwood Dr, Aspen, CO 81611Sold
- $8,201,4003 bd4 ba2.4k sqft257 Eastwood Dr, Aspen, CO 81611Off Market
- $10,480,5004 bd4 ba3.5k sqft210 Eastwood Dr, Aspen, CO 81611Off Market
Nearby schools
GreatSchools rating
- 8/10Aspen Elementary SchoolGrades: PK-4Distance: 2.4 mi
- 5/10Aspen Middle SchoolGrades: 5-8Distance: 2.4 mi
- 9/10Aspen High SchoolGrades: 9-12Distance: 2.4 mi
Sell for more on Zillow
Get a Zillow Showcase℠ listing at no additional cost and you could sell for .
$7,530,900
2% more
+$150K
With Zillow Showcase(estimated)
$7,681,518
- Colorado
- Pitkin County
- Aspen
- 81611
- 258 Roaring Fork Dr
Nearby cities
Nearby zip codes
Other Aspen Topics
