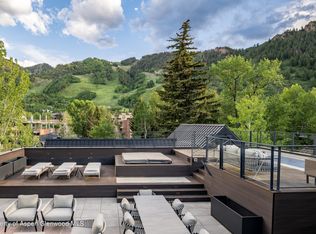
A rare opportunity to own a brand-new, historic single-family home in the heart of Aspen's coveted downtown core. Just east of Explore Booksellers, this timeless residence has been impeccably designed by Kim Raymond Architects and crafted by TREK Builders, blending classic character with the elegance and efficiency of all-new construction. With four bedrooms, four full baths, two powder rooms, a media room, wine wall, bar, and two gas fireplaces, every inch of the home has been thoughtfully laid out to maximize flow, light, and storage. The floor plan includes two guest bedrooms above grade, a quiet interior primary suite with a custom walk-in closet and its own washer and dryer, and abundant natural light with sweeping views in every direction—including Red Mountain, Smuggler, and Ajax. Interiors by Lexi Zavad Interiors bring warmth and sophistication through curated furnishings and bespoke finishes. Outdoor living includes a showstopping rooftop deck and a separate patio with a private hot tub framed by jaw-dropping views of Aspen Mountain. A one-car garage, additional deeded parking space, and no HOA make this offering even more rare. Tucked on a quiet street just steps from world-class dining, shopping, and culture.
New construction
Price cut: $250K (9/1)
$18,245,000
227 E Main St, Aspen, CO 81611
4beds
3,779sqft
Single Family Residence
Built in 1888
3,000 Square Feet Lot
$16,300,000 Zestimate®
$4,828/sqft
$-- HOA
What's special
Gas fireplacesBespoke finishesSweeping viewsJaw-dropping viewsPrivate hot tubShowstopping rooftop deckQuiet interior primary suite
- 483 days
- 977
- 32
Zillow last checked:
Listing updated:
Listed by:
Alexandra George (304)561-8760,
AG Aspen
Source: AGSMLS,MLS#: 188872
Facts & features
Interior
Bedrooms & bathrooms
- Bedrooms: 4
- Bathrooms: 6
- Full bathrooms: 4
- 1/2 bathrooms: 2
Heating
- Radiant, Forced Air
Cooling
- Central Air, A/C
Appliances
- Laundry: Inside
Features
- Basement: Finished
- Number of fireplaces: 1
- Fireplace features: Gas
- Furnished: Yes
Interior area
- Total structure area: 3,779
- Total interior livable area: 3,779 sqft
- Finished area above ground: 1,720
- Finished area below ground: 2,059
Property
Parking
- Total spaces: 1
- Parking features: Assigned
- Garage spaces: 1
- Has carport: Yes
Features
- Stories: 3
Lot
- Size: 3,000 Square Feet
- Features: Landscaped
Details
- Parcel number: 273707328003
- Zoning: Residential
Construction
Type & style
- Home type: SingleFamily
- Architectural style: Victorian,Contemporary
- Property subtype: Single Family Residence
Materials
- Concrete, Wood Siding, Frame
- Foundation: Slab
- Roof: Composition,Metal
Condition
- Excellent,New Construction
- New construction: Yes
- Year built: 1888
- Major remodel year: 2025
Utilities & green energy
- Water: Public
- Utilities for property: Cable Available
Community & HOA
Community
- Security: Security System
- Subdivision: Townsite of Aspen
Location
- Region: Aspen
Financial & listing details
- Price per square foot: $4,828/sqft
- Annual tax amount: $13,938
- Date on market: 6/23/2025
- Listing terms: Cash
- Inclusions: Dryer, Freezer, Oven, Refrigerator, Washer, Window Coverings, Water Softener, Range, Microwave, Dishwasher
Estimated market value
$16,300,000
$15.32M - $17.11M
Not available
Price history
| Date | Event | Price |
|---|---|---|
| 9/1/2026 | Price change | $18,245,000-1.4%$4,828/sqft |
Source: AGSMLS #188872 Report a problem | ||
| 7/14/2026 | Listed for sale | $18,495,000-2.6%$4,894/sqft |
Source: AGSMLS #188872 Report a problem | ||
| 6/23/2025 | Listed for sale | $18,995,000+12.1%$5,026/sqft |
Source: AGSMLS #188872 Report a problem | ||
| 4/23/2025 | Listing removed | $16,950,000$4,485/sqft |
Source: AGSMLS #177874 Report a problem | ||
| 3/22/2024 | Listed for sale | $16,950,000$4,485/sqft |
Source: AGSMLS #177874 Report a problem | ||
| 2/23/2024 | Listing removed | -- |
Source: AGSMLS #177874 Report a problem | ||
| 1/4/2023 | Listed for sale | $16,950,000+184.9%$4,485/sqft |
Source: AGSMLS #177874 Report a problem | ||
| 7/7/2022 | Listing removed | -- |
Source: AGSMLS #173060 Report a problem | ||
| 12/14/2021 | Price change | $5,950,000+13.3%$1,574/sqft |
Source: AGSMLS #173060 Report a problem | ||
| 12/10/2021 | Price change | $5,250,000-52.3%$1,389/sqft |
Source: AGSMLS #173060 Report a problem | ||
| 9/1/2021 | Pending sale | $10,995,000$2,909/sqft |
Source: AGSMLS #169103 Report a problem | ||
| 3/17/2021 | Listed for sale | $10,995,000$2,909/sqft |
Source: AGSMLS #169103 Report a problem | ||
Public tax history
Tax history is unavailable.
Monthly payment
Est. payment
Payment breakdown
Explore the cost of this home by adjusting the details. Changes won't be saved.Climate risks
Neighborhood: 81611


Similar homes
- $15,499,0004 bd5 ba3.2k sqft1006 E Cooper Ave, Aspen, CO 81611For Sale
 MLS ID #193300, Riley Warwick, Douglas Elliman Real Estate-Durant. AGSMLS
 - $17,995,0005 bd7 ba4.1k sqft609 W Bleeker St, Aspen, CO 81611For Sale
 MLS ID #191235, Lex Tarumianz, Aspen Snowmass Sotheby's International Realty - Hyman Mall. AGSMLS
 - $17,995,0005 bd6 ba4.6k sqft635 Sneaky Ln, Aspen, CO 81611For Sale
 MLS ID #194689, Lex Tarumianz, Aspen Snowmass Sotheby's International Realty - Hyman Mall. AGSMLS
 - $21,900,0004 bd5 ba4.2k sqft219 S 3rd St, Aspen, CO 81611For Sale
 MLS ID #194782, Mandy Welgos, Aspen Snowmass Sotheby's International Realty - Hyman Mall. AGSMLS
