Situated directly above the Roaring Fork River in one of Aspen's most walkable in-town locations, this four-bedroom residence features the primary suite and a guest suite on the entry level, with an elevator serving all floors. The great room and kitchen open to high ceilings that extend to the upper level, while walls of windows frame the river from multiple angles, a view that carries throughout the home. Two additional guest suites on the lower level enjoy walk-out access to the back of the property and a path down to the water's edge, making the Roaring Fork feel like your own private amenity. Aspen Mountain views complete the picturesque setting, steps away from Herron Park with access to the Rio Grande Trail and John Denver Sanctuary. A home this connected to the river and located so close to everything is a rare and valuable offering in the Aspen market.
For sale
$24,995,000
115 Neale Ave, Aspen, CO 81611
4beds
3,489sqft
Single Family Residence
Built in 1983
0.34 Acres Lot
$22,509,300 Zestimate®
$7,164/sqft
$-- HOA
What's special
Aspen mountain viewsElevator serving all floorsFour-bedroom residence
- 119 days
- 1,025
- 58
Zillow last checked:
Listing updated:
Listed by:
Carrie Wells (970)925-7000,
Coldwell Banker Mason Morse-Aspen
Source: AGSMLS,MLS#: 193458
Facts & features
Interior
Bedrooms & bathrooms
- Bedrooms: 4
- Bathrooms: 5
- Full bathrooms: 4
- 1/2 bathrooms: 1
Heating
- Hot Water, Baseboard
Cooling
- A/C
Appliances
- Laundry: Inside
Features
- Elevator
- Basement: Crawl Space
- Has fireplace: Yes
- Fireplace features: Gas
Interior area
- Total structure area: 3,489
- Total interior livable area: 3,489 sqft
Property
Parking
- Total spaces: 2
- Parking features: Garage
- Garage spaces: 2
Lot
- Size: 0.34 Acres
- Features: Landscaped
Details
- Parcel number: 273707353001
- Zoning: R-15
Construction
Type & style
- Home type: SingleFamily
- Property subtype: Single Family Residence
Materials
- Stucco, Frame
- Roof: Metal,Membrane
Condition
- Excellent
- New construction: No
- Year built: 1983
- Major remodel year: 2003
Utilities & green energy
- Water: Public
- Utilities for property: Natural Gas Connected
Community & HOA
Community
- Security: Security System
- Subdivision: None
Location
- Region: Aspen
Financial & listing details
- Price per square foot: $7,164/sqft
- Tax assessed value: $12,995,600
- Annual tax amount: $30,036
- Date on market: 8/8/2026
- Listing terms: Cash
- Inclusions: Dryer, Freezer, Oven, Refrigerator, Washer, Window Coverings, Water Softener, Range, Microwave, Dishwasher
Estimated market value
$22,509,300
$21.38M - $23.63M
Not available
Price history
| Date | Event | Price |
|---|---|---|
| 8/8/2026 | Listed for sale | $24,995,000$7,164/sqft |
Source: AGSMLS #193458 Report a problem | ||
| 7/21/2026 | Contingent | $24,995,000$7,164/sqft |
Source: AGSMLS #193458 Report a problem | ||
| 6/22/2026 | Listed for sale | $24,995,000+706.3%$7,164/sqft |
Source: AGSMLS #193458 Report a problem | ||
| 9/17/2001 | Sold | $3,100,000$889/sqft |
Source: Public Record Report a problem | ||
Public tax history
| Year | Property taxes | Tax assessment |
|---|---|---|
| 2025 | $26,310 +9.2% | $812,230 +1% |
| 2024 | $24,095 +7.7% | $804,000 -0.8% |
| 2023 | $22,368 +0.4% | $810,780 +32.9% |
| 2022 | $22,272 | $610,120 -2.8% |
| 2021 | -- | $627,680 +24.4% |
| 2020 | $18,173 +0.8% | $504,450 |
| 2019 | $18,022 +16.5% | $504,450 -0.7% |
| 2018 | $15,469 | $507,980 +18.4% |
| 2017 | $15,469 +13.3% | $429,130 +6.7% |
| 2016 | $13,649 +4.5% | $402,310 |
| 2015 | $13,064 +5.2% | $402,310 +6.4% |
| 2014 | $12,417 | $378,080 |
| 2013 | -- | $378,080 -15.8% |
| 2012 | $15,186 | $448,780 -6.5% |
| 2011 | -- | $479,750 -25.3% |
| 2010 | -- | $642,380 |
| 2009 | -- | $642,380 +21.6% |
| 2008 | $16,036 +30.7% | $528,360 |
| 2006 | $12,269 +10.4% | $528,360 +42.1% |
| 2005 | $11,110 | $371,910 +1.7% |
| 2004 | -- | $365,610 |
| 2003 | -- | -- |
| 2002 | -- | -- |
| 2001 | -- | -- |
| 2000 | -- | -- |
| 1999 | -- | $2,288,500 |
Find assessor info on the county website
Monthly payment
Est. payment
Payment breakdown
Explore the cost of this home by adjusting the details. Changes won't be saved.Climate risks
Neighborhood: 81611


Similar homes
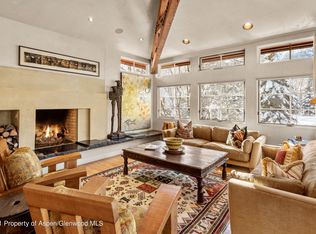
- $24,500,0005 bd4 ba3.2k sqft59 Herron Hollow Rd, Aspen, CO 81611For Sale
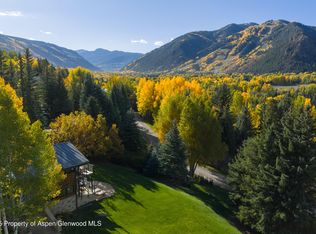 MLS ID #183728, Tyler Davis, Aspen Snowmass Sotheby's International Realty - Hyman Mall. AGSMLS
 - $21,900,0004 bd5 ba4.2k sqft219 S 3rd St, Aspen, CO 81611For Sale
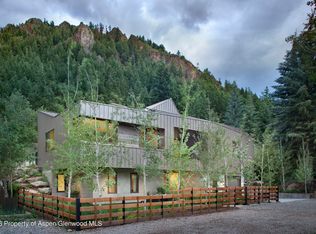 MLS ID #194782, Mandy Welgos, Aspen Snowmass Sotheby's International Realty - Hyman Mall. AGSMLS
 - $27,500,0005 bd5 ba4.9k sqft804 Hunter Creek Rd, Aspen, CO 81611For Sale
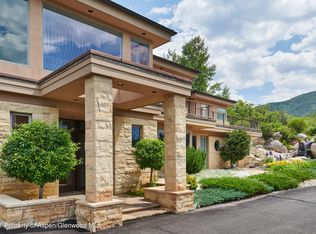 MLS ID #193609, Stephanie Lewis, Christie's International Real Estate Aspen Snowmass. AGSMLS
 - $24,500,0005 bd8 ba5.1k sqft971 Cluny Rd, Aspen, CO 81611For Sale
 MLS ID #191358, Jane W. Moy, Coldwell Banker Mason Morse-Aspen. AGSMLS
