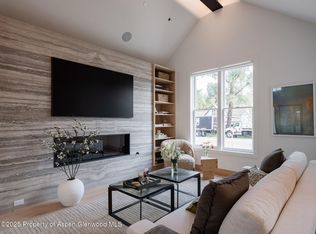
219 S Third Street is a modern Aspen original - distinctive by design and exceptional in execution. Private Shadow Mountain views in a prime location, just steps from the heart of downtown Aspen. Designed by Rowland + Broughton and built by Beck Construction, the home pairs sophisticated modern architecture with the warmth and comfort of a true mountain residence. Completed in 2020, it is defined by light, volume and connection to the outdoors, with a rooftop terrace that captures Aspen from an entirely different perspective. Expansive electric windows in the great room open the living spaces to the outdoors, while a dramatic rooftop skylight - also electronically operable - brings natural light and mountain air deep into the home. Four fireplaces, including two interior and two exterior, create intimate moments throughout the seasons. Savant technology, radiant heat, central air and extensive snowmelt are seamlessly integrated, creating a home that is as effortless to live in as it is extraordinary to experience.
For sale
$21,900,000
219 S 3rd St, Aspen, CO 81611
4beds
4,221sqft
Single Family Residence
Built in 2020
4,971 Square Feet Lot
$20,147,300 Zestimate®
$5,188/sqft
$-- HOA
What's special
Savant technologySophisticated modern architecturePrivate shadow mountain viewsRadiant heatExtensive snowmeltCentral air
- 33 days
- 1,049
- 63
Likely to sell faster than
Zillow last checked:
Listing updated:
Listed by:
Mandy Welgos (970)925-6060,
Aspen Snowmass Sotheby's International Realty - Hyman Mall
Source: AGSMLS,MLS#: 194782
Facts & features
Interior
Bedrooms & bathrooms
- Bedrooms: 4
- Bathrooms: 5
- Full bathrooms: 4
- 1/2 bathrooms: 1
Heating
- Radiant
Cooling
- Central Air
Appliances
- Laundry: Inside
Features
- Elevator
- Basement: Finished
- Number of fireplaces: 2
- Fireplace features: Gas
- Furnished: Yes
Interior area
- Total structure area: 4,221
- Total interior livable area: 4,221 sqft
Property
Parking
- Total spaces: 2
- Parking features: Garage
- Garage spaces: 2
Lot
- Size: 4,971 Square Feet
- Features: Landscaped
Details
- Parcel number: 273512465007
- Zoning: R-15 PUD
Construction
Type & style
- Home type: SingleFamily
- Architectural style: Contemporary
- Property subtype: Single Family Residence
Materials
- Concrete, Wood Siding, Stone Veneer, Other, Frame
- Roof: Metal
Condition
- Excellent
- New construction: No
- Year built: 2020
Utilities & green energy
- Water: Public
- Utilities for property: Natural Gas Connected, Electricity Connected
Community & HOA
Community
- Subdivision: Foster
Location
- Region: Aspen
Financial & listing details
- Price per square foot: $5,188/sqft
- Tax assessed value: $18,967,700
- Annual tax amount: $43,839
- Date on market: 10/6/2026
- Listing terms: New Loan,Cash
Estimated market value
$20,147,300
$19.14M - $21.15M
Not available
Price history
| Date | Event | Price |
|---|---|---|
| 10/6/2026 | Listed for sale | $21,900,000+3725.3%$5,188/sqft |
Source: AGSMLS #194782 Report a problem | ||
| 3/26/2018 | Sold | $572,500-94.2%$136/sqft |
Source: Public Record Report a problem | ||
| 2/22/2018 | Listed for sale | $9,900,000+160.5%$2,345/sqft |
Source: Douglas Elliman #AGS152718 Report a problem | ||
| 7/20/2017 | Listing removed | $3,800,000$900/sqft |
Source: Douglas Elliman #AGS146800 Report a problem | ||
| 6/7/2017 | Pending sale | $3,800,000$900/sqft |
Source: Douglas Elliman #AGS146800 Report a problem | ||
| 2/3/2017 | Price change | $3,800,000+8.6%$900/sqft |
Source: Douglas Elliman #AGS146800 Report a problem | ||
| 11/24/2016 | Listed for sale | $3,500,000-13.6%$829/sqft |
Source: Douglas Elliman #AGS146800 Report a problem | ||
| 12/2/2008 | Sold | $4,050,000$959/sqft |
Source: Public Record Report a problem | ||
Public tax history
| Year | Property taxes | Tax assessment |
|---|---|---|
| 2025 | $35,121 +9.2% | $1,185,480 +10.6% |
| 2024 | $32,164 +13.9% | $1,072,000 -0.9% |
| 2023 | $28,237 +0.4% | $1,081,390 +40.4% |
| 2022 | $28,115 | $770,190 -2.8% |
| 2021 | -- | $792,360 +1.7% |
| 2020 | $28,351 +180.2% | $778,870 +175.1% |
| 2019 | $10,117 +9% | $283,170 -0.7% |
| 2018 | $9,286 | $285,140 -70.3% |
| 2017 | $9,286 -69.6% | $961,350 +21.9% |
| 2016 | $30,577 +19.4% | $788,800 |
| 2015 | $25,615 +397.7% | $788,800 +6.7% |
| 2014 | $5,147 | $739,500 +132.6% |
| 2013 | -- | $317,860 |
Find assessor info on the county website
Monthly payment
Est. payment
Payment breakdown
Explore the cost of this home by adjusting the details. Changes won't be saved.Climate risks
Neighborhood: 81611

Similar homes
- $24,995,0004 bd5 ba3.4k sqft115 Neale Ave, Aspen, CO 81611For Sale
 MLS ID #193458, Carrie Wells, Coldwell Banker Mason Morse-Aspen. AGSMLS
- $18,950,0004 bd6 ba5.4k sqft813 W Smuggler St, Aspen, CO 81611New Construction
 MLS ID #193602, Daniel Becker, Christie's International Real Estate Aspen Snowmass. AGSMLS
- $17,995,0005 bd6 ba4.6k sqft635 Sneaky Ln, Aspen, CO 81611For Sale
 MLS ID #194689, Lex Tarumianz, Aspen Snowmass Sotheby's International Realty - Hyman Mall. AGSMLS
- $18,245,0004 bd6 ba3.7k sqft227 E Main St, Aspen, CO 81611New Construction
 MLS ID #188872, Alexandra George, AG Aspen. AGSMLS
