Situated on a one-of-a-kind, oversized corner lot in Aspen's sought-after West End, 721 W. North Street is a beautiful blend of natural light, reclaimed wood beams, and thoughtful details, creating a warm, elegant atmosphere. Recently updated with fresh paint, new lighting, and curated furnishings, this five-bedroom home combines timeless charm with modern comforts.
The versatile floor plan spans three levels, providing flexible living and entertaining spaces. Four of the five bedrooms are above grade, including a private main-level primary suite with vaulted ceilings, a gas fireplace, a large walk-in closet, and a spa-like bathroom with a soaking tub and steam shower. Upstairs, three additional en-suite bedrooms are connected by a den overlooking the great room. An inviting library/office and multiple living/media areas across all three levels offer options for work, relaxation, or entertaining.
Outdoor living is just as inviting, with a peaceful water feature, fire pit seating, hot tub, covered dining area with a grill, stone patio, fenced yard, and lush gardens for easy indoor-outdoor living. The lower level includes a spacious family room with custom woodwork, an en-suite guest bedroom, a second full bath, ample storage, and a laundry room with dual washers and dryers.
Located directly across from the Aspen Center for Physics and the Aspen Institute campus--and just a short walk to the Benedict Music Tent--this rare West End residence features five en-suite bedrooms, two powder rooms, and a two-car garage with built-in storage.
For sale
Price cut: $1M (7/15)
$16,900,000
721 W North St, Aspen, CO 81611
5beds
5,926sqft
:
Get pre-qualified$102,895/mo
Single Family Residence
Built in 1987
8,712 Square Feet Lot
$15,556,800 Zestimate®
$2,852/sqft
$-- HOA
What's special
Gas fireplaceLush gardensFenced yardHot tubStone patioAmple storagePrivate main-level primary suite
- 47 days |
- 603 |
- 28 |
Zillow last checked:
Listing updated:
Listed by:
Chris J. Klug (970)925-6060,
Aspen Snowmass Sotheby's International Realty - Hyman Mall
Source: AGSMLS,MLS#: 193191
Facts & features
Interior
Bedrooms & bathrooms
- Bedrooms: 5
- Bathrooms: 8
- Full bathrooms: 5
- 3/4 bathrooms: 1
- 1/2 bathrooms: 2
Heating
- Natural Gas, Forced Air
Cooling
- Central Air
Appliances
- Laundry: Inside
Features
- Basement: Finished
- Number of fireplaces: 2
- Fireplace features: Gas
- Furnished: Yes
Interior area
- Total structure area: 5,926
- Total interior livable area: 5,926 sqft
Property
Parking
- Total spaces: 2
- Parking features: Garage, Carport
- Garage spaces: 2
- Has carport: Yes
Lot
- Size: 8,712 Square Feet
- Features: Corner Lot
Details
- Parcel number: 273512117001
- Zoning: 1112 Residential SFR
Construction
Type & style
- Home type: SingleFamily
- Architectural style: Victorian
- Property subtype: Single Family Residence
Materials
- Wood Siding, Stone Veneer, Stone
- Roof: Composition
Condition
- Year built: 1987
Utilities & green energy
- Water: Public
Community & HOA
Community
- Subdivision: None
Location
- Region: Aspen
Financial & listing details
- Price per square foot: $2,852/sqft
- Tax assessed value: $19,589,800
- Annual tax amount: $45,277
- Date on market: 6/8/2026
- Inclusions: Dryer, Freezer, Oven, Refrigerator, Washer, Microwave, Dishwasher
Estimated market value
$15,556,800
$14.78M - $16.33M
$116,087/mo
Price history
| Date | Event | Price |
|---|---|---|
| 7/15/2026 | Price change | $16,900,000-5.6%$2,852/sqft |
Source: AGSMLS #193191 Report a problem | ||
| 6/8/2026 | Listed for sale | $17,900,000-5.3%$3,021/sqft |
Source: AGSMLS #193191 Report a problem | ||
| 5/12/2026 | Listing removed | $18,900,000$3,189/sqft |
Source: AGSMLS #186641 Report a problem | ||
| 12/2/2025 | Price change | $18,900,000-5%$3,189/sqft |
Source: AGSMLS #186641 Report a problem | ||
| 3/3/2025 | Price change | $19,900,000-9.1%$3,358/sqft |
Source: AGSMLS #186641 Report a problem | ||
| 2/22/2025 | Price change | $21,900,000-4.4%$3,696/sqft |
Source: AGSMLS #186641 Report a problem | ||
| 1/10/2025 | Listed for sale | $22,900,000$3,864/sqft |
Source: AGSMLS #186641 Report a problem | ||
| 9/1/2024 | Listing removed | $22,900,000$3,864/sqft |
Source: AGSMLS #180710 Report a problem | ||
| 6/17/2024 | Price change | $22,900,000-4.2%$3,864/sqft |
Source: AGSMLS #180710 Report a problem | ||
| 1/3/2024 | Price change | $23,900,000-4.4%$4,033/sqft |
Source: AGSMLS #180710 Report a problem | ||
| 8/21/2023 | Listed for sale | $25,000,000+20820.5%$4,219/sqft |
Source: AGSMLS #180710 Report a problem | ||
| 9/11/2017 | Sold | $119,500-99%$20/sqft |
Source: Public Record Report a problem | ||
| 7/17/2017 | Pending sale | $12,495,000$2,109/sqft |
Source: Douglas Elliman #AGS149672 Report a problem | ||
| 4/28/2017 | Listed for sale | $12,495,000+21.3%$2,109/sqft |
Source: Douglas Elliman #de10456 Report a problem | ||
| 10/23/2009 | Sold | $10,300,000+29.8%$1,738/sqft |
Source: Public Record Report a problem | ||
| 1/8/2009 | Sold | $7,935,100+14.2%$1,339/sqft |
Source: Public Record Report a problem | ||
| 7/17/2008 | Sold | $6,950,000+83.1%$1,173/sqft |
Source: Public Record Report a problem | ||
| 6/4/2002 | Sold | $3,795,000$640/sqft |
Source: Public Record Report a problem | ||
Public tax history
| Year | Property taxes | Tax assessment |
|---|---|---|
| 2025 | $43,931 +9.2% | $1,224,360 -8.6% |
| 2024 | $40,232 +10% | $1,340,000 -0.9% |
| 2023 | $36,568 +0.4% | $1,351,980 +35.5% |
| 2022 | $36,410 | $997,430 -2.8% |
| 2021 | -- | $1,026,130 +18.8% |
| 2020 | $31,121 +0.8% | $863,870 |
| 2019 | $30,863 +9.7% | $863,870 -0.7% |
| 2018 | $28,143 | $869,900 +11.4% |
| 2017 | $28,143 +13.3% | $780,730 +0.1% |
| 2016 | $24,832 -1.9% | $779,810 |
| 2015 | $25,323 +44% | $779,810 +45.6% |
| 2014 | $17,586 | $535,450 |
| 2013 | -- | $535,450 -8.8% |
| 2012 | $18,587 | $587,210 |
| 2011 | -- | $587,210 -10.4% |
| 2010 | -- | $655,470 +10% |
| 2009 | -- | $595,770 +9% |
| 2008 | $16,594 +44.2% | $546,740 |
| 2006 | $11,507 +13.2% | $546,740 +56.8% |
| 2005 | $10,165 | $348,790 +4.3% |
| 2004 | -- | $334,530 |
| 2003 | -- | -- |
| 2002 | -- | -- |
| 2001 | -- | -- |
| 2000 | -- | -- |
| 1999 | -- | $2,808,700 |
Find assessor info on the county website
Monthly payment
Est. payment
Payment breakdown
Explore the cost of this home by adjusting the details. Changes won't be saved.Climate risks
Neighborhood: 81611
Nearby schools
GreatSchools rating
- 8/10Aspen Elementary SchoolGrades: PK-4Distance: 1.1 mi
- 5/10Aspen Middle SchoolGrades: 5-8Distance: 1.1 mi
- 9/10Aspen High SchoolGrades: 9-12Distance: 1.1 mi
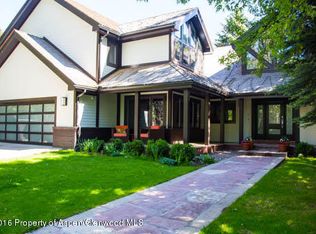
- $14,787,7004 bd4 ba5.4k sqft715 W North St, Aspen, CO 81611Off Market
- $11,286,7004 bd3 ba3.1k sqft736 W Smuggler St #B, Aspen, CO 81611Off Market
- $12,250,0004 bd4 ba3.4k sqft736 W Smuggler St, Aspen, CO 81611For Sale
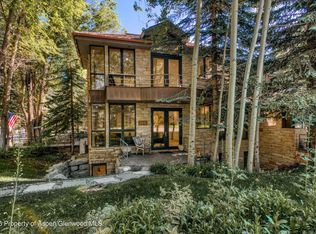
- $8,311,1005 bd5 ba3.6k sqft734 W Smuggler St #A, Aspen, CO 81611Off Market
- $9,975,0004 bd5 ba3.7k sqft734 W Smuggler St, Aspen, CO 81611For Sale
- $15,332,9004 bd4 ba4.7k sqft730 W Smuggler St, Aspen, CO 81611Off Market
- $8,029,3004 bd4 ba2.1k sqft521 N 7th St APT A, Aspen, CO 81611Off Market
- $3,480,2003 bd2 ba1.8k sqft521 N 7th St APT B, Aspen, CO 81611Off Market
A local agent can set up tours, give advice and negotiate with sellers.
Similar homes
- $17,900,0006 bd7 ba4.6k sqft530 W Francis St, Aspen, CO 81611For Sale
 MLS ID #193443, The Shea Team - Layne and Michael Shea, Aspen Snowmass Sotheby's International Realty - Hyman Mall. AGSMLS
 - $15,000,0005 bd6 ba5k sqft504 N 8th St, Aspen, CO 81611For Sale
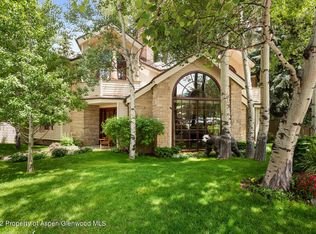 MLS ID #190779, Galen Bright, GRI, CNE, Setterfield & Bright. AGSMLS
 - $16,869,0004 bd5 ba4k sqft222 Roaring Fork Dr, Aspen, CO 81611For Sale
 MLS ID #193288, Alain Remy Azizi, Global Real Estate Group, LLC. AGSMLS
 - $17,775,0005 bd6 ba5.1k sqft477 Aspen Oak Dr, Aspen, CO 81611For Sale
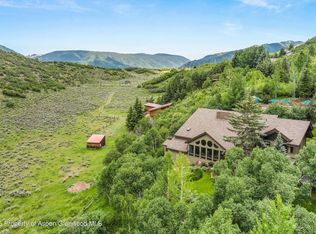 MLS ID #192982, Tony DiLucia, Christie's International Real Estate Aspen Snowmass. AGSMLS
 - $14,800,0005 bd6 ba4.3k sqft153 Herron Hollow Rd, Aspen, CO 81611For SaleMLS ID #191682, Mandy Welgos, Aspen Snowmass Sotheby's International Realty - Hyman Mall. AGSMLS
- $17,995,0005 bd7 ba4.1k sqft609 W Bleeker St, Aspen, CO 81611For SaleMLS ID #191235, Lex Tarumianz, Aspen Snowmass Sotheby's International Realty - Hyman Mall. AGSMLS
- $18,950,0006 bd8 ba5.3k sqft155 Nighthawk Dr, Aspen, CO 81611For SaleMLS ID #190150, Steven Shane, Compass Aspen. AGSMLS
- $15,850,0005 bd7 ba5.4k sqft190 W Lupine Dr, Aspen, CO 81611For SaleMLS ID #191211, Doug Leibinger, Compass Aspen. AGSMLS
- $14,995,0006 bd7 ba5.6k sqft85 Glen Garry Dr, Aspen, CO 81611For SaleMLS ID #191092, Andrew Doremus, Aspen Snowmass Sotheby's International Realty - Hyman Mall. AGSMLS
- $14,995,0005 bd6 ba3.6k sqft211 W Main St #101, Aspen, CO 81611New ConstructionMLS ID #193224, Terry Harrington, Aspen Snowmass Sotheby's International Realty-Basalt. AGSMLS
- $19,995,0006 bd7 ba5.6k sqft75 & 85 Glen Garry Dr, Aspen, CO 81611For SaleMLS ID #191091, Andrew Doremus, Aspen Snowmass Sotheby's International Realty - Hyman Mall. AGSMLS
- $20,925,0004 bd6 ba5.4k sqft813 W Smuggler St, Aspen, CO 81611New ConstructionMLS ID #193602, Daniel Becker, Christie's International Real Estate Aspen Snowmass. AGSMLS
- $13,450,0005 bd5 ba4.6k sqft925 W North St, Aspen, CO 81611For SaleMLS ID #191153, Melanie Muss, Douglas Elliman Real Estate-Hyman Ave. AGSMLS
- $17,500,0004 bd5 ba4.3k sqft10 Popcorn Ln, Aspen, CO 81611For SaleMLS ID #193227, Lex Tarumianz, Aspen Snowmass Sotheby's International Realty - Hyman Mall. AGSMLS
- $11,995,0005 bd6 ba4.7k sqft716 & 718 W Hallam St, Aspen, CO 81611For SaleMLS ID #188413, The Burggraf Group Will and Sarah Burggraf, Aspen Snowmass Sotheby's International Realty - Hyman Mall. AGSMLS
- $22,750,0005 bd6 ba5.2k sqft87 Magnifico Dr, Aspen, CO 81611For SaleMLS ID #192978, Mandy Welgos, Aspen Snowmass Sotheby's International Realty - Hyman Mall. AGSMLS
- $19,950,0007 bd7 ba4.3k sqft614 W North St, Aspen, CO 81611For SaleMLS ID #193237, Carrie Wells, Coldwell Banker Mason Morse-Aspen. AGSMLS
- $16,250,0004 bd5 ba3.1k sqft213 W Bleeker St, Aspen, CO 81611For SaleMLS ID #191602, Denice S Niethammer, The Resource Group. AGSMLS
- $16,750,0004 bd6 ba6k sqft87 Thunderbowl Ln #7, Aspen, CO 81611For SaleMLS ID #193310, Steven Shane, Compass Aspen. AGSMLS
- $24,500,0005 bd4 ba3.2k sqft59 Herron Hollow Rd, Aspen, CO 81611For SaleMLS ID #183728, Tyler Davis, Aspen Snowmass Sotheby's International Realty - Hyman Mall. AGSMLS
