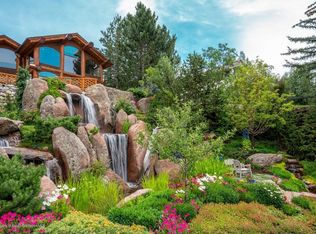
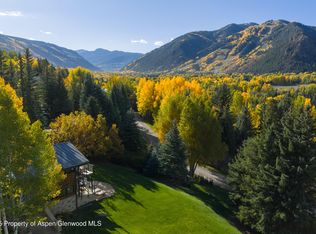
Perched on coveted Lower Red Mountain, 87 Magnifico Drive embodies the perfect blend of timeless European elegance and contemporary mountain luxury. This custom-designed chalet-inspired home boasts approximately 5,294 square feet of refined living space, thoughtfully curated to capture breathtaking panoramic views of the surrounding Rockies.
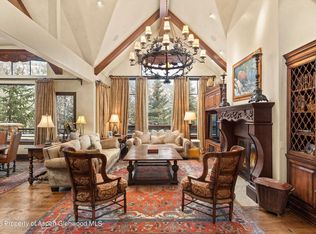
From the moment you arrive, the exceptional design and craftsmanship are evident. Entertain effortlessly in the open-concept main living areas highlighted by rustic wood beams, vaulted ceilings, and a dramatic central stone fireplace that anchors the living room in both warmth and style. The chef's kitchen is appointed with custom cabinetry and an inviting dining area that opens to spectacular vistas, making it ideal for both casual family gatherings and elegant entertaining.
The residence features five luxurious en-suite bedrooms, each offering natural light and privacy for family and guests. The primary bedroom even has an oxygen system, so you can input your desired elevation and sleep perfectly every night. Indoor-outdoor living is at its best with expansive patios and beautifully landscaped gardens framed by tranquil waterfalls. Spend quiet mornings with coffee against a backdrop of Aspen's majestic peaks and unwind under starlit nights.
Designed with both comfort and wellness in mind, recent renovations include a private fitness center with infrared sauna, advanced climate and smart home systems, altitude-optimized primary suite features, and cooling throughout. Enjoy effortless access to Aspen's world-class dining, shopping, cultural venues, and the scenic Rio Grande Trail, all just minutes from downtown.
For sale
$22,750,000
87 Magnifico Dr, Aspen, CO 81611
5beds
5,294sqft
:
Get pre-qualified$139,212/mo
Single Family Residence
Built in 1974
0.86 Acres Lot
$20,524,600 Zestimate®
$4,297/sqft
$333/mo HOA
What's special
Dramatic central stone fireplaceAltitude-optimized primary suite featuresVaulted ceilingsExpansive patiosFive luxurious en-suite bedroomsCooling throughoutRustic wood beams
- 68 days |
- 2,516 |
- 121 |
Zillow last checked:
Listing updated:
Listed by:
Mandy Welgos (970)925-6060,
Aspen Snowmass Sotheby's International Realty - Hyman Mall,
Craig Morris 970-925-6060,
Aspen Snowmass Sotheby's International Realty - Hyman Mall
Source: AGSMLS,MLS#: 192978
Facts & features
Interior
Bedrooms & bathrooms
- Bedrooms: 5
- Bathrooms: 6
- Full bathrooms: 5
- 1/2 bathrooms: 1
Heating
- Radiant, Natural Gas
Cooling
- A/C
Appliances
- Laundry: Inside
Features
- Basement: Crawl Space
- Number of fireplaces: 4
- Fireplace features: Gas
- Furnished: Yes
Interior area
- Total structure area: 5,294
- Total interior livable area: 5,294 sqft
Property
Parking
- Total spaces: 2
- Parking features: Garage
- Garage spaces: 2
Lot
- Size: 0.86 Acres
- Features: Landscaped
Details
- Parcel number: 273501403006
- Zoning: R30
Construction
Type & style
- Home type: SingleFamily
- Property subtype: Single Family Residence
Materials
- Wood Siding, Stone Veneer
- Foundation: Slab
- Roof: Composition
Condition
- Excellent
- New construction: No
- Year built: 1974
Utilities & green energy
- Water: Public
Community & HOA
Community
- Security: Security System
- Subdivision: Pitkin Green
HOA
- Has HOA: Yes
- Services included: Water, Maintenance Grounds
- HOA fee: $1,000 quarterly
Location
- Region: Aspen
Financial & listing details
- Price per square foot: $4,297/sqft
- Annual tax amount: $44,370
- Date on market: 5/25/2026
- Listing terms: New Loan,Cash
- Inclusions: Ceiling Fan, Dryer, Freezer, Oven, Refrigerator, Washer, Window Coverings, Range, Microwave, Dishwasher
Estimated market value
$20,524,600
$19.50M - $21.55M
$135,203/mo
Price history
| Date | Event | Price |
|---|---|---|
| 5/25/2026 | Listed for sale | $22,750,000-12.2%$4,297/sqft |
Source: AGSMLS #192978 Report a problem | ||
| 10/31/2025 | Listing removed | $25,900,000$4,892/sqft |
Source: AGSMLS #188418 Report a problem | ||
| 8/11/2025 | Price change | $25,900,000-3.7%$4,892/sqft |
Source: AGSMLS #188418 Report a problem | ||
| 7/13/2025 | Price change | $26,900,000-10.2%$5,081/sqft |
Source: AGSMLS #188418 Report a problem | ||
| 5/28/2025 | Listed for sale | $29,950,000$5,657/sqft |
Source: AGSMLS #188418 Report a problem | ||
Public tax history
Tax history is unavailable.
Monthly payment
Est. payment
Payment breakdown
Explore the cost of this home by adjusting the details. Changes won't be saved.Climate risks
Neighborhood: 81611
Nearby schools
GreatSchools rating
- 8/10Aspen Elementary SchoolGrades: PK-4Distance: 1.5 mi
- 5/10Aspen Middle SchoolGrades: 5-8Distance: 1.5 mi
- 9/10Aspen High SchoolGrades: 9-12Distance: 1.5 mi
- $28,231,8005 bd6 ba5.2k sqft87 Magnifico Rd, Aspen, CO 81611Off Market
- $14,205,8003 bd3 ba3.7k sqft101 Magnifico Rd, Aspen, CO 81611Off Market
- $24,500,0005 bd4 ba3.2k sqft59 Herron Hollow Rd, Aspen, CO 81611For Sale
- $24,863,8006 bd7 ba7.8k sqft81 Herron Hollow Rd, Aspen, CO 81611Off Market
- $18,836,8004 bd6 ba4.5k sqft65 Cottonwood Cir, Aspen, CO 81611Off Market
- $15,260,9003 bd4 ba3.8k sqft195 Magnifico Rd, Aspen, CO 81611Off Market
- $20,625,2007 bd7 ba6.2k sqft69 Herron Hollow Rd, Aspen, CO 81611Off Market
- $14,800,0005 bd6 ba4.3k sqft153 Herron Hollow Rd, Aspen, CO 81611For Sale
A local agent can set up tours, give advice and negotiate with sellers.
Similar homes
- $24,500,0005 bd4 ba3.2k sqft59 Herron Hollow Rd, Aspen, CO 81611For SaleMLS ID #183728, Tyler Davis, Aspen Snowmass Sotheby's International Realty - Hyman Mall. AGSMLS
- $22,750,0005 bd6 ba5.1k sqft43001 Highway 82 E, Aspen, CO 81611For Sale
 MLS ID #191311, Wendalin Whitman, Whitman Fine Properties. AGSMLS
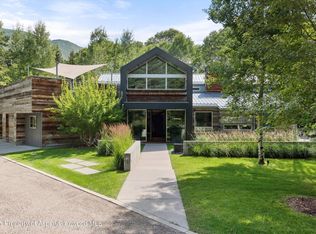
 - $23,750,0004 bd5 ba5.6k sqft1180 Black Birch Dr, Aspen, CO 81611For Sale
 MLS ID #189666, Tony DiLucia, Christie's International Real Estate Aspen Snowmass. AGSMLS
 - $24,950,0005 bd5 ba6.4k sqft1350 Mountain View Dr, Aspen, CO 81611For Sale
 MLS ID #193184, Carrie Wells, Coldwell Banker Mason Morse-Aspen. AGSMLS
 - $17,775,0005 bd6 ba5.1k sqft477 Aspen Oak Dr, Aspen, CO 81611For SaleMLS ID #192982, Tony DiLucia, Christie's International Real Estate Aspen Snowmass. AGSMLS
- $29,995,0005 bd7 ba7.2k sqft863 Hunter Creek Rd, Aspen, CO 81611For SaleMLS ID #193934, Brittanie Rockhill, Douglas Elliman Real Estate-Durant. AGSMLS
- $18,950,0006 bd8 ba5.3k sqft155 Nighthawk Dr, Aspen, CO 81611For SaleMLS ID #190150, Steven Shane, Compass Aspen. AGSMLS
- $24,995,0005 bd7 ba4.2k sqft520 N 8th St, Aspen, CO 81611For SaleMLS ID #193221, Wendy Wogan, Compass Aspen. AGSMLS
- $19,995,0006 bd7 ba5.6k sqft75 & 85 Glen Garry Dr, Aspen, CO 81611For SaleMLS ID #191091, Andrew Doremus, Aspen Snowmass Sotheby's International Realty - Hyman Mall. AGSMLS
- $27,500,0005 bd5 ba4.9k sqft804 Hunter Creek Rd, Aspen, CO 81611For SaleMLS ID #193609, Stephanie Lewis, Christie's International Real Estate Aspen Snowmass. AGSMLS
- $14,800,0005 bd6 ba4.3k sqft153 Herron Hollow Rd, Aspen, CO 81611For SaleMLS ID #191682, Mandy Welgos, Aspen Snowmass Sotheby's International Realty - Hyman Mall. AGSMLS
- $27,950,0006 bd7 ba5.7k sqft855 Gibson Ave #A, Aspen, CO 81611For SaleMLS ID #193963, Wendalin Whitman, Whitman Fine Properties. AGSMLS
- $16,900,0005 bd8 ba5.9k sqft721 W North St, Aspen, CO 81611For SaleMLS ID #193191, Chris J. Klug, Aspen Snowmass Sotheby's International Realty - Hyman Mall. AGSMLS
- $20,925,0004 bd6 ba5.4k sqft813 W Smuggler St, Aspen, CO 81611New ConstructionMLS ID #193602, Daniel Becker, Christie's International Real Estate Aspen Snowmass. AGSMLS
- $28,500,0005 bd6 ba5.1k sqft971 Cluny Rd, Aspen, CO 81611For SaleMLS ID #191358, Jane W. Moy, Coldwell Banker Mason Morse-Aspen. AGSMLS
- $16,869,0004 bd5 ba4k sqft222 Roaring Fork Dr, Aspen, CO 81611For SaleMLS ID #193288, Alain Remy Azizi, Global Real Estate Group, LLC. AGSMLS
- $24,950,0006 bd8 ba7.4k sqft143 Conundrum Crk, Aspen, CO 81611For SaleMLS ID #192273, Carrie Wells, Coldwell Banker Mason Morse-Aspen. AGSMLS
- $17,900,0006 bd7 ba4.6k sqft530 W Francis St, Aspen, CO 81611For SaleMLS ID #193443, The Shea Team - Layne and Michael Shea, Aspen Snowmass Sotheby's International Realty - Hyman Mall. AGSMLS
- $18,600,0007 bd7 ba4.3k sqft614 W North St, Aspen, CO 81611For SaleMLS ID #193237, Carrie Wells, Coldwell Banker Mason Morse-Aspen. AGSMLS
- $17,500,0004 bd5 ba4.3k sqft10 Popcorn Ln, Aspen, CO 81611For SaleMLS ID #193227, Lex Tarumianz, Aspen Snowmass Sotheby's International Realty - Hyman Mall. AGSMLS
