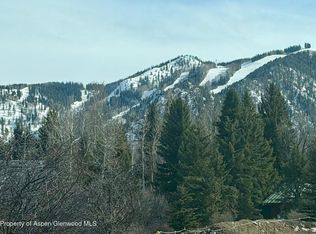
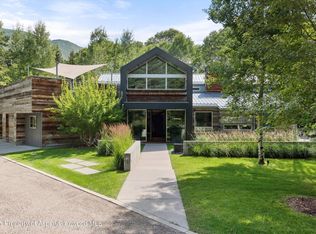
Located on a cul-de-sac just minutes from downtown Aspen, this contemporary residence by noted architect Scott Lindenau of Studio B Architects captures sweeping mountain views with 6,443 square feet of heated living space. Thoughtfully designed for a year-round indoor-outdoor lifestyle, walls of glass open to expansive terraces, a fireplace lounge, built-in grill, and private fenced yard, creating exceptional spaces for entertaining and relaxing.
The light-filled main level flows openly between the living room, dining room, and kitchen, all framed by dramatic mountain vistas. Upstairs, the primary suite, two guest bedrooms, and a library lounge open to a private hot tub terrace that overlooks Aspen Mountain. The lower level features a generous family and billiards room, two additional guest suites, home gym, laundry, and abundant storage. Walk or bike to the nearby Rio Grande trail, nearby schools, golf and tennis clubs. 1350 Mountain View offers spacious privacy in a scenic West Aspen setting with easy access to skiing, dining, shopping, and recreation.
For sale
$24,950,000
1350 Mountain View Dr, Aspen, CO 81611
5beds
6,443sqft
:
Get pre-qualified$151,908/mo
Single Family Residence
Built in 2019
0.39 Acres Lot
$22,759,900 Zestimate®
$3,872/sqft
$-- HOA
What's special
Sweeping mountain viewsPrivate fenced yardFireplace loungeAbundant storageLight-filled main levelHome gymDramatic mountain vistas
- 48 days |
- 677 |
- 30 |
Zillow last checked:
Listing updated:
Listed by:
Carrie Wells (970)925-7000,
Coldwell Banker Mason Morse-Aspen
Source: AGSMLS,MLS#: 193184
Facts & features
Interior
Bedrooms & bathrooms
- Bedrooms: 5
- Bathrooms: 5
- Full bathrooms: 4
- 1/2 bathrooms: 1
Heating
- Forced Air
Cooling
- A/C
Appliances
- Laundry: Inside
Features
- Basement: Finished
- Has fireplace: No
Interior area
- Total structure area: 6,443
- Total interior livable area: 6,443 sqft
Property
Parking
- Total spaces: 2
- Parking features: Garage
- Garage spaces: 2
Lot
- Size: 0.39 Acres
Details
- Parcel number: 273501308008
- Zoning: Residential
Construction
Type & style
- Home type: SingleFamily
- Architectural style: Contemporary
- Property subtype: Single Family Residence
Condition
- Year built: 2019
Utilities & green energy
- Water: Public
Community & HOA
Community
- Subdivision: West Meadow
Location
- Region: Aspen
Financial & listing details
- Price per square foot: $3,872/sqft
- Tax assessed value: $12,212,600
- Annual tax amount: $28,226
- Date on market: 6/8/2026
Estimated market value
$22,759,900
$21.62M - $23.90M
$88,943/mo
Price history
| Date | Event | Price |
|---|---|---|
| 6/8/2026 | Listed for sale | $24,950,000+704.8%$3,872/sqft |
Source: AGSMLS #193184 Report a problem | ||
| 1/25/2007 | Sold | $3,100,000$481/sqft |
Source: Public Record Report a problem | ||
Public tax history
| Year | Property taxes | Tax assessment |
|---|---|---|
| 2025 | $29,056 +9.2% | $763,290 -14% |
| 2024 | $26,609 +94.9% | $887,500 -0.8% |
| 2023 | $13,656 +0.4% | $895,100 +140.3% |
| 2022 | $13,597 | $372,480 -2.8% |
| 2021 | -- | $383,200 +4.7% |
| 2020 | $13,181 +32.5% | $365,880 +31.4% |
| 2019 | $9,945 +50.9% | $278,350 -0.7% |
| 2018 | $6,590 | $280,300 +53.3% |
| 2017 | $6,590 +13.3% | $182,830 -6.2% |
| 2016 | $5,815 -8.1% | $194,830 |
| 2015 | $6,327 +27.6% | $194,830 +29.1% |
| 2014 | $4,957 | $150,940 |
| 2013 | -- | $150,940 -21.4% |
| 2012 | $6,076 | $191,950 |
| 2011 | -- | $191,950 -29.3% |
| 2010 | -- | $271,480 |
| 2009 | -- | $271,480 +51.3% |
| 2008 | $5,447 +48.9% | $179,480 |
| 2006 | $3,659 +18.9% | $179,480 +61.8% |
| 2005 | $3,077 | $110,910 +9.5% |
| 2004 | -- | $101,270 |
| 2003 | -- | -- |
| 2002 | -- | -- |
| 2001 | -- | -- |
| 2000 | -- | -- |
| 1999 | -- | $829,900 |
Find assessor info on the county website
Monthly payment
Est. payment
Payment breakdown
Explore the cost of this home by adjusting the details. Changes won't be saved.Climate risks
Neighborhood: 81611
Nearby schools
GreatSchools rating
- 8/10Aspen Elementary SchoolGrades: PK-4Distance: 1.2 mi
- 5/10Aspen Middle SchoolGrades: 5-8Distance: 1.2 mi
- 9/10Aspen High SchoolGrades: 9-12Distance: 1.2 mi
- $5,600,0000.51 Acres1050 Cemetery Ln, Aspen, CO 81611Lot/Land
- $9,318,2005 bd3 ba3k sqft1340 Mountain View Dr, Aspen, CO 81611Off Market
- $8,608,0005 bd3 ba3.4k sqft1360 Mountain View Dr, Aspen, CO 81611Off Market
- $2,868,0003 bd2 ba1.9k sqft1370 Mountain View Dr, Aspen, CO 81611Off Market
- $---- bd-- ba-- sqft775 & 777 Cemetery Ln, Aspen, CO 81611Off Market
- $---- bd-- ba-- sqft1030 Cemetery Ln, Aspen, CO 81611Off Market
- $3,465,0004 bd3 ba2.8k sqft1030 Cemetery Ln #1, Aspen, CO 81611Sold
- $23,652,8006 bd8 ba6.2k sqft1330 Mountain View Dr, Aspen, CO 81611Off Market
A local agent can set up tours, give advice and negotiate with sellers.
Similar homes
- $24,995,0005 bd7 ba4.2k sqft520 N 8th St, Aspen, CO 81611For Sale
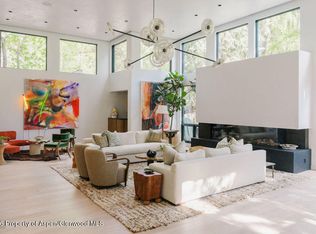 MLS ID #193221, Wendy Wogan, Compass Aspen. AGSMLS
 - $22,950,0005 bd6 ba5.8k sqft1220 Red Butte Dr, Aspen, CO 81611For Sale
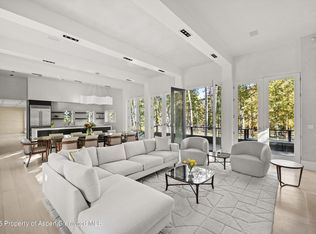 MLS ID #190297, Steven Shane, Compass Aspen. AGSMLS
 - $24,500,0005 bd4 ba3.2k sqft59 Herron Hollow Rd, Aspen, CO 81611For Sale
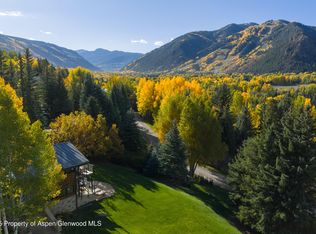 MLS ID #183728, Tyler Davis, Aspen Snowmass Sotheby's International Realty - Hyman Mall. AGSMLS
 - $23,750,0004 bd5 ba5.6k sqft1180 Black Birch Dr, Aspen, CO 81611For Sale
 MLS ID #189666, Tony DiLucia, Christie's International Real Estate Aspen Snowmass. AGSMLS
 - $22,750,0005 bd6 ba5.2k sqft87 Magnifico Dr, Aspen, CO 81611For SaleMLS ID #192978, Mandy Welgos, Aspen Snowmass Sotheby's International Realty - Hyman Mall. AGSMLS
- $26,950,0006 bd8 ba9.2k sqft28 Maroon Dr, Aspen, CO 81611For SaleMLS ID #190559, Carrie Wells, Coldwell Banker Mason Morse-Aspen. AGSMLS
- $27,500,0005 bd5 ba4.9k sqft804 Hunter Creek Rd, Aspen, CO 81611For SaleMLS ID #193609, Stephanie Lewis, Christie's International Real Estate Aspen Snowmass. AGSMLS
- $24,950,0006 bd8 ba7.4k sqft143 Conundrum Crk, Aspen, CO 81611For SaleMLS ID #192273, Carrie Wells, Coldwell Banker Mason Morse-Aspen. AGSMLS
- $29,995,0005 bd7 ba8.9k sqft386 Pfister Dr, Aspen, CO 81611For SaleMLS ID #193282, Brittanie Rockhill, Douglas Elliman Real Estate-Durant. AGSMLS
- $29,500,0005 bd7 ba8.2k sqft15 S Willow Ct, Aspen, CO 81611For SaleMLS ID #193199, Chris J. Klug, Aspen Snowmass Sotheby's International Realty - Hyman Mall. AGSMLS
- $20,925,0004 bd6 ba5.4k sqft813 W Smuggler St, Aspen, CO 81611New ConstructionMLS ID #193602, Daniel Becker, Christie's International Real Estate Aspen Snowmass. AGSMLS
- $29,990,0006 bd8 ba7.2k sqft542 Carroll Dr, Aspen, CO 81611For SaleMLS ID #193501, David Hunt Solomon, Berkshire Hathaway HomeServices Colorado Properties. AGSMLS
- $35,000,0006 bd7 ba6.9k sqft296 Glen Dee Rd, Aspen, CO 81611For SaleMLS ID #193553, Susan Hershey, Douglas Elliman Real Estate-Hyman Ave. AGSMLS
- $16,900,0005 bd8 ba5.9k sqft721 W North St, Aspen, CO 81611For SaleMLS ID #193191, Chris J. Klug, Aspen Snowmass Sotheby's International Realty - Hyman Mall. AGSMLS
- $28,500,0005 bd6 ba5.1k sqft971 Cluny Rd, Aspen, CO 81611For SaleMLS ID #191358, Jane W. Moy, Coldwell Banker Mason Morse-Aspen. AGSMLS
- $19,995,0006 bd7 ba5.6k sqft75 & 85 Glen Garry Dr, Aspen, CO 81611For SaleMLS ID #191091, Andrew Doremus, Aspen Snowmass Sotheby's International Realty - Hyman Mall. AGSMLS
- $22,750,0005 bd6 ba5.1k sqft43001 Highway 82 E, Aspen, CO 81611For SaleMLS ID #191311, Wendalin Whitman, Whitman Fine Properties. AGSMLS
- $18,950,0006 bd8 ba5.3k sqft155 Nighthawk Dr, Aspen, CO 81611For SaleMLS ID #190150, Steven Shane, Compass Aspen. AGSMLS
- $17,775,0005 bd6 ba5.1k sqft477 Aspen Oak Dr, Aspen, CO 81611For SaleMLS ID #192982, Tony DiLucia, Christie's International Real Estate Aspen Snowmass. AGSMLS
- $14,800,0005 bd6 ba4.3k sqft153 Herron Hollow Rd, Aspen, CO 81611For SaleMLS ID #191682, Mandy Welgos, Aspen Snowmass Sotheby's International Realty - Hyman Mall. AGSMLS
