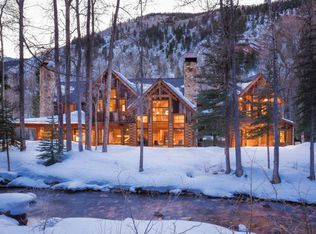
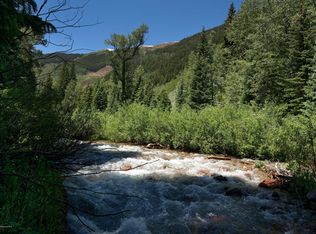
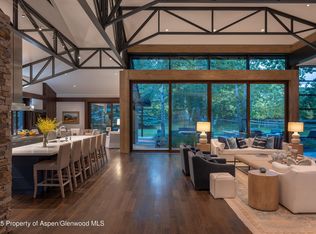
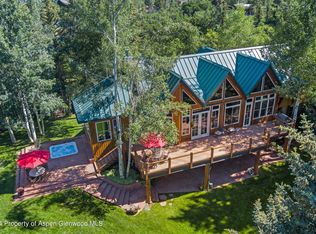
Set along the banks of picturesque Castle Creek, this remarkable Aspen retreat captures the splendor of the water as it rolls through the landscape, creating a serene and enchanting backdrop. Spanning 2.45 acres of gentle and flat terrain, the property offers a sense of privacy and tranquility just minutes from downtown. Impressive mountain architecture blends wood and stone elements with a timeless interior. Designed with a connection to the outdoors as the inspiration, the home features five bedrooms, including a main level primary suite with a gas fireplace and spa bath, and four additional guest bedrooms upstairs. Nearly every room enjoys captivating views, with most oriented to embrace the river. At the heart of the home, a lofty great room flows into the open dining area and kitchen, while a sunlit breakfast nook creates a relaxing place to begin each day. These living spaces open effortlessly to the outdoors, positioned close to the water's edge, an irreplaceable feature no longer permitted under current building codes. A detached garage could house up to six cars and ample gear storage, complete with an adaptable space upstairs that includes a kitchenette and bath. The Castle Creek Valley provides the ultimate home base for those that crave the best of the Colorado lifestyle. A beautiful hideaway in nature nearby recreation and schools, and only a few miles to the world class cultural and nightlife amenities of Aspen.
For sale
$24,950,000
143 Conundrum Crk, Aspen, CO 81611
6beds
7,417sqft
Single Family Residence
Built in 2014
2.45 Acres Lot
$-- Zestimate®
$3,364/sqft
$-- HOA
What's special
- 110 days |
- 642 |
- 51 |
Zillow last checked:
Listing updated:
Listed by:
Carrie Wells (970)925-7000,
Coldwell Banker Mason Morse-Aspen
Source: AGSMLS,MLS#: 192273
Facts & features
Interior
Bedrooms & bathrooms
- Bedrooms: 6
- Bathrooms: 8
- Full bathrooms: 6
- 1/2 bathrooms: 2
Heating
- Radiant, Baseboard
Cooling
- Central Air
Features
- Basement: Crawl Space
- Number of fireplaces: 4
- Fireplace features: Gas, Wood Burning
Interior area
- Total structure area: 7,417
- Total interior livable area: 7,417 sqft
Property
Parking
- Total spaces: 3
- Parking features: Garage
- Garage spaces: 3
Lot
- Size: 2.45 Acres
- Features: Landscaped
Details
- Parcel number: 291102100003
- Zoning: AR-10
Construction
Type & style
- Home type: SingleFamily
- Property subtype: Single Family Residence
Materials
- Log Siding, Stone Veneer, Stone, Log
- Roof: Composition
Condition
- Excellent
- New construction: No
- Year built: 2014
Utilities & green energy
- Water: Well
- Utilities for property: Propane
Community & HOA
Community
- Subdivision: Conundrum
Location
- Region: Aspen
Financial & listing details
- Price per square foot: $3,364/sqft
- Annual tax amount: $25,736
- Date on market: 4/3/2026
- Listing terms: Cash
- Inclusions: Dryer, Oven, Refrigerator, Washer, Window Coverings, Stove Top, Microwave, Dishwasher
Estimated market value
Not available
Estimated sales range
Not available
Not available
Price history
| Date | Event | Price |
|---|---|---|
| 4/3/2026 | Listed for sale | $24,950,000-7.6%$3,364/sqft |
Source: AGSMLS #192273 Report a problem | ||
| 4/2/2026 | Listing removed | $27,000,000$3,640/sqft |
Source: AGSMLS #188661 Report a problem | ||
| 9/16/2025 | Price change | $27,000,000-8.5%$3,640/sqft |
Source: AGSMLS #188661 Report a problem | ||
| 6/20/2025 | Listed for sale | $29,500,000$3,977/sqft |
Source: AGSMLS #188661 Report a problem | ||
Public tax history
Tax history is unavailable.
Monthly payment
Est. payment
Payment breakdown
Explore the cost of this home by adjusting the details. Changes won't be saved.Climate risks
Neighborhood: 81611
Nearby schools
GreatSchools rating
- 8/10Aspen Elementary SchoolGrades: PK-4Distance: 4.2 mi
- 5/10Aspen Middle SchoolGrades: 5-8Distance: 4.2 mi
- 9/10Aspen High SchoolGrades: 9-12Distance: 4.2 mi
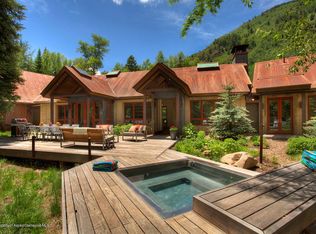
- $16,235,2005 bd7 ba6.5k sqft243 Conundrum Crk, Aspen, CO 81611Off Market
- $5,523,60023 Acres82 Winding Way, Aspen, CO 81611Off Market
- $7,814,6003 bd2 ba3.1k sqft226 Conundrum Creek Rd, Aspen, CO 81611Off Market
- $12,245,9004 bd5 ba4.6k sqft49 N Conundrum Creek Rd, Aspen, CO 81611Off Market
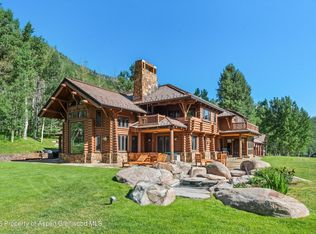
- $11,951,7004 bd5 ba4.6k sqft249 Conundrum Crk, Aspen, CO 81611Off Market
- $9,109,7004 bd3 ba3.6k sqft201 Conundrum Creek Rd, Aspen, CO 81611Off Market
- $11,849,4003 bd3 ba4.2k sqft70 N Conundrum Creek Rd, Aspen, CO 81611Off Market
- $7,867,0005 bd3 ba3.8k sqft245 Conundrum Crk, Aspen, CO 81611Off Market
A local agent can set up tours, give advice and negotiate with sellers.
Similar homes
- $24,995,0008 bd9 ba10k sqft195 N Hayden Rd, Aspen, CO 81611For Sale
 MLS ID #191438, Lex Tarumianz, Aspen Snowmass Sotheby's International Realty - Hyman Mall. AGSMLS
 - $26,950,0006 bd8 ba9.2k sqft28 Maroon Dr, Aspen, CO 81611For Sale
 MLS ID #190559, Carrie Wells, Coldwell Banker Mason Morse-Aspen. AGSMLS
 - $24,950,0005 bd5 ba6.4k sqft1350 Mountain View Dr, Aspen, CO 81611For Sale
 MLS ID #193184, Carrie Wells, Coldwell Banker Mason Morse-Aspen. AGSMLS
 - $19,995,0006 bd7 ba5.6k sqft75 & 85 Glen Garry Dr, Aspen, CO 81611For Sale
 MLS ID #191091, Andrew Doremus, Aspen Snowmass Sotheby's International Realty - Hyman Mall. AGSMLS
 - $22,750,0005 bd6 ba5.1k sqft43001 Highway 82 E, Aspen, CO 81611For SaleMLS ID #191311, Wendalin Whitman, Whitman Fine Properties. AGSMLS
- $22,750,0005 bd6 ba5.2k sqft87 Magnifico Dr, Aspen, CO 81611For SaleMLS ID #192978, Mandy Welgos, Aspen Snowmass Sotheby's International Realty - Hyman Mall. AGSMLS
- $19,500,0005 bd5 ba5.3k sqft27 & 33 Fall Creek Rd, Aspen, CO 81611For SaleMLS ID #193352, Doug Leibinger, Compass Aspen. AGSMLS
- $24,995,0005 bd7 ba4.2k sqft520 N 8th St, Aspen, CO 81611For SaleMLS ID #193221, Wendy Wogan, Compass Aspen. AGSMLS
- $27,500,0005 bd5 ba4.9k sqft804 Hunter Creek Rd, Aspen, CO 81611For SaleMLS ID #193609, Stephanie Lewis, Christie's International Real Estate Aspen Snowmass. AGSMLS
- $29,995,0005 bd7 ba8.9k sqft386 Pfister Dr, Aspen, CO 81611For SaleMLS ID #193282, Brittanie Rockhill, Douglas Elliman Real Estate-Durant. AGSMLS
- $35,000,0005 bd9 ba9.1k sqft56 Five Trees Ln, Aspen, CO 81611For SaleMLS ID #193622, Carrie Wells, Coldwell Banker Mason Morse-Aspen. AGSMLS
- $29,500,0005 bd7 ba8.2k sqft15 S Willow Ct, Aspen, CO 81611For SaleMLS ID #193199, Chris J. Klug, Aspen Snowmass Sotheby's International Realty - Hyman Mall. AGSMLS
- $35,000,0006 bd7 ba6.9k sqft296 Glen Dee Rd, Aspen, CO 81611For SaleMLS ID #193553, Susan Hershey, Douglas Elliman Real Estate-Hyman Ave. AGSMLS
- $28,500,0005 bd6 ba5.1k sqft971 Cluny Rd, Aspen, CO 81611For SaleMLS ID #191358, Jane W. Moy, Coldwell Banker Mason Morse-Aspen. AGSMLS
- $22,950,0005 bd6 ba5.8k sqft1220 Red Butte Dr, Aspen, CO 81611For SaleMLS ID #190297, Steven Shane, Compass Aspen. AGSMLS
- $17,500,0004 bd5 ba4.3k sqft10 Popcorn Ln, Aspen, CO 81611For SaleMLS ID #193227, Lex Tarumianz, Aspen Snowmass Sotheby's International Realty - Hyman Mall. AGSMLS
- $29,990,0006 bd8 ba7.2k sqft542 Carroll Dr, Aspen, CO 81611For SaleMLS ID #193501, David Hunt Solomon, Berkshire Hathaway HomeServices Colorado Properties. AGSMLS
- $23,750,0004 bd5 ba5.6k sqft1180 Black Birch Dr, Aspen, CO 81611For SaleMLS ID #189666, Tony DiLucia, Christie's International Real Estate Aspen Snowmass. AGSMLS
- $14,995,0006 bd7 ba5.6k sqft85 Glen Garry Dr, Aspen, CO 81611For SaleMLS ID #191092, Andrew Doremus, Aspen Snowmass Sotheby's International Realty - Hyman Mall. AGSMLS
- $17,950,0005 bd7 ba7.2k sqft821 Cluny Rd, Aspen, CO 81611For SaleMLS ID #192209, Carrie Wells, Coldwell Banker Mason Morse-Aspen. AGSMLS
