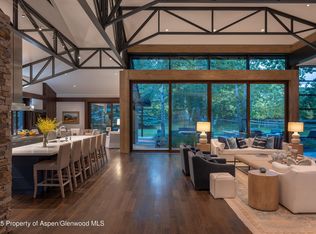
Recently reimagined with a bespoke mountain-contemporary interior, 15 South Willow Court is a fully turnkey, true slopeside residence at Tiehack on Buttermilk Mountain, offering direct ski-in/ski-out access and A+ year-round recreation from the front door.
Spanning 8,274 square feet across four levels, with elevator access to three, the home has undergone a comprehensive interior refresh, including all-new designer fixtures, furnishings, and equipment. The result is a refined, cohesive aesthetic that balances clean modern design with warm, livable mountain character.
The main level is designed for both everyday living and entertaining, centered around a reconfigured great room with a gas fireplace, a formal dining area, and an upgraded chef's kitchen outfitted with Wolf and Sub-Zero appliances. A private office sits just off the main living space, and the floor plan offers the flexibility for a main-level primary suite. Additional gathering areas include a fully upgraded theater and a lower-level family and game room.
Upstairs, the primary suite is ideally positioned to capture southeast-facing views over Tiehack and the Maroon Creek Valley. It features a spa-quality bath with radiant in-floor heat, custom closets, and a private, snowmelted terrace overlooking the slopes. Additional en-suite bedrooms provide comfortable separation for family and guests, with two well-positioned guest suites on the entry level.
Outdoor living is anchored by a south-facing, walk-out stone patio with a hot tub spa and direct views of the ski runs, creating a true indoor-outdoor connection to the mountain. Snowmelt systems extend across the driveway, entry, and key exterior terraces, ensuring seamless winter usability.
Extensively upgraded and meticulously maintained, the property includes a new DaVinci roof (2021), full driveway snowmelt system (2024), new metal chimney, hydronic radiant heat in all bathrooms, forced air with A/C throughout, Sonos audio, Samsung Frame TVs, and a three-car heated garage.
From the property, ski, snowboard, or skin directly onto Tiehack in the winter, and access hiking and biking trails throughout the Maroon Creek corridor in the summer. The Terral Wade Pedestrian Bridge provides easy connectivity to the Aspen Recreation Center, with year-round amenities including a pool, fitness facilities, ice rink, and youth programming.
Set within a private, established enclave with long-term ownership, 15 South Willow Court offers a rare combination of true slopeside access, turnkey condition, and year-round livability--an offering that is increasingly difficult to replicate in today's Aspen market.
For sale
$29,500,000
15 S Willow Ct, Aspen, CO 81611
5beds
8,274sqft
:
Get pre-qualified$179,785/mo
Single Family Residence
Built in 2006
0.39 Acres Lot
$26,810,700 Zestimate®
$3,565/sqft
$490/mo HOA
What's special
Bespoke mountain-contemporary interiorSamsung frame tvsFully upgraded theaterThree-car heated garageNew metal chimneyCustom closetsFormal dining area
- 50 days |
- 996 |
- 52 |
Zillow last checked:
Listing updated:
Listed by:
Chris J. Klug (970)925-6060,
Aspen Snowmass Sotheby's International Realty - Hyman Mall,
Chris Hendrickson 970-274-6324,
Aspen Snowmass Sotheby's International Realty - Hyman Mall
Source: AGSMLS,MLS#: 193199
Facts & features
Interior
Bedrooms & bathrooms
- Bedrooms: 5
- Bathrooms: 7
- Full bathrooms: 7
Heating
- Natural Gas, Forced Air
Cooling
- Central Air, A/C
Appliances
- Laundry: Inside
Features
- Basement: Finished
- Has fireplace: Yes
- Fireplace features: Gas
Interior area
- Total structure area: 8,274
- Total interior livable area: 8,274 sqft
Video & virtual tour
Property
Parking
- Total spaces: 3
- Parking features: Garage
- Garage spaces: 3
Lot
- Size: 0.39 Acres
- Features: Cul-De-Sac, Landscaped
Details
- Parcel number: 273511309034
- Zoning: SFR
Construction
Type & style
- Home type: SingleFamily
- Architectural style: Contemporary
- Property subtype: Single Family Residence
Materials
- Wood Siding, Stone Veneer, Stone, Frame
- Roof: Composition
Condition
- Excellent
- New construction: No
- Year built: 2006
Utilities & green energy
- Water: Public
Community & HOA
Community
- Security: Security System
- Subdivision: Maroon Creek Club
HOA
- Has HOA: Yes
- HOA fee: $2,941 semi-annually
Location
- Region: Aspen
Financial & listing details
- Price per square foot: $3,565/sqft
- Tax assessed value: $25,879,000
- Annual tax amount: $53,852
- Date on market: 6/8/2026
- Listing terms: New Loan,Cash
Estimated market value
$26,810,700
$25.47M - $28.15M
$117,735/mo
Price history
| Date | Event | Price |
|---|---|---|
| 6/8/2026 | Listed for sale | $29,500,000+96.7%$3,565/sqft |
Source: AGSMLS #193199 Report a problem | ||
| 6/2/2021 | Sold | $15,000,000-5.7%$1,813/sqft |
Source: Public Record Report a problem | ||
| 3/2/2021 | Pending sale | $15,900,000$1,922/sqft |
Source:  Douglas Elliman #AGS167685 Report a problem Douglas Elliman #AGS167685 Report a problem | ||
| 3/2/2021 | Listed for sale | $15,900,000$1,922/sqft |
Source: Douglas Elliman #AGS167685 Report a problem | ||
| 3/2/2021 | Pending sale | $15,900,000$1,922/sqft |
Source: Douglas Elliman #AGS167685 Report a problem | ||
| 12/1/2020 | Listed for sale | $15,900,000+52.2%$1,922/sqft |
Source: Douglas Elliman #AGS167685 Report a problem | ||
| 9/7/2017 | Listing removed | $10,450,000$1,263/sqft |
Source: Coldwell Banker Mason Morse Real Estate #144965 Report a problem | ||
| 8/31/2017 | Listed for sale | $10,450,000+4%$1,263/sqft |
Source: Coldwell Banker Mason Morse Real Estate #144965 Report a problem | ||
| 5/2/2008 | Sold | $10,050,000+356.8%$1,215/sqft |
Source: Public Record Report a problem | ||
| 8/4/2004 | Sold | $2,200,000$266/sqft |
Source: Public Record Report a problem | ||
Public tax history
| Year | Property taxes | Tax assessment |
|---|---|---|
| 2025 | $46,134 +9.2% | $1,617,440 +15% |
| 2024 | $42,250 +53.7% | $1,407,000 -0.9% |
| 2023 | $27,480 +0.4% | $1,419,640 +89.4% |
| 2022 | $27,362 | $749,560 -2.8% |
| 2021 | -- | $771,130 +24.2% |
| 2020 | $22,362 +0.8% | $620,740 |
| 2019 | $22,177 +10.2% | $620,740 -0.7% |
| 2018 | $20,128 | $625,080 +11.9% |
| 2017 | $20,128 +13.3% | $558,380 -16.9% |
| 2016 | $17,760 -18.6% | $671,560 |
| 2015 | $21,808 +23.6% | $671,560 +25% |
| 2014 | $17,647 | $537,300 |
| 2013 | -- | $537,300 -11.4% |
| 2012 | $19,205 | $606,740 |
| 2011 | -- | $606,740 -21.9% |
| 2010 | -- | $776,960 |
| 2009 | -- | $776,960 +29.1% |
| 2008 | $18,264 +190.3% | $601,770 |
| 2006 | $6,292 -53.9% | $601,770 +45.6% |
| 2005 | $13,659 | $413,250 -8.1% |
| 2004 | -- | $449,500 |
| 2003 | -- | -- |
| 2002 | -- | -- |
| 2001 | -- | -- |
Find assessor info on the county website
Monthly payment
Est. payment
Payment breakdown
Explore the cost of this home by adjusting the details. Changes won't be saved.Climate risks
Neighborhood: 81611
Nearby schools
GreatSchools rating
- 8/10Aspen Elementary SchoolGrades: PK-4Distance: 0.5 mi
- 5/10Aspen Middle SchoolGrades: 5-8Distance: 0.5 mi
- 9/10Aspen High SchoolGrades: 9-12Distance: 0.5 mi
- $22,347,0005 bd6 ba7.5k sqft268 Pfister Dr, Aspen, CO 81611Off Market
- $--0.349 Acres13 S. Willow Ct., Aspen, CO 81611Off Market
- $28,589,8005 bd5 ba6.9k sqft23 S Willow Ct, Aspen, CO 81611Off Market
- $11,410,1005 bd6 ba5.8k sqft26 S Willow Ct, Aspen, CO 81611Off Market
- $20,750,0006 bd8 ba8.6k sqft285 Pfister Dr, Aspen, CO 81611Sold
- $20,894,2006 bd7 ba8.6k sqft280 Pfister Dr, Aspen, CO 81611Off Market
- $18,950,0005 bd7 ba7k sqft30 S Willow Ct, Aspen, CO 81611Sold
- $24,510,7006 bd9 ba10k sqft190 Pfister Dr, Aspen, CO 81611Off Market
A local agent can set up tours, give advice and negotiate with sellers.
Similar homes
- $29,995,0005 bd7 ba8.9k sqft386 Pfister Dr, Aspen, CO 81611For Sale
 MLS ID #193282, Brittanie Rockhill, Douglas Elliman Real Estate-Durant. AGSMLS
 - $34,900,0006 bd9 ba11k sqft1330 W Buttermilk Rd, Aspen, CO 81611For Sale
 MLS ID #193933, Steven Shane, Compass Aspen. AGSMLS
 - $26,950,0006 bd8 ba9.2k sqft28 Maroon Dr, Aspen, CO 81611For Sale
 MLS ID #190559, Carrie Wells, Coldwell Banker Mason Morse-Aspen. AGSMLS
 - $35,000,0006 bd7 ba6.9k sqft296 Glen Dee Rd, Aspen, CO 81611For Sale
 MLS ID #193553, Susan Hershey, Douglas Elliman Real Estate-Hyman Ave. AGSMLS
 - $35,000,0005 bd9 ba9.1k sqft56 Five Trees Ln, Aspen, CO 81611For SaleMLS ID #193622, Carrie Wells, Coldwell Banker Mason Morse-Aspen. AGSMLS
- $38,500,0006 bd9 ba7.8k sqft1162 Tiehack Rd, Aspen, CO 81611For SaleMLS ID #190845, Steven Shane, Compass Aspen. AGSMLS
- $28,500,0005 bd6 ba5.1k sqft971 Cluny Rd, Aspen, CO 81611For SaleMLS ID #191358, Jane W. Moy, Coldwell Banker Mason Morse-Aspen. AGSMLS
- $29,990,0006 bd8 ba7.2k sqft542 Carroll Dr, Aspen, CO 81611For SaleMLS ID #193501, David Hunt Solomon, Berkshire Hathaway HomeServices Colorado Properties. AGSMLS
- $27,500,0005 bd5 ba4.9k sqft804 Hunter Creek Rd, Aspen, CO 81611For SaleMLS ID #193609, Stephanie Lewis, Christie's International Real Estate Aspen Snowmass. AGSMLS
- $35,000,0005 bd8 ba10k sqft372 Sunnyside Ln, Aspen, CO 81611For SaleMLS ID #193480, Wendalin Whitman, Whitman Fine Properties. AGSMLS
- $24,995,0005 bd7 ba4.2k sqft520 N 8th St, Aspen, CO 81611For SaleMLS ID #193221, Wendy Wogan, Compass Aspen. AGSMLS
- $24,950,0005 bd5 ba6.4k sqft1350 Mountain View Dr, Aspen, CO 81611For SaleMLS ID #193184, Carrie Wells, Coldwell Banker Mason Morse-Aspen. AGSMLS
- $37,995,0005 bd8 ba7.3k sqft835 Chatfield Rd, Aspen, CO 81611For SaleMLS ID #193726, Lex Tarumianz, Aspen Snowmass Sotheby's International Realty - Hyman Mall. AGSMLS
- $32,500,0006 bd8 ba10k sqft663 Mountain Laurel Dr, Aspen, CO 81611For SaleMLS ID #191133, Wendalin Whitman, Whitman Fine Properties. AGSMLS
- $19,995,0006 bd7 ba5.6k sqft75 & 85 Glen Garry Dr, Aspen, CO 81611For SaleMLS ID #191091, Andrew Doremus, Aspen Snowmass Sotheby's International Realty - Hyman Mall. AGSMLS
- $22,950,0005 bd6 ba5.8k sqft1220 Red Butte Dr, Aspen, CO 81611For SaleMLS ID #190297, Steven Shane, Compass Aspen. AGSMLS
- $22,750,0005 bd6 ba5.1k sqft43001 Highway 82 E, Aspen, CO 81611For SaleMLS ID #191311, Wendalin Whitman, Whitman Fine Properties. AGSMLS
- $39,500,0006 bd9 ba9.2k sqft294 Draw Dr, Aspen, CO 81611For SaleMLS ID #192836, Weber Boxer Group | Jonathan Boxer Scott Weber, Mont Haus International Realty. AGSMLS
- $22,750,0005 bd6 ba5.2k sqft87 Magnifico Dr, Aspen, CO 81611For SaleMLS ID #192978, Mandy Welgos, Aspen Snowmass Sotheby's International Realty - Hyman Mall. AGSMLS
- $24,950,0006 bd8 ba7.4k sqft143 Conundrum Crk, Aspen, CO 81611For SaleMLS ID #192273, Carrie Wells, Coldwell Banker Mason Morse-Aspen. AGSMLS
