Opportunities like this rarely exist in Aspen. While many estates boast size or design, very few offer the total serenity and seclusion found here. Perched on its own private 12-acre sanctuary just three minutes from downtown, this property is invisible to the outside world — tucked behind a gated drive, shielded from every angle, and with no other homes in sight. Unlike most Aspen estates that can be driven past or glimpsed from the road, this residence offers an uninterrupted sense of peace, exclusivity, security and escape.
From its elevated setting, the vistas are unmatched. To the east, sweeping views of Independence Pass, the Roaring Fork River, and the protected Nature Preserve stretch endlessly. To the west, the iconic silhouette of Mount Sopris rises beyond Aspen's town, gondola, and ski slopes, with twinkling evening lights creating a magical backdrop. No other site combines such dramatic panoramas with absolute privacy, not even Red Mtn.
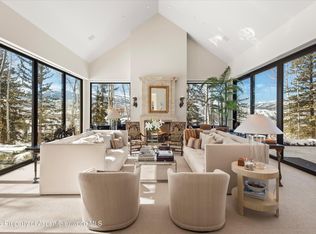
The home itself reflects the same rare quality as its setting. A contemporary mountain fusion, it spans 10,300 square feet of light-filled living space, crafted with unmatched attention to detail: French Hand-made doors with 11-inch casings, coffered and timbered cathedral ceilings, custom made European fireplaces and timeless finishes. The layout includes a primary suite of extraordinary scale, four extremely spacious and private guest suites, and elegant entertaining rooms. West-facing patios invite sun and are enjoyable throughout the day, while landscaped gardens with a water feature create a quiet retreat on the north side of the home.
Additional amenities include a formal dining room, dine-in kitchen, office, media room, custom elevator, three-car garage, and a separate two-story guest house with its own private garage. With no subterranean living, every space is filled with natural light and world-class views. A truly irreplaceable property, offering serenity, privacy, and design that cannot be duplicated in Aspen.
For sale
$32,500,000
663 Mountain Laurel Dr, Aspen, CO 81611
6beds
10,390sqft
:
Get pre-qualified$198,224/mo
Single Family Residence
Built in 2001
12.76 Acres Lot
$-- Zestimate®
$3,128/sqft
$-- HOA
What's special
Timeless finishesGated driveFormal dining roomMedia roomCustom elevatorDine-in kitchenElevated setting
- 232 days |
- 1,056 |
- 68 |
Zillow last checked:
Listing updated:
Listed by:
Wendalin Whitman (970)544-3771,
Whitman Fine Properties
Source: AGSMLS,MLS#: 191133
Facts & features
Interior
Bedrooms & bathrooms
- Bedrooms: 6
- Bathrooms: 8
- Full bathrooms: 6
- 1/2 bathrooms: 2
Heating
- Radiant
Cooling
- Central Air
Appliances
- Laundry: Inside
Features
- Elevator
- Basement: Crawl Space
- Number of fireplaces: 6
- Fireplace features: Gas
- Furnished: Yes
Interior area
- Total structure area: 10,390
- Total interior livable area: 10,390 sqft
- Finished area above ground: 10,390
Property
Parking
- Total spaces: 4
- Parking features: Garage
- Garage spaces: 4
Lot
- Size: 12.76 Acres
- Features: Landscaped
Details
- Parcel number: 273717200001
- Zoning: Residential
Construction
Type & style
- Home type: SingleFamily
- Architectural style: Contemporary
- Property subtype: Single Family Residence
Materials
- Stone Veneer, Stucco, Stone, Frame
- Roof: Composition,Metal
Condition
- Excellent
- New construction: No
- Year built: 2001
Utilities & green energy
- Water: Public
- Utilities for property: Cable Available
Community & HOA
Community
- Security: Security System
- Subdivision: Mountain Valley
Location
- Region: Aspen
Financial & listing details
- Price per square foot: $3,128/sqft
- Tax assessed value: $23,909,900
- Annual tax amount: $49,243
- Date on market: 12/18/2025
- Listing terms: New Loan,Cash
- Inclusions: Dryer, Freezer, Oven, Refrigerator, Washer, Window Coverings, Water Softener, Range, Microwave, Dishwasher
Estimated market value
Not available
Estimated sales range
Not available
$135,979/mo
Price history
| Date | Event | Price |
|---|---|---|
| 2/23/2026 | Price change | $32,500,000-12.2%$3,128/sqft |
Source: AGSMLS #191133 Report a problem | ||
| 12/18/2025 | Listed for sale | $37,000,000$3,561/sqft |
Source: AGSMLS #191133 Report a problem | ||
| 10/28/2025 | Listing removed | $37,000,000$3,561/sqft |
Source: AGSMLS #189963 Report a problem | ||
| 9/30/2025 | Price change | $37,000,000-5.1%$3,561/sqft |
Source: AGSMLS #189963 Report a problem | ||
| 9/15/2025 | Price change | $39,000,000-7.1%$3,754/sqft |
Source: AGSMLS #189963 Report a problem | ||
| 9/2/2025 | Listed for sale | $42,000,000+224.3%$4,042/sqft |
Source: AGSMLS #189963 Report a problem | ||
| 11/1/2014 | Listing removed | $12,950,000$1,246/sqft |
Source: Aspen Snowmass Sotheby's International Realty #134546 Report a problem | ||
| 6/5/2014 | Listed for sale | $12,950,000+8.4%$1,246/sqft |
Source: Aspen Snowmass Sotheby's International Realty #134546 Report a problem | ||
| 4/4/2014 | Listing removed | $11,950,000$1,150/sqft |
Source: Aspen Snowmass Sotheby's International Realty #124339 Report a problem | ||
| 1/4/2014 | Listed for sale | $11,950,000$1,150/sqft |
Source: Aspen Snowmass Sotheby's International Realty #124339 Report a problem | ||
| 10/29/2013 | Listing removed | $11,950,000$1,150/sqft |
Source: Aspen Snowmass Sotheby's International Realty #124339 Report a problem | ||
| 6/8/2012 | Price change | $11,950,000-7.7%$1,150/sqft |
Source: Aspen Snowmass Sotheby's International Realty #124339 Report a problem | ||
| 2/17/2012 | Listed for sale | $12,950,000-38.3%$1,246/sqft |
Source: Morris & Fyrwal Real Estate #124339 Report a problem | ||
| 7/24/2010 | Listing removed | $21,000,000$2,021/sqft |
Source: Joshua & Co. #117338 Report a problem | ||
| 7/11/2010 | Listed for sale | $21,000,000+303.8%$2,021/sqft |
Source: Joshua & Co. #117338 Report a problem | ||
| 6/17/2002 | Sold | $5,200,000$500/sqft |
Source: Public Record Report a problem | ||
Public tax history
| Year | Property taxes | Tax assessment |
|---|---|---|
| 2025 | $54,145 +9.6% | $1,494,370 -20% |
| 2024 | $49,400 +64.4% | $1,868,050 -0.9% |
| 2023 | $30,044 +0.3% | $1,885,160 +100.9% |
| 2022 | $29,966 | $938,250 -10.5% |
| 2021 | -- | $1,047,990 +24.4% |
| 2020 | $26,360 +0.5% | $842,400 |
| 2019 | $26,232 +1.6% | $842,400 -0.7% |
| 2018 | $25,808 | $848,290 -19.3% |
| 2017 | $25,808 +15% | $1,051,650 +17.7% |
| 2016 | $22,439 -9.1% | $893,340 |
| 2015 | $24,688 +16.3% | $893,340 +16.1% |
| 2014 | $21,225 | $769,480 |
| 2013 | -- | $769,480 +5.6% |
| 2012 | $19,531 | $728,430 |
| 2011 | -- | $728,430 -33.2% |
| 2010 | -- | $1,090,520 |
| 2009 | -- | $1,090,520 +21.9% |
| 2008 | $22,576 +12.6% | $894,680 |
| 2006 | $20,054 +23.3% | $894,680 +25.5% |
| 2005 | $16,266 | $712,880 +11.8% |
| 2004 | -- | $637,640 |
| 2003 | -- | -- |
| 2002 | -- | -- |
| 2001 | -- | -- |
Find assessor info on the county website
Monthly payment
Est. payment
Payment breakdown
Explore the cost of this home by adjusting the details. Changes won't be saved.Climate risks
Neighborhood: 81611
Nearby schools
GreatSchools rating
- 8/10Aspen Elementary SchoolGrades: PK-4Distance: 2.8 mi
- 5/10Aspen Middle SchoolGrades: 5-8Distance: 2.8 mi
- 9/10Aspen High SchoolGrades: 9-12Distance: 2.8 mi
- $9,969,6005 bd4 ba3.9k sqft665 Mountain Laurel Dr, Aspen, CO 81611Off Market
- $22,316,8006 bd7 ba6.8k sqft681 Mountain Laurel Dr, Aspen, CO 81611Off Market
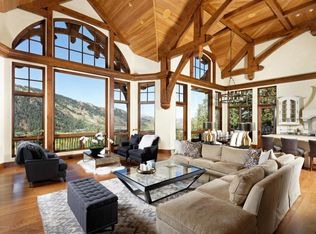
- $9,791,8005 bd6 ba5.2k sqft711 Mountain Laurel Dr, Aspen, CO 81611Off Market
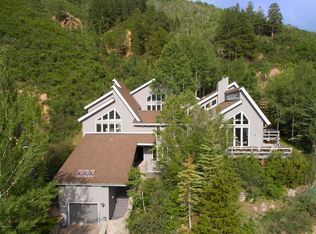
- $11,130,6004 bd5 ba4.1k sqft749 Mountain Laurel Dr, Aspen, CO 81611Off Market
- $---- bd-- ba-- sqft658 Mountain Laurel Dr, Aspen, CO 81611Off Market
- $5,710,3003 bd3 ba2.6k sqft20 Mountain Laurel Ln, Aspen, CO 81611Off Market
- $9,875,0003 bd3 ba2.9k sqft40 Mountain Laurel Ln, Aspen, CO 81611Sold
- $5,941,6002 bd2 ba2.6k sqft64 Mountain Laurel Ln, Aspen, CO 81611Off Market
A local agent can set up tours, give advice and negotiate with sellers.
Similar homes
- $34,900,0006 bd9 ba11k sqft1330 W Buttermilk Rd, Aspen, CO 81611For Sale
 MLS ID #193933, Steven Shane, Compass Aspen. AGSMLS
 - $34,950,0005 bd8 ba10k sqft991 Moore Dr, Aspen, CO 81611For Sale
 MLS ID #194074, Carrie Wells, Coldwell Banker Mason Morse-Aspen. AGSMLS
 - $29,995,0005 bd7 ba7.2k sqft863 Hunter Creek Rd, Aspen, CO 81611For Sale
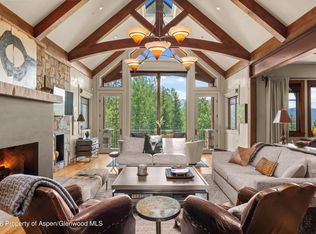 MLS ID #193934, Brittanie Rockhill, Douglas Elliman Real Estate-Durant. AGSMLS
 - $35,000,0005 bd8 ba10k sqft372 Sunnyside Ln, Aspen, CO 81611For Sale
 MLS ID #193480, Wendalin Whitman, Whitman Fine Properties. AGSMLS
 - $35,000,0005 bd9 ba9.1k sqft56 Five Trees Ln, Aspen, CO 81611For SaleMLS ID #193622, Carrie Wells, Coldwell Banker Mason Morse-Aspen. AGSMLS
- $29,995,0006 bd9 ba8k sqft111 Powderbowl Trl, Aspen, CO 81611For SaleMLS ID #193810, Lex Tarumianz, Aspen Snowmass Sotheby's International Realty - Hyman Mall. AGSMLS
- $29,995,0005 bd7 ba8.9k sqft386 Pfister Dr, Aspen, CO 81611For SaleMLS ID #193282, Brittanie Rockhill, Douglas Elliman Real Estate-Durant. AGSMLS
- $24,995,0008 bd9 ba10k sqft195 N Hayden Rd, Aspen, CO 81611For SaleMLS ID #191438, Lex Tarumianz, Aspen Snowmass Sotheby's International Realty - Hyman Mall. AGSMLS
- $28,500,0005 bd6 ba5.1k sqft971 Cluny Rd, Aspen, CO 81611For SaleMLS ID #191358, Jane W. Moy, Coldwell Banker Mason Morse-Aspen. AGSMLS
- $29,500,0005 bd7 ba8.2k sqft15 S Willow Ct, Aspen, CO 81611For SaleMLS ID #193199, Chris J. Klug, Aspen Snowmass Sotheby's International Realty - Hyman Mall. AGSMLS
- $27,950,0006 bd7 ba5.7k sqft855 Gibson Ave #A, Aspen, CO 81611For SaleMLS ID #193963, Wendalin Whitman, Whitman Fine Properties. AGSMLS
- $39,500,0006 bd9 ba9.2k sqft294 Draw Dr, Aspen, CO 81611For SaleMLS ID #192836, Weber Boxer Group | Jonathan Boxer Scott Weber, Mont Haus International Realty. AGSMLS
- $39,500,0007 bd10 ba10k sqft864 Moore Dr, Aspen, CO 81611For SaleMLS ID #188891, Steven Shane, Compass Aspen. AGSMLS
- $35,000,0006 bd7 ba6.9k sqft296 Glen Dee Rd, Aspen, CO 81611For SaleMLS ID #193553, Susan Hershey, Douglas Elliman Real Estate-Hyman Ave. AGSMLS
- $29,990,0006 bd8 ba7.2k sqft542 Carroll Dr, Aspen, CO 81611For SaleMLS ID #193501, David Hunt Solomon, Berkshire Hathaway HomeServices Colorado Properties. AGSMLS
- $23,995,0009 bd12 ba13k sqft300 Eagle Pines Dr, Aspen, CO 81611For SaleMLS ID #186277, Lex Tarumianz, Aspen Snowmass Sotheby's International Realty - Hyman Mall. AGSMLS
- $26,950,0006 bd8 ba9.2k sqft28 Maroon Dr, Aspen, CO 81611For SaleMLS ID #190559, Carrie Wells, Coldwell Banker Mason Morse-Aspen. AGSMLS
- $35,000,0006 bd9 ba7.1k sqft82 Northway Dr, Aspen, CO 81611New ConstructionMLS ID #192835, Weber Boxer Group | Jonathan Boxer Scott Weber, Mont Haus International Realty. AGSMLS
- $34,995,0005 bd8 ba7.3k sqft835 Chatfield Rd, Aspen, CO 81611For SaleMLS ID #193726, Lex Tarumianz, Aspen Snowmass Sotheby's International Realty - Hyman Mall. AGSMLS
- $38,500,0006 bd9 ba7.8k sqft1162 Tiehack Rd, Aspen, CO 81611For SaleMLS ID #190845, Steven Shane, Compass Aspen. AGSMLS
