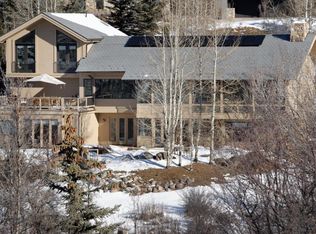
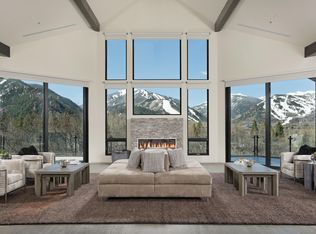
This masterfully designed lower Red Mountain estate features 6 expansive bedrooms with spa-inspired en-suite bathrooms, offering an unparalleled level of scale and sophistication. The residence is anchored by dual primary suites, two incomparable sanctuaries providing equal measures of privacy, luxury, and panoramic views. From the grand entrance, the silhouette of the Elk Range takes center stage, framing an artfully appointed living area and den. The open-concept kitchen, dining, and living areas are well-balanced, creating intentional spaces for both intimate gatherings and more formal events. The professional-grade kitchen is both a powerful tool in the hands of a culinary master and the epicenter of family gatherings. The lower level is the ultimate space for entertaining, featuring a bespoke bar and a sprawling lounge designed for hosting at any scale. This floor seamlessly integrates a private cinema, a sculptural glass elevator, and a sophisticated wine room. Even from this level, dramatic mountain views follow you around every corner. The living areas extend effortlessly outdoors to expansive terraces, where a custom spa is perfectly positioned to capture the romance of Red Mountain. Offering a front-row seat to the alpenglow and panoramic vistas, this space is the ultimate vantage point. The property effortlessly folds into the natural setting of salvation ditch and the surrounding natural cooridor. Complete with a spacious garage and a premier ADU perfect for guests or staff, this estate is a zen retreat that balances high-octane entertaining with serene mountain beauty.
For sale
Price cut: $500K (8/28)
$39,000,000
294 Draw Dr, Aspen, CO 81611
6beds
9,264sqft
Single Family Residence
Built in 2010
0.79 Acres Lot
$34,570,900 Zestimate®
$4,210/sqft
$358/mo HOA
What's special
Dramatic mountain viewsPanoramic viewsSophisticated wine roomPrivate cinemaSculptural glass elevatorDual primary suitesSpa-inspired en-suite bathrooms
- 155 days
- 940
- 68
Zillow last checked:
Listing updated:
Listed by:
Weber Boxer Group | Jonathan Boxer Scott Weber 970-948-4802,
Mont Haus International Realty
Source: AGSMLS,MLS#: 192836
Facts & features
Interior
Bedrooms & bathrooms
- Bedrooms: 6
- Bathrooms: 9
- Full bathrooms: 6
- 1/2 bathrooms: 3
Heating
- Solar, Radiant, Natural Gas, Forced Air
Cooling
- Central Air
Appliances
- Laundry: Inside
Features
- Elevator
- Basement: Finished
- Number of fireplaces: 4
- Fireplace features: Gas
Interior area
- Total structure area: 9,264
- Total interior livable area: 9,264 sqft
Property
Parking
- Total spaces: 2
- Parking features: Garage
- Garage spaces: 2
Features
- Levels: Split Level
- Stories: 3
Lot
- Size: 0.79 Acres
- Features: Landscaped
Details
- Parcel number: 273501404008
- Zoning: Residential
Construction
Type & style
- Home type: SingleFamily
- Architectural style: Split Level,Contemporary
- Property subtype: Single Family Residence
Materials
- Wood Siding, Stucco, Frame
- Roof: Composition
Condition
- Excellent
- New construction: No
- Year built: 2010
Utilities & green energy
- Water: Public
- Utilities for property: Cable Available, Natural Gas Connected, Natural Gas Available, Electricity Connected, Electricity Available
Community & HOA
Community
- Subdivision: Ridge of Red Mountain
HOA
- Has HOA: Yes
- Services included: Contingency Fund, Snow Removal, Maintenance Grounds
- HOA fee: $4,300 annually
Location
- Region: Aspen
Financial & listing details
- Price per square foot: $4,210/sqft
- Tax assessed value: $22,387,100
- Annual tax amount: $45,677
- Date on market: 5/14/2026
Estimated market value
$34,570,900
$32.50M - $36.65M
Not available
Price history
| Date | Event | Price |
|---|---|---|
| 8/28/2026 | Price change | $39,000,000-1.3%$4,210/sqft |
Source: AGSMLS #192836 Report a problem | ||
| 5/14/2026 | Listed for sale | $39,500,000$4,264/sqft |
Source: AGSMLS #192836 Report a problem | ||
| 5/4/2026 | Listing removed | $39,500,000$4,264/sqft |
Source: AGSMLS #191329 Report a problem | ||
| 2/6/2026 | Price change | $39,500,000-4.8%$4,264/sqft |
Source: AGSMLS #191329 Report a problem | ||
| 1/12/2026 | Listed for sale | $41,500,000+97.6%$4,480/sqft |
Source: AGSMLS #191329 Report a problem | ||
| 7/24/2023 | Sold | $21,000,000+13025%$2,267/sqft |
Source: AGSMLS #180336 Report a problem | ||
| 12/17/2021 | Listing removed | -- |
Source:  Engel & Volkers Report a problem Engel & Volkers Report a problem | ||
| 12/15/2021 | Listed for sale | $160,000-98.7%$17/sqft |
Source: Engel & Volkers #18881 Report a problem | ||
| 11/17/2020 | Sold | $12,500,000-3.5%$1,349/sqft |
Source: Public Record Report a problem | ||
| 10/20/2020 | Pending sale | $12,950,000$1,398/sqft |
Source: Christie's International Real Estate Aspen Snowmass #160832 Report a problem | ||
| 9/25/2019 | Price change | $12,950,000-10.7%$1,398/sqft |
Source: Christie's International Real Estate Aspen Snowmass #160832 Report a problem | ||
| 7/4/2019 | Listed for sale | $14,495,000+448%$1,565/sqft |
Source: Aspen Snowmass Sotheby's International Realty-Hyman Mall #160215 Report a problem | ||
| 12/28/2001 | Sold | $2,645,000$286/sqft |
Source: Public Record Report a problem | ||
Public tax history
| Year | Property taxes | Tax assessment |
|---|---|---|
| 2025 | $65,190 +9.6% | $1,399,190 -38.4% |
| 2024 | $59,475 +52.9% | $2,270,070 -0.9% |
| 2023 | $38,887 +0.3% | $2,291,080 +86.5% |
| 2022 | $38,786 | $1,228,360 -2.8% |
| 2021 | -- | $1,263,710 +28.1% |
| 2020 | $30,521 +0.5% | $986,700 |
| 2019 | $30,356 -5.5% | $986,700 -11.3% |
| 2018 | $32,133 | $1,112,990 +6.5% |
| 2017 | $32,133 +15.1% | $1,045,020 +23.1% |
| 2016 | $27,912 +20.7% | $849,070 |
| 2015 | $23,134 +11.6% | $849,070 +11.4% |
| 2014 | $20,728 | $762,370 |
| 2013 | -- | $762,370 +1.9% |
| 2012 | $19,767 | $748,250 |
| 2011 | -- | $748,250 +19.8% |
| 2010 | -- | $624,760 +62.5% |
| 2009 | -- | $384,450 +18.8% |
| 2008 | $8,053 +47.8% | $323,610 |
| 2006 | $5,449 +2.5% | $323,610 +63.7% |
| 2005 | $5,314 | $197,630 -7.2% |
| 2004 | -- | $212,990 |
| 2003 | -- | -- |
| 2002 | -- | -- |
| 2001 | -- | -- |
| 2000 | -- | -- |
| 1999 | -- | $1,644,700 |
Find assessor info on the county website
Monthly payment
Est. payment
Payment breakdown
Explore the cost of this home by adjusting the details. Changes won't be saved.Climate risks
Neighborhood: 81611
Similar homes
- $34,900,0006 bd9 ba11k sqft1330 W Buttermilk Rd, Aspen, CO 81611For Sale
 MLS ID #193933, Steven Shane, Compass Aspen. AGSMLS
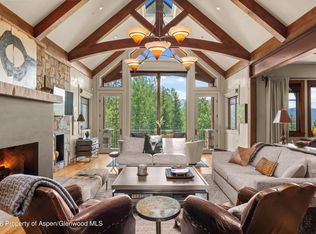
 - $29,995,0005 bd7 ba7.2k sqft863 Hunter Creek Rd, Aspen, CO 81611For Sale
 MLS ID #193934, Brittanie Rockhill, Douglas Elliman Real Estate-Durant. AGSMLS
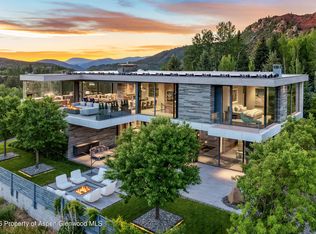
 - $34,995,0005 bd8 ba7.3k sqft835 Chatfield Rd, Aspen, CO 81611For Sale
 MLS ID #193726, Lex Tarumianz, Aspen Snowmass Sotheby's International Realty - Hyman Mall. AGSMLS
 - $29,995,0006 bd9 ba8k sqft111 Powderbowl Trl, Aspen, CO 81611For Sale
 MLS ID #193810, Lex Tarumianz, Aspen Snowmass Sotheby's International Realty - Hyman Mall. AGSMLS
