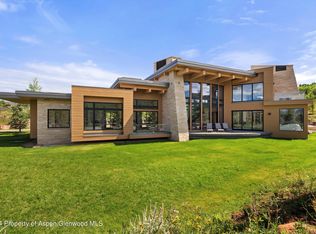
Set on more than two private acres in Aspen's prestigious West Buttermilk neighborhood, this extraordinary six-bedroom estate offers sweeping views of the Elk Mountain Range and an exceptional blend of timeless architecture and refined craftsmanship.
Natural stone, rich wood, and exquisite millwork define the home's sophisticated design, while a dramatic stone colonnade and floor-to-ceiling glass create seamless indoor-outdoor living, opening to expansive terraces and a resort-style pool.
Designed for effortless single-level living, the residence features a luxurious primary suite with spa-inspired amenities, five additional en-suite bedrooms, elegant formal and informal living spaces, a chef's kitchen, library, office, fitness center, and wellness spa.
The lower level is dedicated to entertainment, with a state-of-the-art theater, spacious media lounge, and an extraordinary wine cave featuring barrel-vaulted ceilings, separate red and white wine cellars, and a private tasting room.
This is a rare legacy estate offering privacy, elegance, and one of the valley's most coveted addresses.
For sale
$34,900,000
1330 W Buttermilk Rd, Aspen, CO 81611
6beds
11,275sqft
Single Family Residence
Built in 2002
2.03 Acres Lot
$31,167,500 Zestimate®
$3,095/sqft
$-- HOA
What's special
Timeless architectureState-of-the-art theaterResort-style poolNatural stoneDramatic stone colonnadeRefined craftsmanshipExquisite millwork
- 67 days
- 793
- 43
Zillow last checked:
Listing updated:
Listed by:
Steven Shane 970-925-6063,
Compass Aspen
Source: AGSMLS,MLS#: 193933
Facts & features
Interior
Bedrooms & bathrooms
- Bedrooms: 6
- Bathrooms: 9
- Full bathrooms: 6
- 1/2 bathrooms: 3
Heating
- Radiant, Natural Gas
Cooling
- Central Air
Appliances
- Laundry: Inside
Features
- Basement: Finished
- Has fireplace: Yes
- Fireplace features: Gas
- Furnished: Yes
Interior area
- Total structure area: 11,275
- Total interior livable area: 11,275 sqft
Property
Parking
- Total spaces: 3
- Parking features: Garage
- Garage spaces: 3
Features
- Stories: 3
Lot
- Size: 2.03 Acres
- Features: Landscaped
Details
- Parcel number: 273503302002
- Zoning: AR-2
Construction
Type & style
- Home type: SingleFamily
- Architectural style: Other,Contemporary
- Property subtype: Single Family Residence
Materials
- Stone Veneer, Stone
- Roof: Other
Condition
- Excellent
- New construction: No
- Year built: 2002
Utilities & green energy
- Sewer: Septic Tank
- Water: Public, Well
- Utilities for property: Natural Gas Connected
Community & HOA
Community
- Security: Security System
- Subdivision: West Buttermilk
Location
- Region: Aspen
Financial & listing details
- Price per square foot: $3,095/sqft
- Tax assessed value: $36,329,900
- Annual tax amount: $95,400
- Date on market: 7/24/2026
- Listing terms: Cash
- Inclusions: Dryer, Freezer, Oven, Refrigerator, Washer, Water Softener, Stove Top, Range, Microwave, Dishwasher
Estimated market value
$31,167,500
$29.30M - $33.04M
Not available
Price history
| Date | Event | Price |
|---|---|---|
| 7/24/2026 | Listed for sale | $34,900,000+48.5%$3,095/sqft |
Source: AGSMLS #193933 Report a problem | ||
| 11/7/2025 | Sold | $23,500,000-20.3%$2,084/sqft |
Source: AGSMLS #180081 Report a problem | ||
| 10/31/2025 | Pending sale | $29,500,000$2,616/sqft |
Source: AGSMLS #180081 Report a problem | ||
| 9/10/2025 | Listed for sale | $29,500,000$2,616/sqft |
Source: AGSMLS #180081 Report a problem | ||
| 8/18/2025 | Contingent | $29,500,000$2,616/sqft |
Source: AGSMLS #180081 Report a problem | ||
| 10/18/2024 | Price change | $29,500,000-9.2%$2,616/sqft |
Source: AGSMLS #180081 Report a problem | ||
| 7/11/2024 | Price change | $32,500,000-17.7%$2,882/sqft |
Source: AGSMLS #180081 Report a problem | ||
| 3/22/2024 | Price change | $39,500,000-11.2%$3,503/sqft |
Source: AGSMLS #180081 Report a problem | ||
| 10/9/2023 | Price change | $44,500,000-9.2%$3,947/sqft |
Source: AGSMLS #180081 Report a problem | ||
| 7/5/2023 | Listed for sale | $49,000,000+335.6%$4,346/sqft |
Source: AGSMLS #180081 Report a problem | ||
| 10/15/2004 | Sold | $11,250,000$998/sqft |
Source: Agent Provided Report a problem | ||
Public tax history
| Year | Property taxes | Tax assessment |
|---|---|---|
| 2025 | $116,250 +8.4% | $2,270,620 -26.6% |
| 2024 | $107,213 +33.1% | $3,092,330 -0.9% |
| 2023 | $80,574 -0.7% | $3,121,320 +82.3% |
| 2022 | $81,147 | $1,712,000 -2.8% |
| 2021 | -- | $1,761,270 +25.6% |
| 2020 | -- | $1,401,910 |
| 2019 | $66,066 +27.1% | $1,401,910 -0.7% |
| 2018 | $51,964 | $1,411,710 +30.4% |
| 2017 | $51,964 +14.4% | $1,082,740 +10.5% |
| 2016 | $45,425 +9.1% | $980,180 |
| 2015 | $41,648 -12.4% | $980,180 -14.6% |
| 2014 | $47,569 | $1,147,950 |
| 2013 | -- | $1,147,950 +3.5% |
| 2012 | $45,110 | $1,109,280 |
| 2011 | -- | $1,109,280 -25.8% |
| 2010 | -- | $1,494,270 |
| 2009 | -- | $1,494,270 +40.4% |
| 2008 | $45,231 -11.7% | $1,064,650 |
| 2006 | $51,249 +19.6% | $1,064,650 +1.2% |
| 2005 | $42,844 | $1,052,300 +11.6% |
| 2004 | -- | $942,960 |
| 2003 | -- | -- |
| 2002 | -- | -- |
| 2001 | -- | -- |
| 2000 | -- | -- |
Find assessor info on the county website
Monthly payment
Est. payment
Payment breakdown
Explore the cost of this home by adjusting the details. Changes won't be saved.Climate risks
Neighborhood: 81611
Similar homes
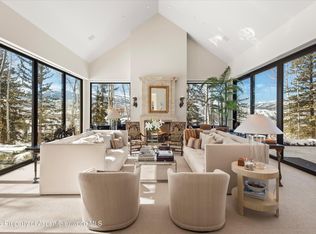
- $34,950,0005 bd8 ba10k sqft991 Moore Dr, Aspen, CO 81611For Sale
 MLS ID #194074, Carrie Wells, Coldwell Banker Mason Morse-Aspen. AGSMLS
 - $35,000,0005 bd8 ba10k sqft372 Sunnyside Ln, Aspen, CO 81611For Sale
 MLS ID #193480, Wendalin Whitman, Whitman Fine Properties. AGSMLS
 - $29,995,0006 bd9 ba8k sqft111 Powderbowl Trl, Aspen, CO 81611For Sale
 MLS ID #193810, Lex Tarumianz, Aspen Snowmass Sotheby's International Realty - Hyman Mall. AGSMLS
 - $32,000,0007 bd6 ba6.8k sqft700 Nell Erickson Rd, Aspen, CO 81611For Sale
 MLS ID #194389, Elizabeth Stanley, Compass Aspen. AGSMLS
