Born of a passion for high-alpine living with a distinct nod to European craftsmanship, this pre-construction six-bedroom, nine-bathroom estate offers a unique and elegant retreat that embraces and elevates an authentic mountain lifestyle. Integrating old-growth timbers, reclaimed wood, and locally fabricated architectural steel, the home rises effortlessly from the landscape to create a seamless fusion with the surrounding mountain vistas. Inside, thoughtful layouts combine intimacy with dramatic, open-concept spaces, making the residence a dream for both grand-scale entertaining and quiet family gatherings.
The main level features an expansive floor plan defined by a series of cozy vignettes, including a chef's kitchen and a formal dining area that flows into an inviting living room and an intimate library nook. These spaces open gracefully to a sophisticated outdoor oasis, complete with al fresco dining, a private spa, and a unique, sun-soaked cabana that provides a stylish architectural transition to the lower level. Every turn reveals rich alpine materials and artisanal touches, from custom white oak millwork to elegant bronze hardware.
Privacy and luxury await on the upper level, which serves as a dedicated sanctuary hosting a gracious primary suite with a spa-inspired bath and an equally impressive guest primary suite. The lower level extends the home's hospitality with three additional guest suites, a custom bunk room, and a large secondary living area perfect for media or games. This level is rounded out by a state-of-the-art gym and high-end functional amenities, including hotel-style ski and boot lockers and generous seasonal storage.
The interior narrative is completed by a sophisticated palette of marble and limestone tiling, handmade ceramics, and European wood flooring. Every architectural detail has been meticulously curated to ensure that while the home is grand in scale, it remains deeply personal and elemental in feel. This is more than a residence; it is a masterwork of modern alpine design in the heart of Aspen.
The information contained herein, including, without limitation, any and all artist's or architectural conceptual renderings, plans, floor plans, specifications, features, facilities, dimensions, measurements depicted, or otherwise described herein, are based upon current development plans, which are subject to change or abandonment without notice, and may not be relied upon. Price includes the finished home. // No guarantees or representations whatsoever are made that any renderings, plans, floor plans, specifications, features, dimensions, measurements depicted, or otherwise described herein, will be provided, or, if provided, will be of the same type, size, quality, location or nature as depicted or otherwise described herein.
New construction
$35,000,000
82 Northway Dr, Aspen, CO 81611
6beds
7,193sqft
Single Family Residence
Built in 2027
0.37 Acres Lot
$32,587,800 Zestimate®
$4,866/sqft
$-- HOA
What's special
Thoughtful layoutsHandmade ceramicsSpa-inspired bathSophisticated outdoor oasisGenerous seasonal storageLocally fabricated architectural steelUnique sun-soaked cabana
- 103 days |
- 2,066 |
- 120 |
Zillow last checked:
Listing updated:
Listed by:
Weber Boxer Group | Jonathan Boxer Scott Weber 970-948-4802,
Mont Haus International Realty
Source: AGSMLS,MLS#: 192835
Facts & features
Interior
Bedrooms & bathrooms
- Bedrooms: 6
- Bathrooms: 9
- Full bathrooms: 7
- 1/2 bathrooms: 2
Heating
- Radiant, Forced Air
Cooling
- A/C
Appliances
- Laundry: Inside
Features
- Elevator
- Basement: Finished
- Has fireplace: Yes
- Fireplace features: Gas
Interior area
- Total structure area: 7,193
- Total interior livable area: 7,193 sqft
- Finished area above ground: 3,446
- Finished area below ground: 3,746
Property
Parking
- Total spaces: 2
- Parking features: Garage
- Garage spaces: 2
Features
- Levels: Split Level
- Stories: 3
Lot
- Size: 0.37 Acres
Details
- Parcel number: 273717202005
- Zoning: Residential
Construction
Type & style
- Home type: SingleFamily
- Architectural style: Split Level,Contemporary
- Property subtype: Single Family Residence
Materials
- Wood Siding, Frame
- Roof: Composition,Membrane
Condition
- New Construction
- New construction: Yes
- Year built: 2027
Utilities & green energy
- Sewer: Septic Tank
- Water: Public
- Utilities for property: Natural Gas Available, Electricity Available
Community & HOA
Community
- Subdivision: Knollwood
Location
- Region: Aspen
Financial & listing details
- Price per square foot: $4,866/sqft
- Tax assessed value: $6,045,900
- Annual tax amount: $13,940
- Date on market: 5/14/2026
Estimated market value
$32,587,800
$30.96M - $34.22M
$45,000/mo
Price history
| Date | Event | Price |
|---|---|---|
| 5/14/2026 | Listed for sale | $35,000,000$4,866/sqft |
Source: AGSMLS #192835 Report a problem | ||
| 5/4/2026 | Listing removed | $35,000,000$4,866/sqft |
Source: AGSMLS #191752 Report a problem | ||
| 2/20/2026 | Listed for sale | $35,000,000+428.3%$4,866/sqft |
Source: AGSMLS #191752 Report a problem | ||
| 3/24/2023 | Sold | $6,625,000-7.3%$921/sqft |
Source: AGSMLS #173961 Report a problem | ||
| 2/9/2023 | Contingent | $7,145,000$993/sqft |
Source: AGSMLS #173961 Report a problem | ||
| 9/23/2022 | Price change | $7,145,000-1.4%$993/sqft |
Source: AGSMLS #173961 Report a problem | ||
| 8/16/2022 | Price change | $7,245,000-1.4%$1,007/sqft |
Source: AGSMLS #173961 Report a problem | ||
| 8/10/2022 | Price change | $7,345,000-2%$1,021/sqft |
Source: AGSMLS #173961 Report a problem | ||
| 7/18/2022 | Listed for sale | $7,495,000$1,042/sqft |
Source: AGSMLS #173961 Report a problem | ||
| 5/17/2022 | Pending sale | $7,495,000$1,042/sqft |
Source: AGSMLS #173961 Report a problem | ||
| 5/17/2022 | Contingent | $7,495,000$1,042/sqft |
Source: AGSMLS #173961 Report a problem | ||
| 5/17/2022 | Listed for sale | $7,495,000$1,042/sqft |
Source: AGSMLS #173961 Report a problem | ||
| 5/13/2022 | Pending sale | $7,495,000$1,042/sqft |
Source: AGSMLS #173961 Report a problem | ||
| 3/9/2022 | Listed for sale | $7,495,000$1,042/sqft |
Source: AGSMLS #173961 Report a problem | ||
Public tax history
| Year | Property taxes | Tax assessment |
|---|---|---|
| 2025 | $13,940 +11% | $377,870 -10.9% |
| 2024 | $12,563 +23.7% | $424,170 -0.7% |
| 2023 | $10,158 +0.4% | $427,270 +51.9% |
| 2022 | $10,115 | $281,300 -2.8% |
| 2021 | -- | $289,400 +12.6% |
| 2020 | $9,091 +0.8% | $257,010 |
| 2019 | $9,020 +10.8% | $257,010 -0.7% |
| 2018 | $8,139 | $258,800 +4.3% |
| 2017 | $8,139 +13.3% | $248,070 +12.6% |
| 2016 | $7,186 +2.9% | $220,370 |
| 2015 | $6,980 -2% | $220,370 +2.8% |
| 2014 | $7,123 | $214,310 |
| 2013 | -- | $214,310 -10.3% |
| 2012 | $7,653 | $238,800 -10.6% |
| 2011 | -- | $267,190 -25.9% |
| 2010 | -- | $360,690 |
| 2009 | -- | $360,690 +66.6% |
| 2008 | $6,646 +65.8% | $216,460 |
| 2006 | $4,007 +0% | $216,460 +81.2% |
| 2005 | $4,007 | $119,440 -7.8% |
| 2004 | -- | $129,480 |
| 2003 | -- | -- |
| 2002 | -- | -- |
| 2001 | -- | -- |
| 2000 | -- | -- |
| 1999 | -- | $1,485,800 |
Find assessor info on the county website
Monthly payment
Est. payment
Payment breakdown
Explore the cost of this home by adjusting the details. Changes won't be saved.Climate risks
Neighborhood: 81611
Nearby schools
GreatSchools rating
- 6/10Aspen Elementary SchoolGrades: PK-4Distance: 2.6 mi
- 8/10Aspen Middle SchoolGrades: 5-8Distance: 2.6 mi
- 8/10Aspen High SchoolGrades: 9-12Distance: 2.6 mi
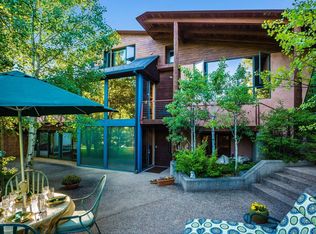
- $8,813,1004 bd5 ba3.5k sqft104 Northway Dr, Aspen, CO 81611Off Market
- $2,549,0003 bd2 ba1.2k sqft449 Mountain Laurel Dr UNIT 1, Aspen, CO 81611Off Market
- $2,902,1003 bd2 ba1.2k sqft449 Mountain Laurel Dr UNIT 2, Aspen, CO 81611Off Market
- $3,750,000-- bd-- ba-- sqftNorthway Dr, Aspen, CO 81611Off Market
- $29,5005 bd5 ba3.1k sqft60 Northway Dr, Aspen, CO 81611For Rent
- $4,100,0003 bd3 ba2.2k sqft449 Mountain Laurel Dr UNIT 3, Aspen, CO 81611Sold
- $12,579,8004 bd5 ba4.5k sqft99 Northway Dr, Aspen, CO 81611Off Market
- $5,050,0004 bd3 ba2.6k sqft449 Mountain Laurel Dr UNIT 4, Aspen, CO 81611Sold
A local agent can set up tours, give advice and negotiate with sellers.
Similar homes
- $35,000,0006 bd7 ba6.9k sqft296 Glen Dee Rd, Aspen, CO 81611For Sale
 MLS ID #193553, Susan Hershey, Douglas Elliman Real Estate-Hyman Ave. AGSMLS
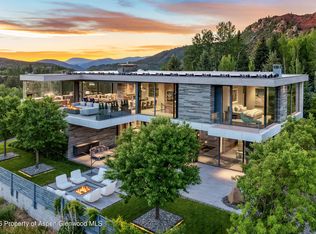
 - $34,995,0005 bd8 ba7.3k sqft835 Chatfield Rd, Aspen, CO 81611For Sale
 MLS ID #193726, Lex Tarumianz, Aspen Snowmass Sotheby's International Realty - Hyman Mall. AGSMLS
 - $32,000,0005 bd7 ba5.3k sqft96 McSkimming Rd, Aspen, CO 81611For Sale
 MLS ID #193534, Weber Boxer Group | Jonathan Boxer Scott Weber, Mont Haus International Realty. AGSMLS
 - $35,000,0005 bd9 ba9.1k sqft56 Five Trees Ln, Aspen, CO 81611For Sale
 MLS ID #193622, Carrie Wells, Coldwell Banker Mason Morse-Aspen. AGSMLS
 - $34,950,0005 bd8 ba10k sqft991 Moore Dr, Aspen, CO 81611For SaleMLS ID #194074, Carrie Wells, Coldwell Banker Mason Morse-Aspen. AGSMLS
- $29,995,0005 bd7 ba7.2k sqft863 Hunter Creek Rd, Aspen, CO 81611For SaleMLS ID #193934, Brittanie Rockhill, Douglas Elliman Real Estate-Durant. AGSMLS
- $29,995,0006 bd9 ba8k sqft111 Powderbowl Trl, Aspen, CO 81611For SaleMLS ID #193810, Lex Tarumianz, Aspen Snowmass Sotheby's International Realty - Hyman Mall. AGSMLS
- $35,000,0005 bd8 ba10k sqft372 Sunnyside Ln, Aspen, CO 81611For SaleMLS ID #193480, Wendalin Whitman, Whitman Fine Properties. AGSMLS
- $39,500,0006 bd9 ba9.2k sqft294 Draw Dr, Aspen, CO 81611For SaleMLS ID #192836, Weber Boxer Group | Jonathan Boxer Scott Weber, Mont Haus International Realty. AGSMLS
- $36,000,0004 bd5 ba3.7k sqft660 S Galena St, Aspen, CO 81611For SaleMLS ID #193481, Wendalin Whitman, Whitman Fine Properties. AGSMLS
- $38,500,0006 bd9 ba7.8k sqft1162 Tiehack Rd, Aspen, CO 81611For SaleMLS ID #190845, Steven Shane, Compass Aspen. AGSMLS
- $29,990,0006 bd8 ba7.2k sqft542 Carroll Dr, Aspen, CO 81611For SaleMLS ID #193501, David Hunt Solomon, Berkshire Hathaway HomeServices Colorado Properties. AGSMLS
- $29,995,0005 bd7 ba8.9k sqft386 Pfister Dr, Aspen, CO 81611For SaleMLS ID #193282, Brittanie Rockhill, Douglas Elliman Real Estate-Durant. AGSMLS
- $29,500,0005 bd7 ba8.2k sqft15 S Willow Ct, Aspen, CO 81611For SaleMLS ID #193199, Chris J. Klug, Aspen Snowmass Sotheby's International Realty - Hyman Mall. AGSMLS
- $27,950,0006 bd7 ba5.7k sqft855 Gibson Ave #A, Aspen, CO 81611For SaleMLS ID #193963, Wendalin Whitman, Whitman Fine Properties. AGSMLS
- $34,950,0006 bd9 ba5.4k sqft433 Gillespie St, Aspen, CO 81611New ConstructionMLS ID #188710, Lex Tarumianz, Aspen Snowmass Sotheby's International Realty - Hyman Mall. AGSMLS
- $27,500,0005 bd5 ba4.9k sqft804 Hunter Creek Rd, Aspen, CO 81611For SaleMLS ID #193609, Stephanie Lewis, Christie's International Real Estate Aspen Snowmass. AGSMLS
- $24,950,0005 bd5 ba6.4k sqft1350 Mountain View Dr, Aspen, CO 81611For SaleMLS ID #193184, Carrie Wells, Coldwell Banker Mason Morse-Aspen. AGSMLS
- $26,950,0006 bd8 ba9.2k sqft28 Maroon Dr, Aspen, CO 81611For SaleMLS ID #190559, Carrie Wells, Coldwell Banker Mason Morse-Aspen. AGSMLS
- $22,750,0005 bd6 ba5.1k sqft43001 Highway 82 E, Aspen, CO 81611For SaleMLS ID #191311, Wendalin Whitman, Whitman Fine Properties. AGSMLS
