Exceptional Mountain Estate in the Castle Creek Valley
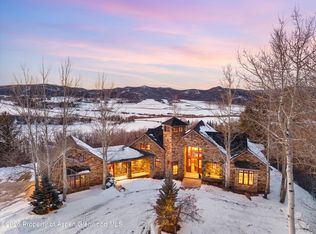
Welcome to 195 N Hayden, a sanctuary nestled in the breathtaking Castle Creek Valley. This extraordinary property offers almost 15 pristine acres of usable, flat land, ideal for cross-country skiing in the winter or unforgettable summer gatherings. Surrounded by Aspen groves and majestic views of Mount Hayden, this estate is a true retreat into Colorado's wilderness only three miles from downtown Aspen.
The main residence is at the centerpiece, an impressive lodge-style log cabin, designed and built with exceptional attention to detail. The interior showcases authentic craftsmanship and is furnished in grand English décor. Antique furniture, impressive art work and a complete library are included with the estate. Spanning an impressive 10,375 square feet, the property offers unparalleled compound-style living. Featuring seven in-house bedrooms, guest quarters, oversized ski storage and mudroom, and a spacious three-car garage.
With current county regulations capping new construction homes at 9,250 square feet, this property has substantial additional living space. An unparalleled location, this mountain estate offers an easy drive to downtown Aspen. Experience true privacy and tranquility while remaining close to the heart of Aspen's vibrant culture and amenities.
For sale
$24,995,000
195 N Hayden Rd, Aspen, CO 81611
8beds
10,375sqft
Single Family Residence
Built in 1997
14.92 Acres Lot
$-- Zestimate®
$2,409/sqft
$444/mo HOA
What's special
Impressive lodge-style log cabinGuest quartersAuthentic craftsmanshipSeven in-house bedroomsSpacious three-car garageSurrounded by aspen groves
- 233 days
- 916
- 39
Zillow last checked:
Listing updated:
Listed by:
Lex Tarumianz (970)925-6060,
Aspen Snowmass Sotheby's International Realty - Hyman Mall
Source: AGSMLS,MLS#: 191438
Facts & features
Interior
Bedrooms & bathrooms
- Bedrooms: 8
- Bathrooms: 9
- Full bathrooms: 7
- 1/2 bathrooms: 2
Heating
- Natural Gas, Forced Air
Appliances
- Laundry: Inside
Features
- Basement: Finished
- Number of fireplaces: 4
- Furnished: Yes
Interior area
- Total structure area: 10,375
- Total interior livable area: 10,375 sqft
Property
Parking
- Total spaces: 3
- Parking features: Garage
- Garage spaces: 3
Features
- Stories: 3
Lot
- Size: 14.92 Acres
- Features: Landscaped
Details
- Parcel number: 273523102001
- Zoning: AR-10
Construction
Type & style
- Home type: SingleFamily
- Architectural style: Cabin
- Property subtype: Single Family Residence
Materials
- Log Siding, Log
Condition
- New construction: No
- Year built: 1997
Community & HOA
Community
- Subdivision: Castle Creek
HOA
- Has HOA: Yes
- HOA fee: $1,332 quarterly
Location
- Region: Aspen
Financial & listing details
- Price per square foot: $2,409/sqft
- Tax assessed value: $23,278,200
- Annual tax amount: $47,443
- Date on market: 4/8/2026
- Listing terms: New Loan,Cash
Estimated market value
Not available
Estimated sales range
Not available
Not available
Price history
| Date | Event | Price |
|---|---|---|
| 4/8/2026 | Listed for sale | $24,995,000$2,409/sqft |
Source: AGSMLS #191438 Report a problem | ||
| 3/18/2026 | Contingent | $24,995,000$2,409/sqft |
Source: AGSMLS #191438 Report a problem | ||
| 1/22/2026 | Listed for sale | $24,995,000-10.7%$2,409/sqft |
Source: AGSMLS #191438 Report a problem | ||
| 12/27/2025 | Listing removed | $27,995,000$2,698/sqft |
Source: AGSMLS #186835 Report a problem | ||
| 12/1/2025 | Price change | $27,995,000-6.7%$2,698/sqft |
Source: AGSMLS #186835 Report a problem | ||
| 7/29/2025 | Price change | $30,000,000-18.9%$2,892/sqft |
Source: AGSMLS #186835 Report a problem | ||
| 1/29/2025 | Listed for sale | $36,995,000+230.7%$3,566/sqft |
Source: AGSMLS #186835 Report a problem | ||
| 10/31/2005 | Sold | $11,185,700+3.6%$1,078/sqft |
Source: Public Record Report a problem | ||
| 11/17/2004 | Sold | $10,800,000$1,041/sqft |
Source: Public Record Report a problem | ||
Public tax history
| Year | Property taxes | Tax assessment |
|---|---|---|
| 2025 | $60,324 +9.6% | $1,454,890 -30.8% |
| 2024 | $55,028 +134.7% | $2,103,450 -0.9% |
| 2023 | $23,443 +0.3% | $2,122,840 +186.2% |
| 2022 | $23,381 | $741,730 -2.8% |
| 2021 | -- | $763,080 -7.7% |
| 2020 | $25,531 +0.6% | $826,930 |
| 2019 | $25,392 -2.1% | $826,930 -0.7% |
| 2018 | $25,942 | $832,720 -1.5% |
| 2017 | $25,942 +15.2% | $845,570 -14% |
| 2016 | $22,526 -15.7% | $983,000 |
| 2015 | $26,712 +21.9% | $983,000 +21.4% |
| 2014 | $21,919 | $810,030 |
| 2013 | -- | $810,030 -5.4% |
| 2012 | $22,519 | $856,650 |
| 2011 | -- | $856,650 -21.5% |
| 2010 | -- | $1,091,430 |
| 2009 | -- | $1,091,430 +11.4% |
| 2008 | $24,217 +5.2% | $979,800 |
| 2006 | $23,024 -2% | $979,800 +16.4% |
| 2005 | $23,490 | $842,090 -11.4% |
| 2004 | -- | $950,190 |
| 2003 | -- | -- |
| 2002 | -- | -- |
| 2001 | -- | -- |
| 2000 | -- | -- |
| 1999 | -- | $6,582,900 |
Find assessor info on the county website
Monthly payment
Est. payment
Payment breakdown
Explore the cost of this home by adjusting the details. Changes won't be saved.Climate risks
Neighborhood: 81611
Similar homes
- $21,500,0005 bd7 ba7.2k sqft400 Eagle Pines Dr, Aspen, CO 81611For Sale
 MLS ID #194391, Joshua Landis, Christie's International Real Estate Aspen Snowmass. AGSMLS
 - $22,995,0009 bd12 ba13k sqft300 Eagle Pines Dr, Aspen, CO 81611For Sale
 MLS ID #186277, Lex Tarumianz, Aspen Snowmass Sotheby's International Realty - Hyman Mall. AGSMLS
 - $24,500,0005 bd8 ba5.1k sqft971 Cluny Rd, Aspen, CO 81611For Sale
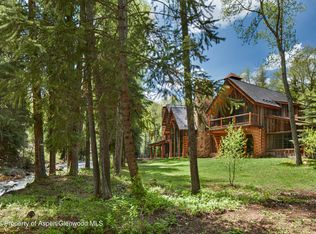
 MLS ID #191358, Jane W. Moy, Coldwell Banker Mason Morse-Aspen. AGSMLS
 - $24,950,0006 bd8 ba7.4k sqft143 Conundrum Crk, Aspen, CO 81611For Sale
 MLS ID #192273, Carrie Wells, Coldwell Banker Mason Morse-Aspen. AGSMLS
