Unique opportunity to own one of Aspen's most magical contemporary homes located on the Roaring Fork River. Located only 2.5 miles from the vibrancy of downtown Aspen, this thoughtfully designed residence offers the perfect blend of privacy, serenity, and proximity. With the Roaring Fork in your backyard, the home provides seamless indoor-outdoor living, featuring multiple entertaining areas, including an expansive riverside backyard, generous decks, and a beautifully designed courtyard patio. Inside, natural light floods the open-concept living spaces, which include a chef's kitchen, dining area, great room, and five en-suite bedrooms. A versatile oversized flex space offers endless possibilities; ideal for a wellness retreat, media room, executive office, or artist's studio. Art walls are abundant throughout. With the Rio Grande Trail just moments away, this home offers both connection to nature and easy access to Aspen's year-round vitality.
For sale
$22,950,000
1220 Red Butte Dr, Aspen, CO 81611
5beds
5,872sqft
:
Get pre-qualified$139,731/mo
Single Family Residence
Built in 1984
0.56 Acres Lot
$-- Zestimate®
$3,908/sqft
$-- HOA
What's special
Roaring fork riverGenerous decksRiverside backyardCourtyard patioGreat roomMedia roomWellness retreat
- 298 days |
- 410 |
- 24 |
Zillow last checked:
Listing updated:
Listed by:
Steven Shane 970-925-6063,
Compass Aspen
Source: AGSMLS,MLS#: 190297
Facts & features
Interior
Bedrooms & bathrooms
- Bedrooms: 5
- Bathrooms: 6
- Full bathrooms: 5
- 1/2 bathrooms: 1
Heating
- Radiant
Cooling
- A/C
Appliances
- Laundry: Inside
Features
- Number of fireplaces: 2
- Fireplace features: Gas
- Furnished: Yes
Interior area
- Total structure area: 5,872
- Total interior livable area: 5,872 sqft
Property
Parking
- Total spaces: 2
- Parking features: Garage
- Garage spaces: 2
Features
- Levels: Split Level
Lot
- Size: 0.56 Acres
Details
- Parcel number: 273501316004
- Zoning: R-30
Construction
Type & style
- Home type: SingleFamily
- Architectural style: Split Level,Contemporary
- Property subtype: Single Family Residence
Materials
- Wood Siding, Frame
- Roof: Composition
Condition
- New construction: No
- Year built: 1984
Utilities & green energy
- Water: Public
Community & HOA
Community
- Security: Security System
- Subdivision: Red Butte Subd
Location
- Region: Aspen
Financial & listing details
- Price per square foot: $3,908/sqft
- Tax assessed value: $20,793,100
- Annual tax amount: $48,058
- Date on market: 4/1/2026
- Listing terms: Cash
- Inclusions: Ceiling Fan, Dryer, Freezer, Oven, Refrigerator, Washer, Window Coverings, Water Softener, Range, Microwave, Dishwasher
Estimated market value
Not available
Estimated sales range
Not available
$139,836/mo
Price history
| Date | Event | Price |
|---|---|---|
| 1/27/2026 | Listed for sale | $22,950,000+22.8%$3,908/sqft |
Source: AGSMLS #190297 Report a problem | ||
| 9/17/2021 | Sold | $18,688,000-6.3%$3,183/sqft |
Source: AGSMLS #171234 Report a problem | ||
| 8/16/2021 | Pending sale | $19,950,000$3,397/sqft |
Source: AGSMLS #171234 Report a problem | ||
| 7/22/2021 | Listed for sale | $19,950,000+50.5%$3,397/sqft |
Source: AGSMLS #171234 Report a problem | ||
| 8/31/2020 | Sold | $13,260,000-11.6%$2,258/sqft |
Source: Public Record Report a problem | ||
| 7/3/2020 | Pending sale | $15,000,000$2,554/sqft |
Source: Slifer Smith & Frampton Real Estate #164860 Report a problem | ||
| 6/22/2020 | Listed for sale | $15,000,000+4900%$2,554/sqft |
Source: Slifer Smith & Frampton Real Estate #164860 Report a problem | ||
| 9/25/2008 | Sold | $300,000-93.9%$51/sqft |
Source: Public Record Report a problem | ||
| 1/17/2008 | Sold | $4,950,000+17.2%$843/sqft |
Source: Public Record Report a problem | ||
| 7/5/2006 | Sold | $4,225,000+20.7%$720/sqft |
Source: Public Record Report a problem | ||
| 9/16/2005 | Sold | $3,500,000$596/sqft |
Source: Public Record Report a problem | ||
Public tax history
| Year | Property taxes | Tax assessment |
|---|---|---|
| 2025 | $56,796 +9.2% | $1,299,570 -24.9% |
| 2024 | $52,014 +142.4% | $1,731,340 -0.9% |
| 2023 | $21,457 +2.2% | $1,747,120 +198.5% |
| 2022 | $20,991 | $585,260 -1.1% |
| 2021 | -- | $591,570 +0.6% |
| 2020 | $21,186 +0.8% | $588,080 |
| 2019 | $21,010 +21% | $588,080 -0.7% |
| 2018 | $17,362 | $592,190 +4.5% |
| 2017 | $17,362 +13.3% | $566,620 +20.3% |
| 2016 | $15,319 +0.2% | $470,850 |
| 2015 | $15,290 +75.1% | $470,850 +77.1% |
| 2014 | $8,732 | $265,870 |
| 2013 | -- | $265,870 -32.2% |
| 2012 | $12,418 | $392,300 |
| 2011 | -- | $392,300 -11% |
| 2010 | -- | $440,670 |
| 2009 | -- | $440,670 +34.6% |
| 2008 | $9,940 +28.7% | $327,490 |
| 2006 | $7,725 +17.8% | $327,490 +39.9% |
| 2005 | $6,558 | $234,160 +8.5% |
| 2004 | -- | $215,820 |
| 2003 | -- | -- |
| 2002 | -- | -- |
| 2001 | -- | -- |
| 2000 | -- | -- |
| 1999 | -- | $1,527,300 |
Find assessor info on the county website
Monthly payment
Est. payment
Payment breakdown
Explore the cost of this home by adjusting the details. Changes won't be saved.Climate risks
Neighborhood: 81611
Nearby schools
GreatSchools rating
- 8/10Aspen Elementary SchoolGrades: PK-4Distance: 1.3 mi
- 5/10Aspen Middle SchoolGrades: 5-8Distance: 1.3 mi
- 9/10Aspen High SchoolGrades: 9-12Distance: 1.3 mi
- $26,018,4005 bd5 ba5.9k sqft1250 Red Butte Dr, Aspen, CO 81611Off Market
- $16,559,1004 bd5 ba4.1k sqft1210 Red Butte Dr, Aspen, CO 81611Off Market
- $23,750,0004 bd5 ba5.6k sqft1180 Black Birch Dr, Aspen, CO 81611For Sale
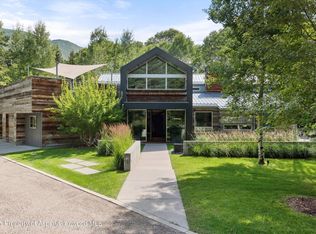
- $35,717,4006 bd8 ba7.8k sqft1260 Red Butte Dr, Aspen, CO 81611Off Market
- $13,140,3002 bd2 ba4.8k sqft1170 River Dr, Aspen, CO 81611Off Market
- $13,121,7001 bd1 ba766 sqft1205 Red Butte Dr, Aspen, CO 81611Off Market
- $12,500,0004 bd3 ba2.6k sqft1235 Red Butte Dr, Aspen, CO 81611For Sale
- $8,886,8004 bd3 ba2.1k sqft1195 Black Birch Dr, Aspen, CO 81611Off Market
A local agent can set up tours, give advice and negotiate with sellers.
Similar homes
- $23,750,0004 bd5 ba5.6k sqft1180 Black Birch Dr, Aspen, CO 81611For SaleMLS ID #189666, Tony DiLucia, Christie's International Real Estate Aspen Snowmass. AGSMLS
- $22,750,0005 bd6 ba5.2k sqft87 Magnifico Dr, Aspen, CO 81611For Sale
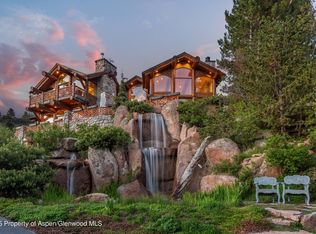 MLS ID #192978, Mandy Welgos, Aspen Snowmass Sotheby's International Realty - Hyman Mall. AGSMLS
 - $24,500,0005 bd4 ba3.2k sqft59 Herron Hollow Rd, Aspen, CO 81611For Sale
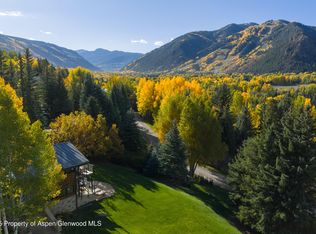 MLS ID #183728, Tyler Davis, Aspen Snowmass Sotheby's International Realty - Hyman Mall. AGSMLS
 - $24,950,0005 bd5 ba6.4k sqft1350 Mountain View Dr, Aspen, CO 81611For Sale
 MLS ID #193184, Carrie Wells, Coldwell Banker Mason Morse-Aspen. AGSMLS
 - $18,950,0006 bd8 ba5.3k sqft155 Nighthawk Dr, Aspen, CO 81611For SaleMLS ID #190150, Steven Shane, Compass Aspen. AGSMLS
- $24,995,0005 bd7 ba4.2k sqft520 N 8th St, Aspen, CO 81611For SaleMLS ID #193221, Wendy Wogan, Compass Aspen. AGSMLS
- $20,925,0004 bd6 ba5.4k sqft813 W Smuggler St, Aspen, CO 81611New ConstructionMLS ID #193602, Daniel Becker, Christie's International Real Estate Aspen Snowmass. AGSMLS
- $27,500,0005 bd5 ba4.9k sqft804 Hunter Creek Rd, Aspen, CO 81611For SaleMLS ID #193609, Stephanie Lewis, Christie's International Real Estate Aspen Snowmass. AGSMLS
- $16,900,0005 bd8 ba5.9k sqft721 W North St, Aspen, CO 81611For SaleMLS ID #193191, Chris J. Klug, Aspen Snowmass Sotheby's International Realty - Hyman Mall. AGSMLS
- $19,995,0006 bd7 ba5.6k sqft75 & 85 Glen Garry Dr, Aspen, CO 81611For SaleMLS ID #191091, Andrew Doremus, Aspen Snowmass Sotheby's International Realty - Hyman Mall. AGSMLS
- $22,750,0005 bd6 ba5.1k sqft43001 Highway 82 E, Aspen, CO 81611For SaleMLS ID #191311, Wendalin Whitman, Whitman Fine Properties. AGSMLS
- $14,800,0005 bd6 ba4.3k sqft153 Herron Hollow Rd, Aspen, CO 81611For SaleMLS ID #191682, Mandy Welgos, Aspen Snowmass Sotheby's International Realty - Hyman Mall. AGSMLS
- $17,775,0005 bd6 ba5.1k sqft477 Aspen Oak Dr, Aspen, CO 81611For SaleMLS ID #192982, Tony DiLucia, Christie's International Real Estate Aspen Snowmass. AGSMLS
- $17,900,0006 bd7 ba4.6k sqft530 W Francis St, Aspen, CO 81611For SaleMLS ID #193443, The Shea Team - Layne and Michael Shea, Aspen Snowmass Sotheby's International Realty - Hyman Mall. AGSMLS
- $29,500,0005 bd7 ba8.2k sqft15 S Willow Ct, Aspen, CO 81611For SaleMLS ID #193199, Chris J. Klug, Aspen Snowmass Sotheby's International Realty - Hyman Mall. AGSMLS
- $16,869,0004 bd5 ba4k sqft222 Roaring Fork Dr, Aspen, CO 81611For SaleMLS ID #193288, Alain Remy Azizi, Global Real Estate Group, LLC. AGSMLS
- $15,850,0005 bd7 ba5.4k sqft190 W Lupine Dr, Aspen, CO 81611For SaleMLS ID #191211, Doug Leibinger, Compass Aspen. AGSMLS
- $19,950,0007 bd7 ba4.3k sqft614 W North St, Aspen, CO 81611For SaleMLS ID #193237, Carrie Wells, Coldwell Banker Mason Morse-Aspen. AGSMLS
- $17,995,0005 bd7 ba4.1k sqft609 W Bleeker St, Aspen, CO 81611For SaleMLS ID #191235, Lex Tarumianz, Aspen Snowmass Sotheby's International Realty - Hyman Mall. AGSMLS
- $14,995,0006 bd7 ba5.6k sqft85 Glen Garry Dr, Aspen, CO 81611For SaleMLS ID #191092, Andrew Doremus, Aspen Snowmass Sotheby's International Realty - Hyman Mall. AGSMLS
