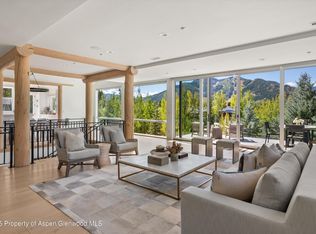
Thoughtfully redesigned by acclaimed architects Rowland & Broughton in 2013 and furnished with bespoke Italian pieces by B&B Italia, Minotti, Poliform, Paola Lenti, this refined 4-bedroom + office, 4.5-bath home blends sophisticated design with the ease of mountain living--all just 10 minutes from downtown Aspen.
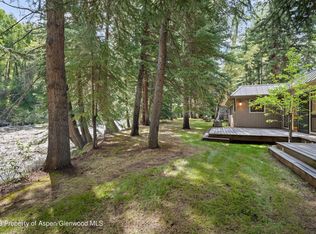

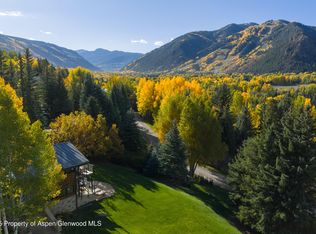
Nestled in a quiet grove of Aspen trees near the Roarking Fork River and adjacent to the Rio Grande Trail, the home offers a seamless blend of modern design and natural beauty. The reclaimed wood exterior, metal siding, and floor-to-ceiling windows create a striking indoor-outdoor connection, bringing nature in while maintaining ultimate privacy. In warmer months, the surrounding trees come alive, the soft flutter of hummingbirds, and the gentle hum of the nearby river offer a daily reminder of the serenity that defines this setting.
All living space is above grade, offering a functional yet elegant layout. On the upper level, the expansive primary suite features a private outdoor patio, large walk-in closet, and a tranquil spa-like bathroom. A spacious guest en suite, additional sitting area, and an additional outdoor patio make the upper level both welcoming and serene.
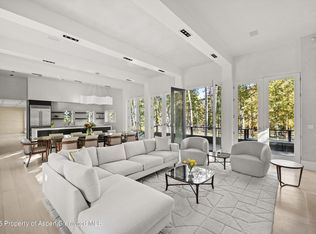
At the heart of the home is a true chef's kitchen, opening into an inviting living space with a gas fireplace and direct access to a heated outdoor living area, dining area, and a wood-burning pizza oven--perfect for entertaining year-round.
An oversized two-car garage is complemented by a dedicated bike garage and generous storage throughout, ensuring space for every season and pursuit. This is more than a home--it's a retreat for those who value design, privacy, and proximity to Aspen's best amenities.
For sale
$23,750,000
1180 Black Birch Dr, Aspen, CO 81611
4beds
5,635sqft
Single Family Residence
Built in 1990
0.9 Acres Lot
$21,035,000 Zestimate®
$4,215/sqft
$4/mo HOA
What's special
Gas fireplaceSurrounding treesOversized two-car garageGenerous storage throughoutExpansive primary suiteAdditional sitting areaSpacious guest en suite
- 337 days |
- 329 |
- 15 |
Zillow last checked:
Listing updated:
Listed by:
Tony DiLucia (970)544-5800,
Christie's International Real Estate Aspen Snowmass
Source: AGSMLS,MLS#: 189666
Facts & features
Interior
Bedrooms & bathrooms
- Bedrooms: 4
- Bathrooms: 5
- Full bathrooms: 2
- 3/4 bathrooms: 2
- 1/2 bathrooms: 1
Heating
- Radiant
Cooling
- Central Air, A/C
Appliances
- Laundry: Inside
Features
- Basement: Crawl Space
- Number of fireplaces: 3
- Fireplace features: Gas
- Furnished: Yes
Interior area
- Total structure area: 5,635
- Total interior livable area: 5,635 sqft
- Finished area above ground: 5,635
Property
Parking
- Total spaces: 2
- Parking features: Garage, Carport
- Garage spaces: 2
- Has carport: Yes
Features
- Levels: Two
- Stories: 2
Lot
- Size: 0.9 Acres
- Features: Landscaped
Details
- Parcel number: 273501307003
- Zoning: R-30
Construction
Type & style
- Home type: SingleFamily
- Property subtype: Single Family Residence
Materials
- Wood Siding, Frame
- Roof: Metal
Condition
- Excellent
- New construction: No
- Year built: 1990
- Major remodel year: 2013
Utilities & green energy
- Water: Public
Community & HOA
Community
- Security: Security System
- Subdivision: Black Birch Estates
HOA
- Has HOA: Yes
- Services included: Insurance
- HOA fee: $50 annually
Location
- Region: Aspen
Financial & listing details
- Price per square foot: $4,215/sqft
- Tax assessed value: $17,426,300
- Annual tax amount: $43,931
- Date on market: 8/10/2026
- Listing terms: New Loan,Cash
- Inclusions: Dryer, Freezer, Oven, Refrigerator, Washer, Range, Microwave, Dishwasher
Estimated market value
$21,035,000
$19.77M - $22.09M
$125,342/mo
Price history
| Date | Event | Price |
|---|---|---|
| 6/2/2026 | Price change | $23,750,000-4%$4,215/sqft |
Source: AGSMLS #189666 Report a problem | ||
| 9/22/2025 | Listed for sale | $24,750,000$4,392/sqft |
Source: AGSMLS #189666 Report a problem | ||
| 8/28/2025 | Listing removed | $24,750,000$4,392/sqft |
Source: AGSMLS #189666 Report a problem | ||
| 8/8/2025 | Listed for sale | $24,750,000+90.4%$4,392/sqft |
Source: AGSMLS #189666 Report a problem | ||
| 9/16/2020 | Sold | $13,000,000+32%$2,307/sqft |
Source: Public Record Report a problem | ||
| 8/27/2016 | Sold | $9,850,000-1%$1,748/sqft |
Source: Agent Provided Report a problem | ||
| 8/2/2016 | Pending sale | $9,950,000$1,766/sqft |
Source: Aspen Associates Realty #144340 Report a problem | ||
| 6/22/2016 | Listed for sale | $9,950,000+161.8%$1,766/sqft |
Source: Aspen Associates Realty #144340 Report a problem | ||
| 11/14/2011 | Sold | $3,800,000-4.9%$674/sqft |
Source: Public Record Report a problem | ||
| 11/14/2010 | Price change | $3,995,000-10.7%$709/sqft |
Source: Morris & Fyrwald Sotheby's International Realty #117735 Report a problem | ||
| 8/6/2010 | Listed for sale | $4,475,000+7.2%$794/sqft |
Source: Morris & Fyrwal Real Estate #117735 Report a problem | ||
| 10/18/2006 | Sold | $4,175,000$741/sqft |
Source: Public Record Report a problem | ||
Public tax history
| Year | Property taxes | Tax assessment |
|---|---|---|
| 2025 | $43,931 +9.2% | $1,089,140 -18.7% |
| 2024 | $40,232 +52.3% | $1,340,000 -0.9% |
| 2023 | $26,409 +0.4% | $1,351,990 +87.7% |
| 2022 | $26,295 | $720,340 -2.8% |
| 2021 | -- | $741,070 -14.6% |
| 2020 | $31,263 +0.8% | $867,820 |
| 2019 | $31,005 +5.3% | $867,820 -0.7% |
| 2018 | $29,436 | $873,890 +7% |
| 2017 | $29,436 +13.3% | $816,600 -9.9% |
| 2016 | $25,973 -11.8% | $906,640 |
| 2015 | $29,441 +230.4% | $906,640 +106.7% |
| 2014 | $8,911 | $438,720 +61.7% |
| 2013 | -- | $271,330 -10.6% |
| 2012 | $9,608 | $303,550 |
| 2011 | -- | $303,550 -21.2% |
| 2010 | -- | $385,140 |
| 2009 | -- | $385,140 +13.4% |
| 2008 | $10,311 +25.1% | $339,710 |
| 2006 | $8,242 +11.8% | $339,710 +36% |
| 2005 | $7,370 | $249,840 +3% |
| 2004 | -- | $242,550 |
| 2003 | -- | -- |
| 2002 | -- | -- |
| 2001 | -- | -- |
| 2000 | -- | -- |
| 1999 | -- | $2,083,600 |
Find assessor info on the county website
Monthly payment
Est. payment
Payment breakdown
Explore the cost of this home by adjusting the details. Changes won't be saved.Climate risks
Neighborhood: 81611
Nearby schools
GreatSchools rating
- 6/10Aspen Elementary SchoolGrades: PK-4Distance: 1.3 mi
- 8/10Aspen Middle SchoolGrades: 5-8Distance: 1.3 mi
- 8/10Aspen High SchoolGrades: 9-12Distance: 1.3 mi
- $13,063,2002 bd2 ba4.8k sqft1170 River Dr, Aspen, CO 81611Off Market
- $4,294,0003 bd3 ba2.7k sqft1160 Black Birch Dr, ASPEN, CO 81611Off Market
- $8,400,0003 bd3 ba2.7k sqft1160 River Dr, Aspen, CO 81611Sold
- $8,901,6004 bd3 ba2.1k sqft1195 Black Birch Dr, Aspen, CO 81611Off Market
- $16,204,3004 bd5 ba4.1k sqft1210 Red Butte Dr, Aspen, CO 81611Off Market
- $11,154,0004 bd5 ba5.7k sqft1150 River Dr, Aspen, CO 81611Sold
- $22,950,0005 bd6 ba5.8k sqft1220 Red Butte Dr, Aspen, CO 81611For Sale
- $15,822,7004 bd4 ba3.3k sqft1140 Black Birch Dr, Aspen, CO 81611Off Market
A local agent can set up tours, give advice and negotiate with sellers.
Similar homes
- $22,950,0005 bd6 ba5.8k sqft1220 Red Butte Dr, Aspen, CO 81611For Sale
 MLS ID #190297, Steven Shane, Compass Aspen. AGSMLS
 - $24,500,0005 bd4 ba3.2k sqft59 Herron Hollow Rd, Aspen, CO 81611For Sale
 MLS ID #183728, Tyler Davis, Aspen Snowmass Sotheby's International Realty - Hyman Mall. AGSMLS
 - $24,950,0005 bd5 ba6.4k sqft1350 Mountain View Dr, Aspen, CO 81611For Sale
 MLS ID #193184, Carrie Wells, Coldwell Banker Mason Morse-Aspen. AGSMLS
 - $18,950,0006 bd8 ba5.3k sqft155 Nighthawk Dr, Aspen, CO 81611For Sale
 MLS ID #190150, Steven Shane, Compass Aspen. AGSMLS
 - $24,995,0004 bd5 ba3.4k sqft115 Neale Ave, Aspen, CO 81611For SaleMLS ID #193458, Carrie Wells, Coldwell Banker Mason Morse-Aspen. AGSMLS
- $27,500,0005 bd5 ba4.9k sqft804 Hunter Creek Rd, Aspen, CO 81611For SaleMLS ID #193609, Stephanie Lewis, Christie's International Real Estate Aspen Snowmass. AGSMLS
- $24,500,0005 bd8 ba5.1k sqft971 Cluny Rd, Aspen, CO 81611For SaleMLS ID #191358, Jane W. Moy, Coldwell Banker Mason Morse-Aspen. AGSMLS
- $17,995,0005 bd6 ba4.9k sqft737 Cemetery Ln #S, Aspen, CO 81611For SaleMLS ID #194185, Whitney McLaughlin, The Agency Aspen. AGSMLS
- $14,800,0005 bd6 ba4.3k sqft153 Herron Hollow Rd, Aspen, CO 81611For SaleMLS ID #191682, Mandy Welgos, Aspen Snowmass Sotheby's International Realty - Hyman Mall. AGSMLS
- $18,950,0004 bd6 ba5.4k sqft813 W Smuggler St, Aspen, CO 81611New ConstructionMLS ID #193602, Daniel Becker, Christie's International Real Estate Aspen Snowmass. AGSMLS
- $27,950,0006 bd7 ba5.7k sqft855 Gibson Ave #A, Aspen, CO 81611For SaleMLS ID #193963, Wendalin Whitman, Whitman Fine Properties. AGSMLS
- $19,995,0006 bd7 ba5.6k sqft75 & 85 Glen Garry Dr, Aspen, CO 81611For SaleMLS ID #191091, Andrew Doremus, Aspen Snowmass Sotheby's International Realty - Hyman Mall. AGSMLS
- $29,995,0006 bd9 ba8k sqft111 Powderbowl Trl, Aspen, CO 81611For SaleMLS ID #193810, Lex Tarumianz, Aspen Snowmass Sotheby's International Realty - Hyman Mall. AGSMLS
- $22,750,0005 bd6 ba5.1k sqft43001 Highway 82 E, Aspen, CO 81611For SaleMLS ID #191311, Wendalin Whitman, Whitman Fine Properties. AGSMLS
- $29,995,0005 bd7 ba7.2k sqft863 Hunter Creek Rd, Aspen, CO 81611For SaleMLS ID #193934, Brittanie Rockhill, Douglas Elliman Real Estate-Durant. AGSMLS
- $17,775,0005 bd6 ba5.1k sqft477 Aspen Oak Dr, Aspen, CO 81611For SaleMLS ID #192982, Tony DiLucia, Christie's International Real Estate Aspen Snowmass. AGSMLS
- $16,869,0004 bd5 ba4k sqft222 Roaring Fork Dr, Aspen, CO 81611For SaleMLS ID #193288, Alain Remy Azizi, Global Real Estate Group, LLC. AGSMLS
- $29,500,0005 bd7 ba8.2k sqft15 S Willow Ct, Aspen, CO 81611For SaleMLS ID #193199, Chris J. Klug, Aspen Snowmass Sotheby's International Realty - Hyman Mall. AGSMLS
- $18,450,0004 bd6 ba4.3k sqft605 W Bleeker St, Aspen, CO 81611For SaleMLS ID #186131, Steven Shane, Compass Aspen. AGSMLS
- $34,995,0005 bd8 ba7.3k sqft835 Chatfield Rd, Aspen, CO 81611For SaleMLS ID #193726, Lex Tarumianz, Aspen Snowmass Sotheby's International Realty - Hyman Mall. AGSMLS
