Skip main navigation
Off market
  • $762,900

    57 Long Creek Dr, Stevensville, MD 21666

    4beds
    2,600sqft
    SingleFamily
    Built in 1985
    2.21 Acres Lot
    $762,900 Zestimate®
    $293/sqft
    $4,873 Estimated rent

    Home value

    $762,900

    $725,000 - $809,000

    $4,873/mo

    Zestimate® history
    Loading
    Loading...

    Owner options

    List your home for rent

    $4,873/mo

    Rent Zestimate®

    Find your next renter with Zillow Rental Manager. Plus, with online applications, you can quickly screen prospective tenants – for free.

    Learn more

    $4,873/mo

    Rent Zestimate®

    Refinance and save

    $4,615/mo

    Est. payment

    Refinancing to a lower rate could help reduce your monthly payments and save thousands over the life of the loan.

    See today's rates

    $4,615/mo

    Est. payment

    Explore your selling options

    Work with a Zillow partner agent

    Leverage their expertise and Zillow's premium Showcase listings to get your home seen by more buyers.

    Get started

    List with your own agent

    Get your home in front of millions of buyers by listing it on Zillow.

    Learn how to do it

    Sell it yourself

    Take full control of how buyers see your home on Zillow by listing For Sale by Owner (FSBO).

    List your home

    What's special

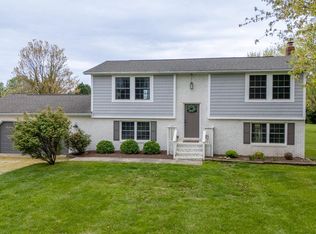
    BACK ON THE MARKET -- Incredible opportunity to own a beautifully designed and updated home privately situated on 2.21 acres! This sprawling property in the Long Creek community offers an idyllic wraparound covered front porch, decks, detached 3 car garage, fencing around space for inground pool, and mature trees. The warmly functional floor plan features sun-filled windows, recessed lighting, hardwood flooring, built-ins, and renovated baths. Prepare gourmet meals in the kitchen appointed white 42-inch cabinetry, center island, Sub-Zero refrigerator, and cooktop. This spacious showpiece is wonderfully designed for entertaining and everyday comfort hosting generously sized living and dining rooms. The dining room is complemented by custom built-in cabinetry and deck access. Spend quality time with loved ones in the living room highlighting a brick surround pellet stove flanked by built-in bookcases, and also offers a wet bar, and full bath. Work from home with ease in the main level den/study or utilize as a guest space. The laundry room with utility sink and cabinetry as well as a half bath conclude the main level. Retreat to the primary bedroom highlighting a slider to a private deck, walk-in closet, and en-suite bath with dual vanities, a soaking tub, and separate shower with rain head. Two additional generously sized bedrooms and a full bath with double vanity conclude the upper level. All full baths have heated tile flooring. House is also equipped with 3 different wireless access points. Enjoy summer barbecues on the deck and patio overlooking the sprawling backyard. The oversized 2 level 3 car detached garage offers an abundance of space for storage and a workshop. Permit secured to add onto garage with approved drawings. Commuter routes including I-97, US-50, US-301, and MD-8 offer convenient access to Annapolis, Severna Park, Chester, Queenstown, and more for various shopping, dining, and entertainment options. Property Updates: Roof, Garage roof (in 2 weeks), deck updates, dishwasher, water heater, washer, whole house water filter, sliding glass door, and more! Pool - as is - needs work.

    This property is not currently displayed as for sale or rent on Zillow. This may be different from what's on other websites or public sources.

    Facts & features

    Interior

    Bedrooms & bathrooms
    • Bedrooms: 4
    • Bathrooms: 4
    • Full bathrooms: 3
    • 1/2 bathrooms: 1
    Heating
    • Heat pump, Electric
    Cooling
    • Central
    Appliances
    • Included: Dishwasher, Dryer, Freezer, Microwave, Refrigerator, Washer
    Features
    • Ceiling Fan(s), Kitchen Island, Walk-In Closet(s), Built-Ins, Soaking Tub, Wood Floors, Bar, Wet/Dry Bar, Formal/Separate Dining Room, Breakfast Area
    • Flooring: Tile, Hardwood
    • Has fireplace: Yes
    Interior area
    • Total interior livable area: 2,600 sqft
    • Finished area below ground: 0

    Property

    Parking
    • Total spaces: 3
    • Parking features: Garage - Detached
    Features
    • Exterior features: Stone, Vinyl
    • Pool features: Private
    • Has view: Yes
    • View description: Water
    • Has water view: Yes
    • Water view: Water
    Lot
    • Size: 2.21 Acres
    Details
    • Parcel number: 04086953
    • Special conditions: Standard

    Construction

    Type & style
    • Home type: SingleFamily
    • Architectural style: Conventional
    Materials
    • Roof: Other
    Condition
    • Year built: 1985

    Community & HOA

    HOA
    • Has HOA: Yes
    • HOA fee: $13 monthly
    Location
    • Region: Stevensville

    Financial & listing details

    • Price per square foot: $293/sqft
    • Tax assessed value: $565,800
    • Annual tax amount: $5,390

    Price history

    DateEventPrice
    5/31/2022Sold$625,000+4.2%$240/sqft
    Source: Bright MLS #MDQA2003004 Report a problem
    5/17/2022Pending sale$600,000$231/sqft
    Source: Bright MLS #MDQA2003004 Report a problem
    4/15/2022Contingent$600,000$231/sqft
    Source: Bright MLS #MDQA2003004 Report a problem
    4/14/2022Listed for sale$600,000$231/sqft
    Source: Long & Foster Broker Feed #MDQA2003004 Report a problem
    4/5/2022Pending sale$600,000$231/sqft
    Source: Long & Foster Broker Feed #MDQA2003004 Report a problem
    4/5/2022Listed for sale$600,000$231/sqft
    Source: Bright MLS #MDQA2003004 Report a problem
    4/1/2022Contingent$600,000$231/sqft
    Source: Bright MLS #MDQA2003004 Report a problem
    3/31/2022Listed for sale$600,000+13.2%$231/sqft
    Source: Bright MLS #MDQA2003004 Report a problem
    6/16/2020Sold$530,000-0.9%$204/sqft
    Source: Public Record Report a problem
    4/13/2020Pending sale$534,900$206/sqft
    Source: Coldwell Banker Residential Brokerage #MDQA143312 Report a problem
    3/19/2020Listed for sale$534,9000%$206/sqft
    Source: Coldwell Banker Residential Brokerage #MDQA143312 Report a problem
    1/17/2020Listing removed$535,000$206/sqft
    Source: RE/MAX Executive #MDQA139842 Report a problem
    10/1/2019Price change$535,000-0.7%$206/sqft
    Source: RE/MAX Executive #MDQA139842 Report a problem
    8/16/2019Price change$539,000-0.9%$207/sqft
    Source: RE/MAX Executive #MDQA139842 Report a problem
    7/24/2019Price change$544,000-0.9%$209/sqft
    Source: RE/MAX Executive #MDQA139842 Report a problem
    5/31/2019Listed for sale$549,000+9.8%$211/sqft
    Source: RE/MAX Executive #MDQA139842 Report a problem
    8/4/2009Listing removed$499,900$192/sqft
    Source: Michael Rosendale #QA6977769 Report a problem
    6/1/2009Price change$499,900-4.8%$192/sqft
    Source: Michael Rosendale #QA6977769 Report a problem
    2/9/2009Listed for sale$525,000-7.9%$202/sqft
    Source: Century 21 #QA6977769 Report a problem
    4/5/2006Sold$569,900$219/sqft
    Source: Public Record Report a problem

    Public tax history

    YearProperty taxesTax assessment
    2025$5,390 +7.3%$565,800 +6.1%
    2024$5,023 +6.5%$533,200 +6.5%
    2023$4,716 +5.9%$500,600
    2022$4,451 +4.4%$500,600 +12.6%
    2021$4,263 +6.7%$444,467 +6.7%
    2020$3,994 +0.2%$416,400
    2019$3,986 +0.2%$416,400 +0.4%
    2018$3,978 -1.3%$414,733 +0.2%
    2017$4,029 +118.4%$413,900
    2016$1,845 $413,900
    2015$1,845 $413,900 -2%
    2014$1,845 $422,500
    2013-- $422,500
    2012-- $422,500 -16.9%
    2011-- $508,440 +8.8%
    2010-- $467,212 +9.7%
    2009-- $425,986 +10.7%
    2008-- $384,760 +12%
    2007-- $343,480 +13.7%
    2006-- $302,200 +15.8%
    2005-- $260,920 +9.1%
    2004-- $239,060 +10.1%
    2003-- $217,200 +11.2%
    2002-- $195,340
    2001-- $195,340
    Find assessor info on the county website

    Neighborhood: 21666

    Nearby schools

    GreatSchools rating
    Schools provided by the listing agent
    • Elementary: MATAPEAKE
    • Middle: MATAPEAKE
    • High: KENT ISLAND
    • District: QUEEN ANNE'S COUNTY PUBLIC SCHOOLS

    Source: The MLS. This data may not be complete. We recommend contacting the local school district to confirm school assignments for this home.

    Get a cash offer in 3 minutes
    Find out how much your home could sell for in as little as 3 minutes with a no-obligation cash offer.
    Estimated market value
    $762,900
    Get a cash offer in 3 minutes
    Find out how much your home could sell for in as little as 3 minutes with a no-obligation cash offer.
    Estimated market value
    $762,900