Step into the perfect blend of comfort, space, and Eastern Shore charm at 64 Long Creek. Offering 1,804 square feet of thoughtfully designed living space on nearly 2 private acres, this 3-bedroom, 2.5-bath home delivers both functionality and style. Inside, you’ll find a comfortable, well-planned layout featuring a gas fireplace, formal living and dining rooms, and a cozy den just off the kitchen with eat-in table space. The kitchen shines with a New stove and dishwasher . A spacious mudroom includes a washer, dryer, utility sink, and exterior access—ideal for everyday convenience. One of the standout features is the 240 sq. ft. four-season sunroom, complete with a mini-split system for year-round heating and cooling—perfect for relaxing in any season. Step outside to a 390 sq. ft. deck, sealed for durability, along with a 10x12 patio—ideal for entertaining or enjoying peaceful outdoor living. The premium landscaping, filled with lush trees, creates a serene and private setting. Additional highlights include a partially furnished option (available upon request), a storage shed and a spacious attached double garage (696 sq. ft.) with a long paved driveway. The home is serviced by a private well and septic—and best of all, there are no HOA's. Location is everything, and this home delivers. Enjoy close proximity to the vibrant Kent Narrows, the Blue Heron Golf Course. Indulge in waterfront dining at top-rated seafood restaurants (5 min. away), explore nearby wineries, County boat ramps, visit the Elks lodge, or take in the breathtaking views of the Chesapeake Bay. Amazing Chesapeake Bay Sunrises/Sunsets and schools, shopping, restaurants all nearby and Annapolis is only minutes away. Just across the main road, the scenic Cross Island Trail invites you to start your mornings with a jog, enjoy leisurely bike rides, or take in tranquil waterfront strolls. This residence presents an ideal setting for those seeking a retreat from the bustle of everyday life. Whether you're searching for a full-time residence or a weekend retreat, this property offers the lifestyle you’ve been waiting for—privacy, convenience, and natural beauty all in one.
Sold for $550,000
$550,000
64 Long Creek Dr, Stevensville, MD 21666
3beds
1,804sqft
Single Family Residence
Built in 1985
1.95 Acres Lot
$555,600 Zestimate®
$305/sqft
$3,275 Estimated rent
Home value
$555,600
$450,000 - $683,000
$3,275/mo
Zestimate® history
Owner options
List your home for rent
$3,275/mo
Rent Zestimate®
Find your next renter with Zillow Rental Manager. Plus, with online applications, you can quickly screen prospective tenants – for free.
$3,275/mo
Rent Zestimate®
Refinance and save
$3,371/mo
Est. payment
Refinancing to a lower rate could help reduce your monthly payments and save thousands over the life of the loan.
$3,371/mo
Est. payment
Explore your selling options
Work with a Zillow partner agent
Leverage their expertise and Zillow's premium Showcase listings to get your home seen by more buyers.
Get startedList with your own agent
Get your home in front of millions of buyers by listing it on Zillow.
Learn how to do itSell it yourself
Take full control of how buyers see your home on Zillow by listing For Sale by Owner (FSBO).
List your homeWhat's special
Gas fireplaceThoughtfully designed living spaceStorage shedNew stove and dishwasher
Zillow last checked:
Listing updated:
Listed by:
Camille Bullard 443-786-4622,
Coldwell Banker Realty
Bought with:
Phyllis Endrich, 578831
Long & Foster Real Estate, Inc.
Source: Bright MLS,MLS#: MDQA2016962
Facts & features
Interior
Bedrooms & bathrooms
- Bedrooms: 3
- Bathrooms: 3
- Full bathrooms: 2
- 1/2 bathrooms: 1
- Main level bathrooms: 3
- Main level bedrooms: 3
Rooms
- Room types: Primary Bedroom
Primary bedroom
- Level: Main
- Area: 140 Square Feet
- Dimensions: 10 X 14
Heating
- Heat Pump, Electric, Propane, Central
Cooling
- Other, Central Air, Ceiling Fan(s), Heat Pump, Programmable Thermostat, Electric
Appliances
- Included: Microwave, Built-In Range, Trash Compactor, Dishwasher, Dryer, Exhaust Fan, Self Cleaning Oven, Refrigerator, Stainless Steel Appliance(s), Washer, Water Heater, Electric Water Heater
Features
- Bathroom - Tub Shower, Breakfast Area, Built-in Features, Ceiling Fan(s), Combination Dining/Living, Combination Kitchen/Dining, Dining Area, Family Room Off Kitchen, Floor Plan - Traditional, Kitchen Island, Kitchen - Table Space, Pantry, Primary Bath(s), Recessed Lighting
- Flooring: Ceramic Tile, Hardwood, Laminate, Carpet, Wood
- Doors: Storm Door(s), Sliding Glass
- Has basement: No
- Number of fireplaces: 1
- Fireplace features: Glass Doors, Gas/Propane
Interior area
- Total structure area: 1,804
- Total interior livable area: 1,804 sqft
- Finished area above ground: 1,804
- Finished area below ground: 0
Property
Parking
- Total spaces: 7
- Parking features: Garage Faces Side, Garage Door Opener, Asphalt, Attached, Driveway
- Attached garage spaces: 2
- Uncovered spaces: 5
Accessibility
- Accessibility features: Grip-Accessible Features
Features
- Levels: One
- Stories: 1
- Exterior features: Awning(s), Extensive Hardscape, Rain Gutters
- Pool features: None
- Has view: Yes
- View description: Garden, Panoramic
- Frontage length: Road Frontage: 230
Lot
- Size: 1.95 Acres
- Dimensions: 230 x 364
- Features: Front Yard, Landscaped, Private, Rear Yard
Details
- Additional structures: Above Grade, Below Grade, Outbuilding
- Parcel number: 1804087046
- Zoning: NC-2
- Special conditions: Standard
Construction
Type & style
- Home type: SingleFamily
- Architectural style: Raised Ranch/Rambler
- Property subtype: Single Family Residence
Materials
- Brick, Brick Front, Vinyl Siding
- Foundation: Crawl Space
- Roof: Composition,Shingle
Condition
- New construction: No
- Year built: 1985
Utilities & green energy
- Sewer: Private Septic Tank
- Water: Private
- Utilities for property: Propane, Cable Available, Electricity Available
Community & HOA
Community
- Subdivision: Long Creek Farm
HOA
- Has HOA: No
Location
- Region: Stevensville
Financial & listing details
- Price per square foot: $305/sqft
- Tax assessed value: $456,400
- Annual tax amount: $4,133
- Date on market: 4/30/2026
- Listing agreement: Exclusive Right To Sell
- Listing terms: Cash,Conventional,FHA
- Ownership: Fee Simple
- Road surface type: Paved
Price history
| Date | Event | Price |
|---|---|---|
| 5/26/2026 | Sold | $550,000$305/sqft |
Source:  Bright MLS #MDQA2016962 Report a problem Bright MLS #MDQA2016962 Report a problem | ||
| 5/2/2026 | Pending sale | $550,000$305/sqft |
Source: Bright MLS #MDQA2016962 Report a problem | ||
| 4/30/2026 | Listed for sale | $550,000+57.1%$305/sqft |
Source: Bright MLS #MDQA2016962 Report a problem | ||
| 8/9/2004 | Sold | $350,000+123.6%$194/sqft |
Source: Public Record Report a problem | ||
| 3/31/1997 | Sold | $156,500$87/sqft |
Source: Public Record Report a problem | ||
Public tax history
| Year | Property taxes | Tax assessment |
|---|---|---|
| 2025 | $4,193 +5.7% | $438,700 +4.2% |
| 2024 | $3,966 +4.4% | $421,000 +4.4% |
| 2023 | $3,799 +3.5% | $403,300 |
| 2022 | $3,670 +1.8% | $403,300 +7.3% |
| 2021 | $3,606 +3.8% | $375,967 +3.8% |
| 2020 | $3,475 +3.7% | $362,300 |
| 2019 | $3,350 +3.9% | $362,300 +7.7% |
| 2018 | $3,225 +2.1% | $336,300 +4% |
| 2017 | $3,160 -16.3% | $323,300 |
| 2016 | $3,775 | $323,300 |
| 2015 | $3,775 | $323,300 -2.3% |
| 2014 | $3,775 | $330,900 |
| 2013 | -- | $330,900 |
| 2012 | -- | $330,900 -15.3% |
| 2011 | -- | $390,460 +6.3% |
| 2010 | -- | $367,222 +6.8% |
| 2009 | -- | $343,986 +7.2% |
| 2008 | -- | $320,750 +9.9% |
| 2007 | -- | $291,796 +11% |
| 2006 | -- | $262,843 +12.4% |
| 2005 | -- | $233,890 +9.7% |
| 2004 | -- | $213,170 +10.8% |
| 2003 | -- | $192,450 +12.1% |
| 2002 | -- | $171,730 +1.2% |
| 2001 | -- | $169,646 |
Find assessor info on the county website
Neighborhood: 21666
Nearby homes
- $599,0003 bd2 ba1.9k sqft56 Long Creek Dr, Stevensville, MD 21666Sold
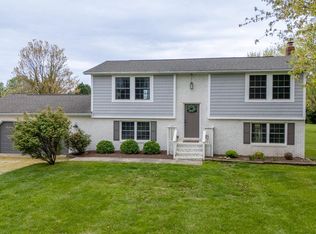
- $520,0004 bd2 ba2k sqft72 Long Creek Dr, Stevensville, MD 21666Sold

- $568,000-- bd2 ba1.7k sqft65 Long Creek Dr, Stevensville, MD 21666Off Market
- $795,200-- bd2 ba3.4k sqft68 Long Creek Dr, Stevensville, MD 21666Off Market
- $762,9004 bd4 ba2.6k sqft57 Long Creek Dr, Stevensville, MD 21666Off Market
- $669,000-- bd3 ba2.3k sqft60 Long Creek Dr, Stevensville, MD 21666Off Market
- $684,200-- bd2 ba2.7k sqft73 Long Creek Dr, Stevensville, MD 21666Off Market
- $711,6007 bd4 ba4.2k sqft76 Long Creek Dr, Stevensville, MD 21666Off Market
Nearby schools
GreatSchools rating
- 8/10Matapeake Elementary SchoolGrades: PK-5Distance: 3 mi
- 8/10Matapeake Middle SchoolGrades: 6-8Distance: 2.9 mi
- 6/10Kent Island High SchoolGrades: 9-12Distance: 5.4 mi
Schools provided by the listing agent
- Elementary: Matapeake
- Middle: Matapeake
- High: Kent Island
- District: Queen Anne's County Public Schools
Source: Bright MLS. This data may not be complete. We recommend contacting the local school district to confirm school assignments for this home.
Get a cash offer in 3 minutes
Find out how much your home could sell for in as little as 3 minutes with a no-obligation cash offer.
Estimated market value
$555,600
Get a cash offer in 3 minutes
Find out how much your home could sell for in as little as 3 minutes with a no-obligation cash offer.
Estimated market value
$555,600
- Maryland
- Queen Annes County
- Stevensville
- 21666
- 64 Long Creek Dr
Nearby cities
Nearby neighborhoods
Nearby zip codes
Other Stevensville Topics
