This high-bank waterfront estate was thoughtfully designed with a reverse floor plan to take full advantage of the breathtaking views of the Strait, Victoria B.C. and the Olympic mountains. Vaulted ceilings & huge windows in the Great Room provide a dramatic backdrop to entertain. The kitchen is a Chef’s delight, offering stainless-steel appliances, custom maple cabinets, a 5-burner gas cooktop, a walk-in pantry & granite kitchen island w/breakfast bar. The light & airy home features an elevator, game room, office, new French doors to the deck, a spacious primary suite and refinished engineered Brazilian cherry hardwood floors. The home offers a private serene lifestyle that most only dream of just 2.5 hours from Seattle, yet a world away.
Sold
Listed by: Realogics Sotheby's Int'l Rlty • Sue Eller
Bought with: RE/MAX Evergreen
$1,096,000
57 Maritime Drive, Port Angeles, WA 98362
3beds
2,694sqft
Single Family Residence
Built in 2008
4.23 Acres Lot
$1,097,400 Zestimate®
$407/sqft
$3,387 Estimated rent
Home value
$1,097,400
$1.02M - $1.19M
$3,387/mo
Zestimate® history
Owner options
List your home for rent
$3,387/mo
Rent Zestimate®
Find your next renter with Zillow Rental Manager. Plus, with online applications, you can quickly screen prospective tenants – for free.
$3,387/mo
Rent Zestimate®
Refinance and save
$6,526/mo
Est. payment
Refinancing to a lower rate could help reduce your monthly payments and save thousands over the life of the loan.
$6,526/mo
Est. payment
Explore your selling options
Work with a Zillow partner agent
Leverage their expertise and Zillow's premium Showcase listings to get your home seen by more buyers.
Get startedList with your own agent
Get your home in front of millions of buyers by listing it on Zillow.
Learn how to do itSell it yourself
Take full control of how buyers see your home on Zillow by listing For Sale by Owner (FSBO).
List your homeWhat's special
Spacious primary suiteGame roomReverse floor planWalk-in pantryCustom maple cabinetsVaulted ceilingsStainless-steel appliances
Zillow last checked:
Listing updated:
Listed by:
Sue Eller,
Realogics Sotheby's Int'l Rlty
Bought with:
Jenalee R Attwood, 133704
RE/MAX Evergreen
Jenalee R Attwood, 133704
RE/MAX Evergreen
Source: NWMLS as distributed by MLS GRID,MLS#: 2293768
Facts & features
Interior
Bedrooms & bathrooms
- Bedrooms: 3
- Bathrooms: 3
- Full bathrooms: 2
- 1/2 bathrooms: 1
- Main level bathrooms: 1
- Main level bedrooms: 2
Primary bedroom
- Level: Second
Bedroom
- Level: Main
Bedroom
- Level: Main
Bathroom full
- Level: Main
Bathroom full
- Level: Second
Other
- Level: Second
Other
- Level: Second
Den office
- Level: Main
Dining room
- Level: Second
Entry hall
- Level: Main
Great room
- Level: Second
Kitchen without eating space
- Level: Second
Utility room
- Level: Main
Heating
- Fireplace, Radiant, Wall Unit(s), Electric, Propane
Cooling
- None
Appliances
- Included: Dishwasher(s), Double Oven, Dryer(s), Microwave(s), Refrigerator(s), Stove(s)/Range(s), Washer(s)
Features
- Bath Off Primary, Ceiling Fan(s), Dining Room
- Flooring: Concrete, Engineered Hardwood, Carpet
- Doors: French Doors
- Windows: Double Pane/Storm Window, Skylight(s)
- Number of fireplaces: 1
- Fireplace features: Gas, Main Level: 1, Fireplace
Interior area
- Total structure area: 2,694
- Total interior livable area: 2,694 sqft
Property
Parking
- Total spaces: 2
- Parking features: Attached Garage
- Attached garage spaces: 2
Features
- Levels: Two
- Stories: 2
- Entry location: Main
- Patio & porch: Bath Off Primary, Ceiling Fan(s), Concrete, Double Pane/Storm Window, Dining Room, Elevator, Fireplace, French Doors, Skylight(s), Vaulted Ceiling(s), Walk-In Closet(s), Walk-In Pantry, Wall to Wall Carpet
- Has view: Yes
- View description: See Remarks, Strait, Territorial
- Has water view: Yes
- Water view: Strait
- Waterfront features: Bank-High, Saltwater, Sea, Strait
Lot
- Size: 4.23 Acres
- Features: Deck, Fenced-Partially, High Speed Internet, Patio, Propane, Sprinkler System
- Topography: Level,Steep Slope
- Residential vegetation: Garden Space, Pasture
Details
- Parcel number: 043005339050
- Zoning description: Jurisdiction: County
- Special conditions: Standard
Construction
Type & style
- Home type: SingleFamily
- Architectural style: Contemporary,2 Story
- Property subtype: Single Family Residence
Materials
- Cement Planked
- Foundation: Poured Concrete
- Roof: Composition
Condition
- Very Good
- Year built: 2008
- Major remodel year: 2008
Utilities & green energy
- Sewer: Septic Tank
- Water: Individual Well
Community & HOA
Community
- Subdivision: Monterra
Location
- Region: Port Angeles
Financial & listing details
- Price per square foot: $407/sqft
- Tax assessed value: $985,764
- Annual tax amount: $7,070
- Date on market: 12/12/2024
- Cumulative days on market: 587 days
- Listing terms: Conventional
- Inclusions: Dishwasher(s), Double Oven, Dryer(s), Microwave(s), Refrigerator(s), Stove(s)/Range(s), Washer(s)
Price history
| Date | Event | Price |
|---|---|---|
| 11/15/2024 | Sold | $1,096,000+4.5%$407/sqft |
Source:  NWMLS as distributed by MLS GRID #2293768 Report a problem NWMLS as distributed by MLS GRID #2293768 Report a problem | ||
| 10/14/2024 | Pending sale | $1,049,000$389/sqft |
Source: NWMLS as distributed by MLS GRID #2293768 Report a problem | ||
| 10/10/2024 | Listed for sale | $1,049,000+18.9%$389/sqft |
Source: Olympic Listing Service #381474 Report a problem | ||
| 9/1/2020 | Sold | $882,000-0.3%$327/sqft |
Source: NWMLS as distributed by MLS GRID #1604830 Report a problem | ||
| 6/28/2020 | Pending sale | $885,000$329/sqft |
Source: Realogics Sotheby's International Realty #1604830 Report a problem | ||
| 6/26/2020 | Listed for sale | $885,000$329/sqft |
Source: Realogics Sotheby's International Realty #1604830 Report a problem | ||
Public tax history
| Year | Property taxes | Tax assessment |
|---|---|---|
| 2025 | $8,638 +13.4% | $985,764 +3% |
| 2024 | $7,615 +24.5% | $956,689 +17% |
| 2023 | $6,118 +4.2% | $817,460 +8.1% |
| 2022 | $5,874 +18.9% | $756,173 +41.3% |
| 2021 | $4,938 +5% | $535,207 +6.4% |
| 2020 | $4,705 | $503,113 +7.9% |
| 2019 | -- | $466,260 0% |
| 2018 | $4,704 | $466,284 +6.3% |
| 2017 | -- | $438,635 -0.9% |
| 2016 | $4,643 | $442,645 |
| 2015 | $4,643 | $442,645 -0.5% |
| 2013 | $4,643 | $444,975 -3.5% |
| 2012 | $4,643 | $460,958 |
| 2010 | -- | -- |
Find assessor info on the county website
Neighborhood: 98362
Nearby homes
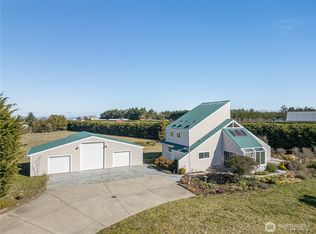
- $850,0002 bd2 ba2k sqft163 Maritime Dr, Pt Angeles, WA 98362Sold
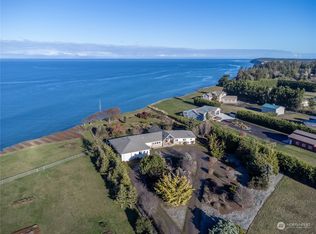
- $1,050,0003 bd3 ba3k sqft165 Maritime Dr, Port Angeles, WA 98362Sold
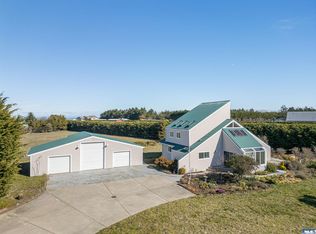
- $850,0002 bd2 ba2k sqft163 Maritime Dr UNIT A, Port Angeles, WA 98362Sold
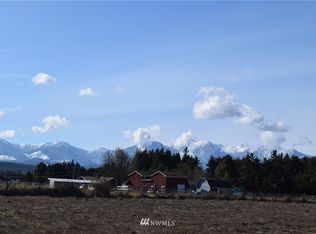
- $--1.83 Acres9999 Maritime Dr, Pt Angeles, WA 98362Off Market
- $999,0003 bd3 ba3.6k sqft243 Maritime Dr, Port Angeles, WA 98362Sold
- $794,4004 bd4 ba2.3k sqft802 & 834 Gunn Rd, Pt Angeles, WA 98362Sold
- $660,0003 bd2 ba2.8k sqft391 Vogt Rd, Port Angeles, WA 98362Sold
- $1,795,00010 bd11 ba8.5k sqft397 Monterra Dr, Port Angeles, WA 98362For Sale
Nearby schools
GreatSchools rating
- NAGreywolf Elementary SchoolGrades: PK-2Distance: 3.7 mi
- 6/10Sequim Middle SchoolGrades: 6-8Distance: 6.2 mi
- 7/10Sequim Senior High SchoolGrades: 9-12Distance: 6.4 mi
Schools provided by the listing agent
- Elementary: Greywolf Elem
- Middle: Sequim Mid
- High: Sequim Snr High
Source: NWMLS as distributed by MLS GRID. This data may not be complete. We recommend contacting the local school district to confirm school assignments for this home.


Get pre-qualified for a loan
At Zillow Home Loans, we can pre-qualify you in as little as 5 minutes with no impact to your credit score.An equal housing lender. NMLS #10287.
- Washington
- Clallam County
- Port Angeles
- 98362
- 57 Maritime Drive
Nearby cities
Nearby neighborhoods
Nearby zip codes
Other Port Angeles Topics
