Skip main navigation
Sold for $695,000
  • $695,000

    57 Matlack Dr, Voorhees, NJ 08043

    2beds
    2,050sqft
    Single Family Residence
    Built in 2004
    6,970 Square Feet Lot
    $708,800 Zestimate®
    $339/sqft
    $2,719 Estimated rent

    Home value

    $708,800

    $617,000 - $808,000

    $2,719/mo

    Zestimate® history
    Loading
    Loading...

    Owner options

    List your home for rent

    $2,719/mo

    Rent Zestimate®

    Find your next renter with Zillow Rental Manager. Plus, with online applications, you can quickly screen prospective tenants – for free.

    Learn more

    $2,719/mo

    Rent Zestimate®

    Refinance and save

    $5,453/mo

    Est. payment

    Refinancing to a lower rate could help reduce your monthly payments and save thousands over the life of the loan.

    See today's rates

    $5,453/mo

    Est. payment

    Explore your selling options

    Work with a Zillow partner agent

    Leverage their expertise and Zillow's premium Showcase listings to get your home seen by more buyers.

    Get started

    List with your own agent

    Get your home in front of millions of buyers by listing it on Zillow.

    Learn how to do it

    Sell it yourself

    Take full control of how buyers see your home on Zillow by listing For Sale by Owner (FSBO).

    List your home

    What's special

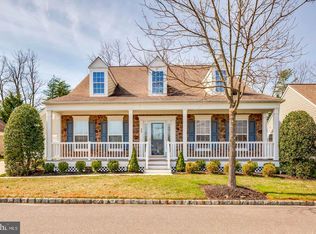
    Ranch style living in this stunning "Regal" on a premium perimeter lot, totally remodeled and impressively decorated!! Wide plank flooring, throughout, recessed lighting, 2 new custom baths, with custom flooring, gas log fireplace in great room, with full wall of windows, kitchen has granite tops, new appliances, snack bar, and separate "keeping room". There are 2 bedrooms with walk in closets & study. You will love the newer HVAC (2019), tankless H/W heater (solar panels) for low utility costs, 2 car garage, plus new concrete driveway, oversized patio with electric awning, outdoor lighting, new porch and more!

    Zillow last checked:

    Listing updated:

    Listed by:

    Val Nunnenkamp 609-313-1454,

    Keller Williams Realty - Marlton

    Bought with:

    Val Nunnenkamp, 8333570

    Keller Williams Realty - Marlton

    Source: Bright MLS,MLS#: NJCD2097766MLS Logo

    Facts & features

    Interior

    Bedrooms & bathrooms
    • Bedrooms: 2
    • Bathrooms: 2
    • Full bathrooms: 2
    • Main level bathrooms: 2
    • Main level bedrooms: 2
    Primary bedroom
    • Level: Main
    • Area: 256 Square Feet
    • Dimensions: 16 X 16
    Bedroom 1
    • Level: Main
    • Area: 132 Square Feet
    • Dimensions: 12 X 11
    Dining room
    • Level: Main
    • Area: 169 Square Feet
    • Dimensions: 13 X 13
    Kitchen
    • Features: Kitchen - Gas Cooking, Pantry
    • Level: Main
    • Area: 130 Square Feet
    • Dimensions: 13 X 10
    Laundry
    • Level: Main
    • Area: 60 Square Feet
    • Dimensions: 10 X 6
    Living room
    • Level: Main
    • Area: 304 Square Feet
    • Dimensions: 19 X 16
    Study
    • Level: Main
    Heating
    • Forced Air, Natural Gas
    Cooling
    • Central Air, Electric
    Appliances
    • Included: Self Cleaning Oven, Range, Dishwasher, Disposal, Energy Efficient Appliances, Microwave, Gas Water Heater
    • Laundry: Main Level, Laundry Room
    Features
    • Primary Bath(s), Butlers Pantry, Ceiling Fan(s), Bathroom - Stall Shower, Dining Area, Cathedral Ceiling(s), 9'+ Ceilings
    • Flooring: Wood, Tile/Brick
    • Windows: Energy Efficient, Stain/Lead Glass
    • Has basement: No
    • Has fireplace: No
    Interior area
    • Total structure area: 2,050
    • Total interior livable area: 2,050 sqft
    • Finished area above ground: 2,050
    • Finished area below ground: 0

    Property

    Parking
    • Total spaces: 2
    • Parking features: Garage Faces Front, On Street, Driveway, Attached
    • Attached garage spaces: 2
    • Has uncovered spaces: Yes
    Accessibility
    • Accessibility features: None
    Features
    • Levels: One
    • Stories: 1
    • Patio & porch: Patio, Porch
    • Exterior features: Street Lights, Lawn Sprinkler, Lighting
    • Pool features: Community
    Lot
    • Size: 6,970 sqft
    • Features: Level, Front Yard, Rear Yard, SideYard(s)
    Details
    • Additional structures: Above Grade, Below Grade
    • Parcel number: 340020000002 443
    • Zoning: CCRC
    • Special conditions: Standard

    Construction

    Type & style
    • Home type: SingleFamily
    • Architectural style: Contemporary,Traditional
    • Property subtype: Single Family Residence
    Materials
    • Frame
    • Foundation: Concrete Perimeter
    • Roof: Pitched,Shingle
    Condition
    • New construction: No
    • Year built: 2004
    Details
    • Builder model: REGAL
    • Builder name: PULTE

    Utilities & green energy

    • Electric: 200+ Amp Service, Circuit Breakers
    • Sewer: Public Sewer
    • Water: Public
    • Utilities for property: Cable Connected
    Green energy
    • Energy efficient items: Appliances

    Community & neighborhood

    Security
    • Security features: Security System, Fire Sprinkler System
    Senior living
    • Senior community: Yes
    Location
    • Region: Voorhees
    • Subdivision: Centennial Mill
    • Municipality: VOORHEES TWP

    HOA & financial

    HOA
    • Has HOA: Yes
    • HOA fee: $394 monthly
    • Amenities included: Pool, Clubhouse
    • Services included: Pool(s), Common Area Maintenance, Maintenance Structure, Maintenance Grounds, Snow Removal, Health Club, All Ground Fee, Management

    Other

    Other facts
    • Listing agreement: Exclusive Right To Sell
    • Listing terms: Conventional,VA Loan,FHA,Cash
    • Ownership: Fee Simple

    Price history

    DateEventPrice
    1/5/2026Sold$695,000+0.9%$339/sqft
    Source: Bright MLS #NJCD2097766 Report a problem
    7/24/2025Pending sale$689,000+79%$336/sqft
    Source: Bright MLS #NJCD2097766 Report a problem
    6/30/2016Sold$385,000-2.5%$188/sqft
    Source: Long & Foster Broker Feed #1002420642_100 Report a problem
    4/26/2016Listed for sale$395,000+31.2%$193/sqft
    Source: Long & Foster-Cherry Hill #6780653 Report a problem
    10/4/2004Sold$300,990$147/sqft
    Source: Public Record Report a problem

    Public tax history

    YearProperty taxesTax assessment
    2025$10,507 -14.8%$408,200 +42.4%
    2024$12,328 +1.8%$286,700
    2023$12,107 +2.1%$286,700
    2022$11,864 +0.6%$286,700
    2021$11,789 +4.2%$286,700
    2020$11,313 +0.7%$286,700
    2019$11,239 $286,700
    2018$11,239 +1.3%$286,700
    2017$11,095 +3.3%$286,700
    2016$10,746 +1.3%$286,700
    2015$10,611 +3.3%$286,700
    2014$10,275 +8%$286,700
    2013$9,511 +0.4%$286,700 -14.3%
    2012$9,474 +4.2%$334,400
    2011$9,096 +4.5%$334,400
    2010$8,701 +0.9%$334,400
    2009$8,628 $334,400
    2008-- $334,400
    2007-- $334,400 -3.5%
    2006-- $346,500 +66.2%
    2005-- $208,500

    Find assessor info on the county website

    Neighborhood: 08043

    Nearby schools

    GreatSchools rating
    Get a cash offer in 3 minutes
    Find out how much your home could sell for in as little as 3 minutes with a no-obligation cash offer.
    Estimated market value
    $708,800
    Get a cash offer in 3 minutes
    Find out how much your home could sell for in as little as 3 minutes with a no-obligation cash offer.
    Estimated market value
    $708,800