Spectacular Perimeter Brookfield Model in Desirable Gated Centennial Mill 55+ Active Adult Community. Absolutely Immaculate 3 Bedroom 3 Bathroom Neutral Designer Decor Featuring Custom Window Treatments, Gleaming Hardwood Floors, Upgraded Light Fixtures and Recessed Lights Thru-out. Spacious Office/Library with French Doors off the Foyer. Large, Bright Living and Dining Room with Crown Molding and Wainscoting. Totally Upgraded Kitchen is a Chef's Dream with 42"Custom Cabinetry with Glass Accents and Lighting, Sub Zero Refrigerator, Stainless Steel Wolf Double Wall Ovens, Miele Warming Drawer, Granite Countertops, Tile Backsplash, Custom Island and Spacious Pantry. Stunning Great Room with Vaulted Ceiling and Cozy Gas Fireplace. Extra Large Master Bedroom with Decorator Tray Ceiling, Recessed Lighting and Two Large Custom Walk In Closets. Master Bath is like a Spa with an Oversized Shower with Custom Tile and Shower Doors, Linen Closet, Double Vanities and Designer Fixtures. A Second Bedroom, Full Bath and Laundry Room are also on the Main Level. The Upper Level Features a Third Bedroom, Full Bath, Loft Area and Custom Storge Closet. The Community Offers a State of the Art Clubhouse, Fitness Center, Indoor and Outdoor Pools, Saunas, Spa, and Exercise Room with the Latest Machines and Equipment. Full Time Property Manager and Life Style Director on Premises. Snow, Lawn, Exterior Maintenance and Roofs are all Included in Your Monthly HOA Fee. Schedule Your Appointment Today to See The Gem of a Home!
Sold for $745,000
$745,000
59 Matlack Dr, Voorhees, NJ 08043
3beds
3,052sqft
Single Family Residence
Built in 2005
8,451 Square Feet Lot
$773,200 Zestimate®
$244/sqft
$3,575 Estimated rent
Home value
$773,200
$673,000 - $889,000
$3,575/mo
Zestimate® history
Owner options
List your home for rent
$3,575/mo
Rent Zestimate®
Find your next renter with Zillow Rental Manager. Plus, with online applications, you can quickly screen prospective tenants – for free.
$3,575/mo
Rent Zestimate®
Refinance and save
$6,128/mo
Est. payment
Refinancing to a lower rate could help reduce your monthly payments and save thousands over the life of the loan.
$6,128/mo
Est. payment
Explore your selling options
Work with a Zillow partner agent
Leverage their expertise and Zillow's premium Showcase listings to get your home seen by more buyers.
Get startedList with your own agent
Get your home in front of millions of buyers by listing it on Zillow.
Learn how to do itSell it yourself
Take full control of how buyers see your home on Zillow by listing For Sale by Owner (FSBO).
List your homeWhat's special
Cozy gas fireplaceUpgraded kitchenDesigner fixturesVaulted ceilingRecessed lightsRecessed lightingDecorator tray ceiling
Zillow last checked:
Listing updated:
Listed by:
Karen Gunther 609-315-8978,
HomeSmart First Advantage Realty
Bought with:
Craig Roloff, 9480662
RE/MAX Of Cherry Hill
Source: Bright MLS,MLS#: NJCD2089604
Facts & features
Interior
Bedrooms & bathrooms
- Bedrooms: 3
- Bathrooms: 3
- Full bathrooms: 3
- Main level bathrooms: 2
- Main level bedrooms: 2
Rooms
- Room types: Living Room, Dining Room, Primary Bedroom, Bedroom 2, Bedroom 3, Kitchen, Family Room, Library, Foyer, Laundry, Loft, Storage Room, Bathroom 2, Bathroom 3, Primary Bathroom
Primary bedroom
- Level: Main
- Area: 256 Square Feet
- Dimensions: 16 x 16
Bedroom 2
- Level: Main
- Area: 144 Square Feet
- Dimensions: 12 x 12
Bedroom 3
- Level: Upper
- Area: 156 Square Feet
- Dimensions: 13 x 12
Primary bathroom
- Level: Main
Bathroom 2
- Level: Main
Bathroom 3
- Level: Upper
Dining room
- Level: Main
- Area: 168 Square Feet
- Dimensions: 14 x 12
Family room
- Level: Main
- Area: 270 Square Feet
- Dimensions: 18 x 15
Foyer
- Level: Main
Kitchen
- Level: Main
- Area: 280 Square Feet
- Dimensions: 20 x 14
Laundry
- Level: Main
- Area: 60 Square Feet
- Dimensions: 10 x 6
Library
- Level: Main
- Area: 156 Square Feet
- Dimensions: 13 x 12
Living room
- Level: Main
- Area: 168 Square Feet
- Dimensions: 14 x 12
Loft
- Level: Upper
- Area: 234 Square Feet
- Dimensions: 18 x 13
Storage room
- Level: Upper
- Area: 40 Square Feet
- Dimensions: 10 x 4
Heating
- ENERGY STAR Qualified Equipment, Forced Air, Programmable Thermostat, Natural Gas
Cooling
- Ceiling Fan(s), Central Air, ENERGY STAR Qualified Equipment, Programmable Thermostat, Electric
Appliances
- Included: Microwave, Cooktop, Dishwasher, Disposal, Dryer, Energy Efficient Appliances, ENERGY STAR Qualified Dishwasher, Exhaust Fan, Ice Maker, Double Oven, Self Cleaning Oven, Oven, Range Hood, Refrigerator, Stainless Steel Appliance(s), Washer, Water Heater, Gas Water Heater
- Laundry: Dryer In Unit, Main Level, Washer In Unit, Laundry Room
Features
- Bathroom - Stall Shower, Bathroom - Tub Shower, Bathroom - Walk-In Shower, Ceiling Fan(s), Crown Molding, Dining Area, Entry Level Bedroom, Family Room Off Kitchen, Formal/Separate Dining Room, Kitchen - Gourmet, Kitchen Island, Pantry, Primary Bath(s), Recessed Lighting, Upgraded Countertops, Wainscotting, Walk-In Closet(s)
- Flooring: Ceramic Tile, Engineered Wood, Carpet, Wood
- Windows: Window Treatments
- Has basement: No
- Number of fireplaces: 1
- Fireplace features: Glass Doors, Gas/Propane, Mantel(s), Marble
Interior area
- Total structure area: 3,052
- Total interior livable area: 3,052 sqft
- Finished area above ground: 3,052
- Finished area below ground: 0
Property
Parking
- Total spaces: 2
- Parking features: Built In, Garage Faces Front, Garage Door Opener, Inside Entrance, Concrete, Attached
- Attached garage spaces: 2
- Has uncovered spaces: Yes
Accessibility
- Accessibility features: >84" Garage Door, Doors - Lever Handle(s), Accessible Entrance, Low Pile Carpeting
Features
- Levels: Two
- Stories: 2
- Pool features: Community
Lot
- Size: 8,451 Square Feet
Details
- Additional structures: Above Grade, Below Grade
- Parcel number: 340020000002 444
- Zoning: CCRC
- Special conditions: Standard
Construction
Type & style
- Home type: SingleFamily
- Architectural style: Contemporary
- Property subtype: Single Family Residence
Materials
- Frame
- Foundation: Slab
Condition
- Excellent
- New construction: No
- Year built: 2005
Details
- Builder model: Brookfield
- Builder name: Pulte
Utilities & green energy
- Sewer: Public Sewer
- Water: Public
Community & HOA
Community
- Features: Pool
- Security: Carbon Monoxide Detector(s), Electric Alarm, Fire Alarm, Main Entrance Lock, Resident Manager, Security Gate, Security System, Smoke Detector(s)
- Senior community: Yes
- Subdivision: Centennial Mill
HOA
- Has HOA: Yes
- Amenities included: Billiard Room, Cable TV, Clubhouse, Common Grounds, Community Center, Fitness Center, Game Room, Gated, Spa/Hot Tub, Jogging Path, Lake, Library, Party Room, Indoor Pool, Pool, Putting Green, Sauna, Shuffleboard Court
- Services included: All Ground Fee, Common Area Maintenance, Maintenance Structure, Health Club, Lawn Care Front, Lawn Care Rear, Lawn Care Side, Maintenance Grounds, Management, Pool(s), Recreation Facility, Reserve Funds, Security, Snow Removal, Trash
- HOA fee: $394 monthly
Location
- Region: Voorhees
- Municipality: VOORHEES TWP
Financial & listing details
- Price per square foot: $244/sqft
- Tax assessed value: $352,300
- Annual tax amount: $15,148
- Date on market: 4/8/2025
- Listing agreement: Exclusive Right To Sell
- Listing terms: Cash,Conventional
- Inclusions: All Existing Light Fixtures, Appliances, Window Treatments And Ceiling Fans
- Ownership: Fee Simple
Price history
| Date | Event | Price |
|---|---|---|
| 6/2/2025 | Sold | $745,000+2.8%$244/sqft |
Source:  Bright MLS #NJCD2089604 Report a problem Bright MLS #NJCD2089604 Report a problem | ||
| 4/24/2025 | Pending sale | $725,000$238/sqft |
Source: Bright MLS #NJCD2089604 Report a problem | ||
| 4/8/2025 | Listed for sale | $725,000+901.5%$238/sqft |
Source: Bright MLS #NJCD2089604 Report a problem | ||
| 10/26/2004 | Sold | $72,390$24/sqft |
Source: Public Record Report a problem | ||
Public tax history
| Year | Property taxes | Tax assessment |
|---|---|---|
| 2026 | $13,884 | $540,800 +0.3% |
| 2025 | $13,884 -8.3% | $539,400 +53.1% |
| 2024 | $15,149 +1.8% | $352,300 |
| 2023 | $14,878 +2.1% | $352,300 |
| 2022 | $14,578 +0.6% | $352,300 |
| 2021 | $14,487 +4.2% | $352,300 |
| 2020 | $13,902 +0.7% | $352,300 |
| 2019 | $13,810 | $352,300 |
| 2018 | $13,810 +1.3% | $352,300 |
| 2017 | $13,634 +3.3% | $352,300 |
| 2016 | $13,204 +1.3% | $352,300 |
| 2015 | $13,039 +3.3% | $352,300 |
| 2014 | $12,626 +10.8% | $352,300 |
| 2013 | $11,393 +2% | $352,300 -10.6% |
| 2012 | $11,165 +4.2% | $394,100 |
| 2011 | $10,720 +4.5% | $394,100 |
| 2010 | $10,255 +0.9% | $394,100 |
| 2009 | $10,168 | $394,100 |
| 2008 | -- | $394,100 |
| 2007 | -- | $394,100 |
| 2006 | -- | $394,100 |
Find assessor info on the county website
Neighborhood: 08043
Nearby homes
- $10026.67 acres61 Matlack Dr, Voorhees, NJ 08043Off Market
- $695,0002 bd2 ba2k sqft57 Matlack Dr, Voorhees, NJ 08043Sold
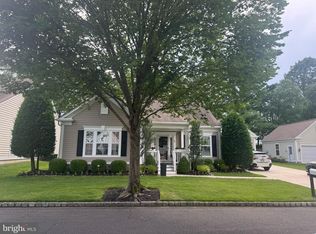
- $773,200-- bd-- ba2.2k sqft63 Matlack Dr, Voorhees, NJ 08043Off Market
- $1008,363 sqft58 Matlack Dr, Voorhees, NJ 08043Off Market
- $630,0002 bd2 ba2.4k sqft1 Hillard Dr, Voorhees, NJ 08043Sold
- $765,2003 bd3 ba3k sqft55 Matlack Dr, Voorhees, NJ 08043Off Market
- $787,900-- bd-- ba3k sqft60 Matlack Dr, Voorhees, NJ 08043Off Market
- $976,8003 bd3 ba3.3k sqft65 Matlack Dr, Voorhees, NJ 08043Off Market
Nearby schools
GreatSchools rating
- 7/10Edward T. Hamilton Elementary SchoolGrades: K-5Distance: 2.1 mi
- 7/10Voorhees Middle SchoolGrades: 6-8Distance: 0.7 mi
- 7/10Eastern High SchoolGrades: 9-12Distance: 0.2 mi
Get a cash offer in 3 minutes
Find out how much your home could sell for in as little as 3 minutes with a no-obligation cash offer.
Estimated market value
$773,200
Get a cash offer in 3 minutes
Find out how much your home could sell for in as little as 3 minutes with a no-obligation cash offer.
Estimated market value
$773,200
- New Jersey
- Camden County
- Voorhees Township
- 08043
- 59 Matlack Dr
Nearby cities
Nearby neighborhoods
Nearby zip codes
Other Voorhees Township Topics
- Apartments for Rent in 08043
- Houses for Sale in 08043
- Houses for Rent in 08043
- 08043 Real Estate
- Voorhees Township Condos
- Houses for Sale in Voorhees Township
- Newest Listings in Voorhees Township
- Voorhees Township Home Values
- Voorhees Township Real Estate Agents
- Voorhees Township Refinance
- Voorhees Township Mortgage Rates
