Skip main navigation
Closed
  • $586,545

    57 N Larwick Cir, Valparaiso, IN 46385

    4beds
    3,018sqft
    Single Family Residence
    Built in 2024
    0.26 Acres Lot
    $463,200 Zestimate®
    $194/sqft
    $3,995 Estimated rent

    Home value

    $463,200

    $408,000 - $519,000

    $3,995/mo

    Zestimate® history
    Loading
    Loading...

    Owner options

    List your home for rent

    $3,995/mo

    Rent Zestimate®

    Find your next renter with Zillow Rental Manager. Plus, with online applications, you can quickly screen prospective tenants – for free.

    Learn more

    $3,995/mo

    Rent Zestimate®

    Refinance and save

    $3,033/mo

    Est. payment

    Refinancing to a lower rate could help reduce your monthly payments and save thousands over the life of the loan.

    See today's rates

    $3,033/mo

    Est. payment

    Explore your selling options

    Work with a Zillow partner agent

    Leverage their expertise and Zillow's premium Showcase listings to get your home seen by more buyers.

    Get started

    List with your own agent

    Get your home in front of millions of buyers by listing it on Zillow.

    Learn how to do it

    Sell it yourself

    Take full control of how buyers see your home on Zillow by listing For Sale by Owner (FSBO).

    List your home

    What's special

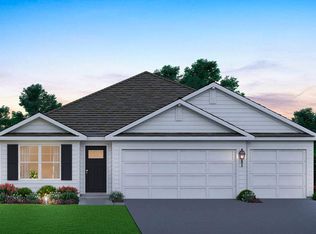
    **UNDER Construction** Welcome to the Carlisle located in The Heather at Aberdeen. This inviting home offers a spacious layout with 4 bedrooms, 3 bathrooms, full basement, and a 3-car garage. The main level features 9ft ceiling and the concept design creates a seamless flow from the Great Room to the Breakfast room and Kitchen. The kitchen as a Deluxe 9ft Gourmet Quartz Island w/Wainscot Trim and Extended counter top w/ 10" overhang. 42" upper cabinets, extended cabinets at refrigerator, and quartz countertops. There is also a Den on the main floor, a mudroom with main floor laundry, adding convenience for daily tasks. The upper level of the home offers a loft area that can be used as a flexible space. The Main bedroom ensuite has a Luxury bathroom w/free standing tub, double bowl vanity, 5' shower w/clear glass shower door and ceramic tile and 2 walk-in closets. Finishing off the upper level is 3 additional bedrooms each providing abundant closet space and a full bathroom. Basement has 3 piece rough in. 3 car garage has steel interrior door, garage door opener, and exterior keypad. There is also a nice 16x16 concrete patio for our outdoor furniture.PRICING INCLUDES LANDSCAPING, 90% EFFICIENCY FURNACE, CENTRAL AIR and a Tankless water heater. PHOTOS ARE REPRESENTATIVE OF OUR MODEL HOME. SELLER OFFERING INCENTIVES!!

    Zillow last checked:

    Listing updated:

    Listed by:

    Myra Mitchell,

    @properties/Christie's Intl RE 219-440-0070

    Bought with:

    Non-Member Agent

    Non-Member MLS Office

    Source: NIRA as distributed by MLS GRID,MLS#: 532827MLS Logo

    Facts & features

    Interior

    Bedrooms & bathrooms
    • Bedrooms: 4
    • Bathrooms: 3
    • Full bathrooms: 2
    • 1/2 bathrooms: 1
    Primary bedroom
    • Area: 220.32
    • Dimensions: 13.6 x 16.2
    Bedroom 2
    • Area: 149.94
    • Dimensions: 12.6 x 11.9
    Bedroom 3
    • Area: 158.72
    • Dimensions: 12.4 x 12.8
    Bedroom 4
    • Area: 201.24
    • Dimensions: 12.9 x 15.6
    Den
    • Area: 171.52
    • Dimensions: 13.4 x 12.8
    Great room
    • Area: 328.1
    • Dimensions: 19.3 x 17.0
    Kitchen
    • Area: 204
    • Dimensions: 12.0 x 17.0
    Laundry
    • Area: 140.58
    • Dimensions: 19.8 x 7.1
    Loft
    • Area: 194.93
    • Dimensions: 10.1 x 19.3
    Other
    • Description: Breakfast Room
    • Area: 98.09
    • Dimensions: 12.11 x 8.1
    Other
    • Description: Sunroom
    • Area: 144
    • Dimensions: 12.0 x 12.0
    Heating
    • Forced Air, Natural Gas
    Appliances
    • Included: Disposal, None
    • Laundry: Main Level
    Features
    • Eat-in Kitchen, Primary Downstairs, Walk-In Closet(s), Open Floorplan, Kitchen Island
    • Basement: Crawl Space,Unfinished,Full
    • Has fireplace: No
    Interior area
    • Total structure area: 3,018
    • Total interior livable area: 3,018 sqft
    • Finished area above ground: 3,018

    Property

    Parking
    • Total spaces: 3
    • Parking features: Attached, Garage Door Opener, Off Street
    • Attached garage spaces: 3
    Features
    • Levels: Two
    • Patio & porch: Covered, Porch
    • Exterior features: None
    Lot
    • Size: 0.26 Acres
    • Dimensions: 80 x 139
    • Features: Landscaped, Paved
    Details
    • Parcel number: 640933154004000003

    Construction

    Type & style
    • Home type: SingleFamily
    • Property subtype: Single Family Residence
    Condition
    • Under Construction
    • New construction: Yes
    • Year built: 2024

    Utilities & green energy

    • Water: Public
    • Utilities for property: Cable Available, Natural Gas Available, Electricity Available

    Community & neighborhood

    Community
    • Community features: Curbs, Sidewalks
    Location
    • Region: Valparaiso
    • Subdivision: Aberdeen Ph I

    HOA & financial

    HOA
    • Has HOA: Yes
    • HOA fee: $148 monthly
    • Association name: 1st American Management
    • Association phone: 219-464-3536

    Other

    Other facts
    • Listing agreement: Exclusive Right To Sell
    • Listing terms: Cash,VA Loan,FHA,Conventional
    • Road surface type: Paved

    Price history

    DateEventPrice
    12/23/2024Sold$586,545+22%$194/sqft
    Source: NIRA as distributed by MLS GRID #532827 Report a problem
    2/20/2024Contingent$480,725$159/sqft
    Source: NIRA as distributed by MLS GRID #532827 Report a problem
    7/8/2023Listed for sale$480,725$159/sqft
    Source: NIRA as distributed by MLS GRID #532827 Report a problem

    Public tax history

    Tax history is unavailable.

    Neighborhood: Aberdeen

    Nearby schools

    GreatSchools rating
    Schools provided by the listing agent
    • High: Wheeler High School

    Source: NIRA as distributed by MLS GRID. This data may not be complete. We recommend contacting the local school district to confirm school assignments for this home.

    Get a cash offer in 3 minutes
    Find out how much your home could sell for in as little as 3 minutes with a no-obligation cash offer.
    Estimated market value
    $463,200
    Get a cash offer in 3 minutes
    Find out how much your home could sell for in as little as 3 minutes with a no-obligation cash offer.
    Estimated market value
    $463,200