Introducing THE FAIRFIELD - Your Dream Ranch Home Awaits! This home will be ready for FALL MOVE IN in the sought-after Aberdeen community, this stunning new construction home offers a thoughtful design with modern comfort and luxury in mind. Key Features you'll love are 3 spacious bedrooms and 2 luxurious baths. A 3-car garage, a basement and nearly 2,000 sq ft of beautifully designed living space. Craftsman-style entry door welcoming you into an open, light-filled floor plan. A Kitchen Built for Entertaining: Huge Island with elegant quartz countertops, White cabinetry with soft close and crown molding. Corner pantry for added storage. Stainless steel appliances for a sleek, modern touch. 9-foot ceilings and stylish vinyl plank flooring throughout. Your Private Retreat, the primary bedroom features a luxurious dual vanity, walk-in shower, and a spacious walk-in closet, combining comfort and convenience. Outdoor living will be enjoyed with a covered patio, perfect for relaxing or entertaining, all surrounded by landscaped grounds and durable Hardie board siding. This is Smart Living at Its Best This SMART HOME is equipped with an industry-leading suite of products, designed to simplify your daily life and enhance your lifestyle. *Exterior/Interior pictures of similar model*
Pending
Price increase: $435K (7/9)
$539,990
59 Larwick Cir, Valparaiso, IN 46385
3beds
1,970sqft
Single Family Residence
Built in 2026
0.27 Acres Lot
$536,300 Zestimate®
$274/sqft
$203/mo HOA
What's special
Landscaped groundsDurable hardie board sidingCraftsman-style entry doorOpen light-filled floor planSpacious walk-in closetStainless steel appliancesWalk-in shower
- 74 days
- 10
- 1
Zillow last checked:
Listing updated:
Listed by:
Kristin Hadley,
DRH Realty of Indiana 317-797-7036
Source: NIRA as distributed by MLS GRID,MLS#: 841973
Facts & features
Interior
Bedrooms & bathrooms
- Bedrooms: 3
- Bathrooms: 2
- Full bathrooms: 2
Rooms
- Room types: Bedroom 2, Primary Bedroom, Living Room, Kitchen, Den, Bedroom 3
Primary bedroom
- Level: Main
- Area: 208
- Dimensions: 16.0 x 13.0
Bedroom 2
- Level: Main
- Area: 143
- Dimensions: 13.0 x 11.0
Bedroom 3
- Level: Main
- Area: 143
- Dimensions: 13.0 x 11.0
Den
- Level: Main
- Area: 110
- Dimensions: 11.0 x 10.0
Kitchen
- Level: Main
- Area: 150
- Dimensions: 15.0 x 10.0
Living room
- Level: Main
- Area: 324
- Dimensions: 18.0 x 18.0
Heating
- Forced Air, Natural Gas
Appliances
- Included: Disposal, Microwave, Dishwasher
- Laundry: Gas Dryer Hookup, Washer Hookup, Main Level, Laundry Room
Features
- Crown Molding, Walk-In Closet(s), Pantry, Open Floorplan, Kitchen Island, Eat-in Kitchen, Entrance Foyer, Double Vanity
- Basement: Unfinished
- Has fireplace: No
Interior area
- Total structure area: 1,970
- Total interior livable area: 1,970 sqft
- Finished area above ground: 1,970
Property
Parking
- Total spaces: 3
- Parking features: Attached, Paved, Garage Faces Front, Driveway, Off Street, Garage Door Opener
- Attached garage spaces: 3
- Has uncovered spaces: Yes
Features
- Levels: One
- Patio & porch: Covered, Patio, Front Porch
- Exterior features: Other
- Pool features: None
- Has view: Yes
- View description: Golf Course, Neighborhood
Lot
- Size: 0.27 Acres
- Features: Back Yard, Landscaped, Front Yard
Details
- Parcel number: Tbd
- Zoning description: residential
- Special conditions: None
Construction
Type & style
- Home type: SingleFamily
- Property subtype: Single Family Residence
Condition
- Under Construction
- New construction: Yes
- Year built: 2026
Utilities & green energy
- Sewer: Public Sewer
- Water: Public
- Utilities for property: Cable Available
Community & HOA
Community
- Subdivision: Aberdeen Ph I
HOA
- Has HOA: Yes
- Amenities included: Other, Pool, Playground, Park
- Services included: Trash
- HOA fee: $203 monthly
- HOA name: 1st American Management/Tiffany Tyler
- HOA phone: 219-464-3536
Location
- Region: Valparaiso
Financial & listing details
- Price per square foot: $274/sqft
- Tax assessed value: $600
- Annual tax amount: $10
- Date on market: 7/9/2026
- Listing agreement: Exclusive Right To Sell
- Listing terms: Cash,VA Loan,FHA,Conventional
Estimated market value
$536,300
$509,000 - $563,000
$2,871/mo
Price history
| Date | Event | Price |
|---|---|---|
| 7/18/2026 | Pending sale | $539,990$274/sqft |
Source:  NIRA as distributed by MLS GRID #841973 Report a problem NIRA as distributed by MLS GRID #841973 Report a problem | ||
| 7/9/2026 | Price change | $539,990+414.3%$274/sqft |
Source: NIRA as distributed by MLS GRID #841973 Report a problem | ||
| 6/10/2020 | Listed for sale | $105,000$53/sqft |
Source: McColly Real Estate #475909 Report a problem | ||
Public tax history
| Year | Property taxes | Tax assessment |
|---|---|---|
| 2025 | $10 +13.3% | $600 |
| 2024 | $8 +23.6% | $600 +20% |
| 2023 | $7 +19.9% | $500 +25% |
| 2022 | $6 -3.9% | $400 +33.3% |
| 2021 | $6 -27% | $300 |
| 2020 | $8 -4.3% | $300 -25% |
| 2019 | $9 -19.5% | $400 |
| 2018 | $11 | $400 -20% |
| 2017 | $11 +12.3% | $500 |
| 2016 | $9 -8.4% | $500 |
| 2014 | $10 +18.5% | $500 |
| 2013 | $9 +31% | $500 +25% |
| 2012 | $7 +3.3% | $400 |
| 2011 | $6 +45.1% | $400 +33.3% |
| 2010 | $4 | $300 |
Find assessor info on the county website
Monthly payment
Est. payment
Payment breakdown
Explore the cost of this home by adjusting the details. Changes won't be saved.Climate risks
Neighborhood: Aberdeen
Nearby schools
Schools provided by the listing agent
- Elementary: Timothy Ball Elementary School
- Middle: Colonel John Wheeler Middle School
- High: Crown Point High School
Source: NIRA as distributed by MLS GRID. This data may not be complete. We recommend contacting the local school district to confirm school assignments for this home.

Similar homes
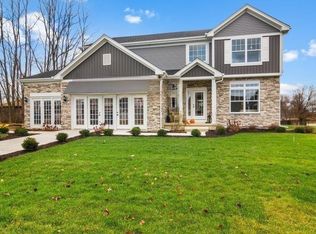
- $529,9903 bd2 ba1.9k sqft47 Larwick Cir, Valparaiso, IN 46385New Construction

 NIRA as distributed by MLS GRID
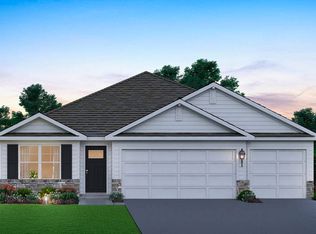
 - from $549,9904 bd2 ba1.9k sqftFAIRFIELD Plan, Aberdeen, Valparaiso, IN 46385New Construction
 DR Horton
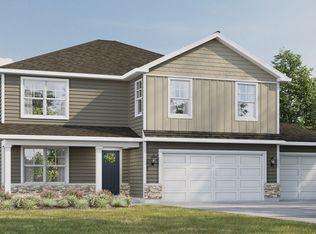
 - from $519,9904 bd3 ba2.6k sqftHENLEY Plan, Aberdeen, Valparaiso, IN 46385New Construction
 DR Horton
 - $499,0004 bd3 ba2k sqft3304 Blue Grouse St, Valparaiso, IN 46383For Sale
 MLS ID #845604, Janine Henry, New Chapter Real Estate. NIRA as distributed by MLS GRID
 - $619,9003 bd3 ba2.2k sqft3202 Forestside Ln, Valparaiso, IN 46385For SaleMLS ID #840770, Lisa Valenti, Coldwell Banker Real Estate Gr. NIRA as distributed by MLS GRID
- $445,0003 bd4 ba2.1k sqft57 Sanctuary Dr, Valparaiso, IN 46385New ConstructionMLS ID #831967, Stefanie Neal, BHHS Indiana Realty. NIRA as distributed by MLS GRID
- $499,9004 bd3 ba2.2k sqft50 Annetto Ct, Crown Point, IN 46307New ConstructionMLS ID #842077, Michelle Renninger, Brokerworks Group. NIRA as distributed by MLS GRID
- $589,9004 bd3 ba2.6k sqft704 Ketill Ct, Crown Point, IN 46307New ConstructionMLS ID #844474, Michelle Renninger, Brokerworks Group. NIRA as distributed by MLS GRID
- $489,9004 bd3 ba2.2k sqft86 Bergamo Ct, Crown Point, IN 46307New ConstructionMLS ID #838841, Michelle Renninger, Brokerworks Group. NIRA as distributed by MLS GRID
- $339,9903 bd2 ba1.4k sqft4235 Viceroy St, Portage, IN 46385New ConstructionMLS ID #845242, Kristin Hadley, DRH Realty of Indiana. NIRA as distributed by MLS GRID
- $439,9903 bd3 ba2.2k sqft7853 W 106th Pl, Saint John, IN 46373New ConstructionNIRA as distributed by MLS GRID
- $449,9004 bd3 ba2.4k sqft11427 Thomas St, Winfield, IN 46307For SaleMLS ID #845068, Michael Cacovski, Century 21 Circle. NIRA as distributed by MLS GRID
- $459,7004 bd3 ba2k sqft2183 Foley St, Portage, IN 46368New ConstructionMLS ID #845314, Caylie Pruitt, Brokerworks Group. NIRA as distributed by MLS GRID
- $444,9904 bd3 ba2.3k sqft7658 W 106th Pl, Crown Point, IN 46307New ConstructionMLS ID #845616, Kristin Hadley, DRH Realty of Indiana. NIRA as distributed by MLS GRID
- $374,9903 bd2 ba1.4k sqft588 Mullins St, Hebron, IN 46341New ConstructionMLS ID #845252, Kristin Hadley, DRH Realty of Indiana. NIRA as distributed by MLS GRID
- $395,3704 bd3 ba2.3k sqft3846 Golden Grain St, Portage, IN 46368New ConstructionNIRA as distributed by MLS GRID
- $379,9904 bd3 ba2k sqft4232 Viceroy St, Portage, IN 46368New ConstructionMLS ID #845243, Kristin Hadley, DRH Realty of Indiana. NIRA as distributed by MLS GRID
