Skip main navigation
Closed
  • Listed by: KW Coastal and Lakes & Mountains Realty/Meredith
    Bought with: Redfin Corporation
    $378,000

    57 Oak Street, Franklin, NH 03235

    3beds
    1,960sqft
    Single Family Residence
    Built in 2008
    9,148 Square Feet Lot
    $384,100 Zestimate®
    $193/sqft
    $2,986 Estimated rent

    Home value

    $384,100

    $334,000 - $442,000

    $2,986/mo

    Zestimate® history
    Loading
    Loading...

    Owner options

    List your home for rent

    $2,986/mo

    Rent Zestimate®

    Find your next renter with Zillow Rental Manager. Plus, with online applications, you can quickly screen prospective tenants – for free.

    Learn more

    $2,986/mo

    Rent Zestimate®

    Refinance and save

    $2,538/mo

    Est. payment

    Refinancing to a lower rate could help reduce your monthly payments and save thousands over the life of the loan.

    See today's rates

    $2,538/mo

    Est. payment

    Explore your selling options

    Work with a Zillow partner agent

    Leverage their expertise and Zillow's premium Showcase listings to get your home seen by more buyers.

    Get started

    List with your own agent

    Get your home in front of millions of buyers by listing it on Zillow.

    Learn how to do it

    Sell it yourself

    Take full control of how buyers see your home on Zillow by listing For Sale by Owner (FSBO).

    List your home

    What's special

    Newly fenced backyardVersatile bedroomUpdated front walkwayFresh grass seedConvenient laundry areaGenerously sized bedroomsOpen-concept kitchen
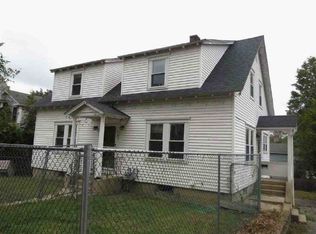
    *Accepting backup offers and continuing to show* Back on the Market with Fresh Updates and a motivated seller! Welcome to this beautifully refreshed New England Cape, ready for you to move right in! Recent improvements include a newly fenced backyard with fresh grass seed, an updated front walkway, a new electric stove/range, and fresh interior paint. As you enter, you’re greeted by a spacious living room, ideal for entertaining guests or relaxing with family. The open-concept kitchen and dining area create a warm, welcoming atmosphere where you can easily stay connected while preparing meals. The first floor also features a convenient laundry area in the bathroom, and a versatile bedroom or bonus room perfect for guests, a home office, or playroom, making one level living a breeze. Upstairs, you’ll find three generously sized bedrooms and a full bath, offering plenty of space for the whole family. Located within walking distance to Franklin’s revitalized downtown, where you will find shops, dining, and parks, close to the hospital, and just minutes from major commuter routes, this home offers the perfect blend of comfort, convenience, and charm.

    Zillow last checked:

    Listing updated:

    Listed by:

    Mikayla Greenwood,

    KW Coastal and Lakes & Mountains Realty/Meredith 603-569-4663

    Bought with:

    Sherre Dubis

    Redfin Corporation

    Source: PrimeMLS,MLS#: 5039849MLS Logo

    Facts & features

    Interior

    Bedrooms & bathrooms
    • Bedrooms: 3
    • Bathrooms: 2
    • Full bathrooms: 1
    • 3/4 bathrooms: 1
    Heating
    • Natural Gas, Baseboard, Hot Water
    Cooling
    • None
    Appliances
    • Included: Dishwasher, Range Hood, Microwave, Electric Range, Gas Water Heater
    • Laundry: Laundry Hook-ups, 1st Floor Laundry
    Features
    • Ceiling Fan(s), Kitchen/Dining, Walk-in Pantry
    • Flooring: Carpet, Ceramic Tile, Hardwood
    • Basement: Concrete,Frost Wall,Full,Interior Stairs,Storage Space,Sump Pump,Exterior Entry,Interior Entry
    Interior area
    • Total structure area: 1,960
    • Total interior livable area: 1,960 sqft
    • Finished area above ground: 1,960
    • Finished area below ground: 0

    Property

    Parking
    • Total spaces: 4
    • Parking features: Paved, Auto Open, Direct Entry, Parking Spaces 4, Underground
    • Garage spaces: 1
    Accessibility
    • Accessibility features: 1st Floor Full Bathroom, 1st Floor Hrd Surfce Flr
    Features
    • Levels: Two
    • Stories: 2
    • Patio & porch: Porch
    • Exterior features: Deck, Other - See Remarks
    • Fencing: Full
    • Frontage length: Road frontage: 80
    Lot
    • Size: 9,148 sqft
    • Features: City Lot, Landscaped, Level, Sloped
    Details
    • Parcel number: FRKNM135B117L
    • Zoning description: R3W&S

    Construction

    Type & style
    • Home type: SingleFamily
    • Architectural style: Cape
    • Property subtype: Single Family Residence
    Materials
    • Wood Frame, Vinyl Exterior
    • Foundation: Concrete
    • Roof: Asphalt Shingle
    Condition
    • New construction: No
    • Year built: 2008

    Utilities & green energy

    • Electric: Circuit Breakers
    • Sewer: Public Sewer
    • Utilities for property: Cable

    Community & neighborhood

    Security
    • Security features: Smoke Detector(s), Hardwired Smoke Detector
    Location
    • Region: Franklin

    Price history

    DateEventPrice
    10/23/2025Sold$378,000+0.8%$193/sqft
    Source: PrimeMLS #5039849 Report a problem
    9/18/2025Price change$375,000-5.1%$191/sqft
    Source: PrimeMLS #5039849 Report a problem
    8/27/2025Price change$395,000-1.3%$202/sqft
    Source: PrimeMLS #5039849 Report a problem
    7/31/2025Listed for sale$400,000-3.6%$204/sqft
    Source: PrimeMLS #5039849 Report a problem
    7/16/2025Listing removed$415,000$212/sqft
    Source: PrimeMLS #5039849 Report a problem
    5/7/2025Listed for sale$415,000+141.3%$212/sqft
    Source: PrimeMLS #5039849 Report a problem
    8/4/2016Sold$172,000+1.2%$88/sqft
    Source: PrimeMLS #4473313 Report a problem
    6/10/2016Pending sale$169,900$87/sqft
    Source: Bean Group / Franklin #4473313 Report a problem
    5/26/2016Price change$169,900-2.9%$87/sqft
    Source: Bean Group / Franklin #4473313 Report a problem
    3/4/2016Listed for sale$174,900-12.1%$89/sqft
    Source: Bean Group / Franklin #4473313 Report a problem
    4/23/2011Listing removed$199,000$102/sqft
    Source: Exit Lakeside Realty Group #4027188 Report a problem
    10/13/2010Listed for sale$199,000+342.2%$102/sqft
    Source: Exit Lakeside Realty Group/Tilton #4027188 Report a problem
    10/11/2007Sold$45,000$23/sqft
    Source: Public Record Report a problem

    Public tax history

    YearProperty taxesTax assessment
    2024$5,989 +5.5%$349,200
    2023$5,678 +12.6%$349,200 +68.9%
    2022$5,041 +6.8%$206,700
    2020$4,721 +1.6%$206,700
    2019$4,645 +2.4%$206,700 +0%
    2018$4,537 +14%$206,600 +32.7%
    2017$3,980 +1.3%$155,700
    2016$3,928 +44.5%$155,700 +42.9%
    2015$2,719 -34.2%$108,990 -43.2%
    2011$4,132 +2.2%$192,000 +0.4%
    2010$4,044 -6.5%$191,300 -8.9%
    2009$4,326 +14.5%$210,100
    2008$3,778 $210,100

    Find assessor info on the county website

    Neighborhood: 03235

    Nearby schools

    GreatSchools rating
    Schools provided by the listing agent
    • Elementary: Paul A. Smith School
    • Middle: Franklin Middle School
    • High: Franklin High School
    • District: Franklin/Hill Sch Dsct SAU #18

    Source: PrimeMLS. This data may not be complete. We recommend contacting the local school district to confirm school assignments for this home.

    Get pre-qualified for a loan
    At Zillow Home Loans, we can pre-qualify you in as little as 5 minutes with no impact to your credit score.

    An equal housing lender. NMLS #10287.