Just minutes from downtown Franklin on Orchard Street, this two+ bedroom, two bath ranch offers the kind of flexibility that makes life simpler. Mornings begin in the sunroom, where a vaulted knotty pine ceiling with exposed beams rises over a wall of windows that catch the light and the turning maples. French doors open to the living room, where a Harman pellet stove set into a brick hearth keeps winter evenings warm and heating costs in check. The kitchen is made for real cooking and easy conversation, with oak cabinetry, a center island, a glass tile backsplash, newer appliances, and a breakfast bar under pendant lights where someone can pull up a stool while dinner comes together. Just off the kitchen, a dining room with a coffered ceiling and wide pine floors is ready for holiday meals and slow Sunday suppers. Both bedrooms offer hardwood floors and generous closets, and the main bath has been refreshed with a new vanity and brushed nickel fixtures. The walkout lower level holds a small accessory dwelling unit with its own entrance, kitchenette, bath with shower and laundry, recessed lighting, durable coated floors, and a bright pine paneled room. It works well for visiting guests, a home office, In Law, or potential rental income. Outside, your deck overlooks the back yard, and the drive-under garage and carport keeps your car clear of snow when Lakes Region winter arrives. Close to the Winnipesaukee River Trail, Mill City Park, Webster Lake, and shopping in neighboring Tilton, with easy access to Route 3 and I-93 for the drive to Concord or Laconia. We would love to show you this one in person!
Active under contract
Listed by: White Water Realty Group LLC • Katie Tusi • 603-387-0146
$349,900
56 Orchard Street, Franklin, NH 03235
2beds
1,933sqft
Ranch
Built in 1960
8,712 Square Feet Lot
$344,500 Zestimate®
$181/sqft
$-- HOA
What's special
Drive-under garage and carportCenter islandGlass tile backsplashNewer appliances
- 30 days
- 860
- 90
Zillow last checked:
Listing updated:
Listed by:
Katie Tusi,
White Water Realty Group LLC 603-387-0146
Source: PrimeMLS,MLS#: 5114363
Facts & features
Interior
Bedrooms & bathrooms
- Bedrooms: 2
- Bathrooms: 2
- Full bathrooms: 1
- 3/4 bathrooms: 1
Heating
- Baseboard, Hot Water
Cooling
- None
Appliances
- Included: Dishwasher, Dryer, Freezer, Electric Range, Refrigerator, Washer
- Laundry: Laundry Hook-ups, In Basement
Features
- Cathedral Ceiling(s), Ceiling Fan(s), Dining Area, Hearth, In-Law/ADU, Kitchen Island, Kitchen/Dining, Kitchen/Family, Kitchen/Living, Natural Light
- Flooring: Vinyl, Wood
- Basement: Climate Controlled,Concrete Floor,Finished,Full,Partially Finished,Interior Stairs,Walkout,Interior Access,Exterior Entry,Walk-Out Access
- Number of fireplaces: 1
- Fireplace features: 1 Fireplace
Interior area
- Total structure area: 2,286
- Total interior livable area: 1,933 sqft
- Finished area above ground: 1,423
- Finished area below ground: 510
Video & virtual tour
Property
Parking
- Total spaces: 1
- Parking features: Paved, Direct Entry, Driveway, Garage, On Site, Parking Spaces 3 - 5, Carport
- Garage spaces: 1
- Has carport: Yes
- Has uncovered spaces: Yes
Features
- Levels: One
- Stories: 1
- Exterior features: Deck, Shed
- Frontage length: Road frontage: 190
Lot
- Size: 8,712 Square Feet
- Features: Corner Lot, Level, Sloped, Neighborhood
Details
- Additional structures: Outbuilding
- Parcel number: FRKNM135B091L
- Zoning description: R3W&S
- Special conditions: Standard
Construction
Type & style
- Home type: SingleFamily
- Architectural style: Ranch
- Property subtype: Ranch
Materials
- Wood Frame, Vinyl Exterior, Vinyl Siding
- Foundation: Block
- Roof: Asphalt Shingle
Condition
- New construction: No
- Year built: 1960
Utilities & green energy
- Electric: 200+ Amp Service, Circuit Breakers
- Sewer: Public Sewer
- Utilities for property: Cable, Cable Available, Gas On-Site, Underground Gas, Fiber Optic Internt Avail
Community & HOA
Location
- Region: Franklin
Financial & listing details
- Price per square foot: $181/sqft
- Tax assessed value: $283,800
- Annual tax amount: $5,003
- Date on market: 10/15/2026
- Listing terms: Conventional,FHA,NHHFA,Rural Development,USDA Loan,VA Loan
- Road surface type: Paved
Estimated market value
$344,500
$327,000 - $362,000
$2,605/mo
Price history
| Date | Event | Price |
|---|---|---|
| 10/15/2026 | Listed for sale | $349,900+96.6%$181/sqft |
Source:  PrimeMLS #5114363 Report a problem | ||
| 9/7/2018 | Sold | $178,000-1.1%$92/sqft |
Source: PrimeMLS #4707157 Report a problem | ||
| 7/17/2018 | Listed for sale | $179,900+130.6%$93/sqft |
Source: Bean Group / Franklin #4707157 Report a problem | ||
| 2/21/1996 | Sold | $78,000$40/sqft |
Source: Public Record Report a problem | ||
Public tax history
| Year | Property taxes | Tax assessment |
|---|---|---|
| 2024 | $4,867 +5.5% | $283,800 |
| 2023 | $4,615 +15.2% | $283,800 +72.7% |
| 2022 | $4,007 +6.8% | $164,300 |
| 2020 | $3,753 +1.7% | $164,300 |
| 2019 | $3,692 +2.3% | $164,300 |
| 2018 | $3,608 +3.6% | $164,300 +20.5% |
| 2017 | $3,484 +1.3% | $136,300 |
| 2016 | $3,439 +47% | $136,300 +45.4% |
| 2015 | $2,339 -32.4% | $93,730 -41.7% |
| 2011 | $3,458 +5% | $160,700 +3.1% |
| 2010 | $3,294 -7% | $155,800 -9.4% |
| 2009 | $3,541 +14.5% | $172,000 |
| 2008 | $3,093 | $172,000 |
Find assessor info on the county website
Monthly payment
Est. payment
Payment breakdown
Explore the cost of this home by adjusting the details. Changes won't be saved.Climate risks
Neighborhood: 03235
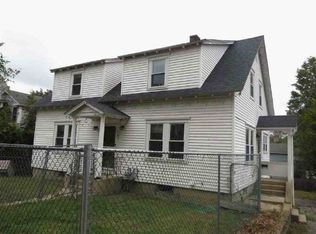

Similar homes
- $380,0003 bd2 ba1.4k sqft13 Rowell Drive, Franklin, NH 03235Active
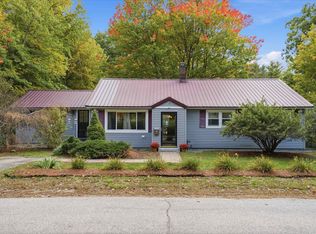 MLS ID #5112876, Neriah Bachelder. PrimeMLS
- $359,9004 bd2 ba1.4k sqft54 River Street, Franklin, NH 03235Active
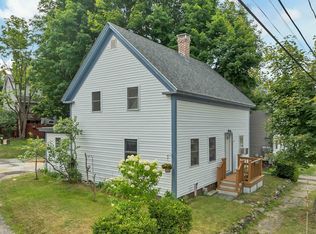 MLS ID #5102995, Jan Wickens. PrimeMLS
- $375,9003 bd2 ba1.6k sqft96 Babbitt Road, Franklin, NH 03235Active
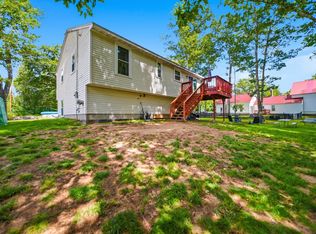 MLS ID #5111683, Bill Sturgeon. PrimeMLS
- $315,0002 bd1 ba1.2k sqft203 Smith Hill Road, Franklin, NH 03235Active
 MLS ID #5116875, April Doherty. PrimeMLS
