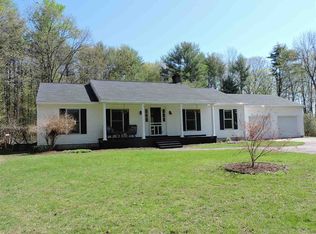
Less than 30 minutes to Concord is this turn-key 3 Bed 2 Bath home with a heated garage and four heat sources. The home is located near the beautiful and peaceful Daniel Webster Birthplace Conservation Area, and the lot abuts conservation land. Within minutes are the Franklin Hospital, Webster Lake, Winnipesaukee Rail Trail, Whitewater & Outdoor Adventure Park, Franklin Falls Dam, and the Veterans Ski Area. For shopping, there are boutique stores and farmers markets, as well as super stores and the exit 20 Tanger Outlet Mall. The oversized entry room connects the home to the heated garage and the back deck with ramp. Inside this beautiful home there are hardwood floors and an updated kitchen that flows into the dining and living area. The floors are in the process of being refinished for the new owner. For dog owners, there is a dog shower and a dog door leading to the fenced-in area (negotiable to be included in the sale) attached to the back deck. Other unusual features are an intercom system, HAM radio tower next to the chimney, and central vacuum. All major systems of the home are in good condition, and include a 2025 pellet stove, a 2025 electric hot water heater, and a 7-year old Advantage Pure Pro oil furnace. The partially finished basement has a wood stove and wood furnace and is fully insulated. The beautifully landscaped yard is low-maintenance, and makes this home ready for you to come and relax, rather than work. The generous driveway offers ample room for several cars. There are several private and public schools, as well as a college within a half-hour drive. Snowmobile and biking trails close by offer year round outdoor recreation. The Lakes Region of NH offers a plentitude of natural resources as well as a wide variety of entertainment, including the Bank of NH Pavillion, and country-living favorites such as the Bear Brook Winery just down the road.
Active
Listed by: EXP Realty • Andrea Burns
$419,000
100 North Road, Franklin, NH 03235
3beds
2,235sqft
Single Family Residence
Built in 1975
0.66 Acres Lot
$-- Zestimate®
$187/sqft
$-- HOA
What's special
- 10 days
- 541
- 31
Zillow last checked:
Listing updated:
Listed by:
Andrea Burns,
EXP Realty Cell:603-266-7356
Source: PrimeMLS,MLS#: 5109505
Facts & features
Interior
Bedrooms & bathrooms
- Bedrooms: 3
- Bathrooms: 2
- Full bathrooms: 1
- 1/2 bathrooms: 1
Heating
- Pellet Stove, Hot Water, Wood Stove, Wood/Oil Combo Furnace
Cooling
- Wall Unit(s)
Appliances
- Included: Dishwasher, Refrigerator, Domestic Water Heater
Features
- Central Vacuum, Kitchen Island, Living/Dining, Natural Woodwork
- Flooring: Carpet, Hardwood
- Basement: Bulkhead,Concrete,Concrete Floor,Full,Insulated,Interior Stairs,Storage Space,Interior Access,Exterior Entry,Basement Stairs,Interior Entry
Interior area
- Total structure area: 3,747
- Total interior livable area: 2,235 sqft
- Finished area above ground: 2,215
- Finished area below ground: 20
Video & virtual tour
Property
Parking
- Total spaces: 2
- Parking features: Gravel, Heated Garage, Garage, Off Street, On Site, Parking Spaces 5 - 10
- Garage spaces: 2
Accessibility
- Accessibility features: 1st Floor Bedroom, 1st Floor Full Bathroom, Hard Surface Flooring, Handicap Modified
Features
- Levels: Two
- Stories: 2
- Exterior features: Deck, Natural Shade
- Waterfront features: Beach Access
- Body of water: Webster Lake
- Frontage length: Road frontage: 232
Lot
- Size: 0.66 Acres
- Features: Country Setting, Landscaped, Level, Abuts Conservation, Near Paths, Near Shopping, Near Skiing, Near Snowmobile Trails, Near Hospital, Near School(s)
Details
- Parcel number: FRKNM024B001L
- Zoning description: residential
- Special conditions: Standard
- Other equipment: Intercom
Construction
Type & style
- Home type: SingleFamily
- Architectural style: Cape
- Property subtype: Single Family Residence
Materials
- Vinyl Siding
- Foundation: Concrete
- Roof: Metal
Condition
- New construction: No
- Year built: 1975
Utilities & green energy
- Electric: 100 Amp Service
- Sewer: Private Sewer
- Utilities for property: Phone Available
Community & HOA
Location
- Region: Franklin
Financial & listing details
- Price per square foot: $187/sqft
- Tax assessed value: $318,000
- Annual tax amount: $5,608
- Date on market: 9/12/2026
- Listing terms: Cash,Conventional,FHA,Home Equity,VA Loan
- Road surface type: Paved
Estimated market value
Not available
Estimated sales range
Not available
Not available
Price history
| Date | Event | Price |
|---|---|---|
| 9/19/2026 | Listed for sale | $419,000$187/sqft |
Source:  PrimeMLS #5109505 Report a problem PrimeMLS #5109505 Report a problem | ||
Public tax history
| Year | Property taxes | Tax assessment |
|---|---|---|
| 2024 | $5,454 +5.5% | $318,000 |
| 2023 | $5,171 +13.5% | $318,000 +70.3% |
| 2022 | $4,554 +3.1% | $186,700 -3.4% |
| 2020 | $4,415 +1.7% | $193,300 |
| 2019 | $4,343 +2.3% | $193,300 |
| 2018 | $4,245 +7.7% | $193,300 +25.4% |
| 2017 | $3,941 +1.3% | $154,200 |
| 2016 | $3,890 +42.6% | $154,200 +41% |
| 2015 | $2,728 -27.5% | $109,340 -37.4% |
| 2011 | $3,762 +1.8% | $174,800 |
| 2010 | $3,695 -8.6% | $174,800 -11% |
| 2009 | $4,042 +14.5% | $196,300 |
| 2008 | $3,529 | $196,300 |
Find assessor info on the county website
Monthly payment
Est. payment
Payment breakdown
Explore the cost of this home by adjusting the details. Changes won't be saved.Climate risks
Neighborhood: 03235
Nearby schools
Schools provided by the listing agent
- Elementary: Southwick School
- Middle: Franklin Middle School
- High: Franklin High School
- District: Franklin School District
Source: PrimeMLS. This data may not be complete. We recommend contacting the local school district to confirm school assignments for this home.

Similar homes
- $--3 bd2 ba2.3k sqft84 Water St, Boscawen, NH 03303Auction
 Auction.com 2
 - $429,0003 bd2 ba2.1k sqft10 Beech Street, Franklin, NH 03235Active
 MLS ID #5094743, Wayne Farmer. PrimeMLS
 - $359,9005 bd2 ba1.8k sqft52 Clark Street, Franklin, NH 03235Active
 MLS ID #5109645, Jan Wickens. PrimeMLS
 - $--3 bd1 ba1.8k sqft158 South Rd, Salisbury, NH 03268Auction
 Auction.com 2
