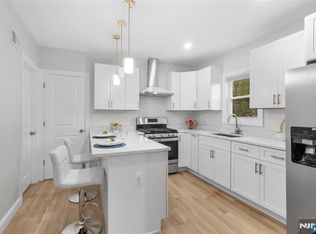
Welcome to 57 Ottawa Avenue, a beautifully renovated split-level home nestled on a desirable residential street in Hasbrouck Heights. This move-in ready residence offers the perfect blend of modern updates, functional living space, and timeless charm. Featuring 3 spacious bedrooms and 2 full bathrooms, the home has been thoughtfully updated throughout. The heart of the home is the renovated kitchen, which flows seamlessly into a large expanded family room addition—creating the ideal space for everyday living, entertaining guests, or gathering with family. The open and inviting layout offers excellent natural light and a comfortable flow between living areas. Additional highlights include updated bathrooms, modern finishes, generous room sizes, ample storage, and a versatile split-level floor plan designed to accommodate a variety of lifestyles. The outdoor space provides room for relaxation, recreation, and future possibilities. Conveniently located near top-rated schools, parks, shopping, dining, major highways, and public transportation with easy access to New York City, this exceptional home offers both comfort and convenience in one of Bergen County's most sought-after communities. Don't miss this opportunity to own a beautifully updated home in the heart of Hasbrouck Heights!
For sale
$750,000
57 Ottawa Ave, Hasbrouck Heights, NJ 07604
3beds
--sqft
Single Family Residence
Built in ----
-- sqft lot
$-- Zestimate®
$--/sqft
$-- HOA
What's special
Modern finishesExcellent natural lightAmple storageRenovated kitchenGenerous room sizesUpdated bathroomsVersatile split-level floor plan
- 13 days |
- 1,346 |
- 102 |
Likely to sell faster than
Zillow last checked:
Listing updated:
Listed by:
Steven Baker 201-638-8912,
Prominent Properties Sotheby's International Realty-Englewood Cliffs
Source: NJMLS,MLS#: 26021637
Facts & features
Interior
Bedrooms & bathrooms
- Bedrooms: 3
- Bathrooms: 2
- Full bathrooms: 2
Heating
- Baseboard, Natural Gas
Cooling
- Central Air
Features
- Basement: Partially Finished
- Number of fireplaces: 1
- Fireplace features: 1 Fireplace, Gas
Video & virtual tour
Property
Parking
- Total spaces: 3
- Parking features: Garage
- Garage spaces: 1
- Details: Attached
Features
- Levels: Split Level
- Pool features: None
- Has view: Yes
- View description: None
- Waterfront features: None
Lot
- Features: Regular
Details
- Parcel number: 2500147000000006
Construction
Type & style
- Home type: SingleFamily
- Property subtype: Single Family Residence
Materials
- Vinyl Siding
Community & HOA
Community
- Features: Close/School, Close/Shopg, Close/Trans
Location
- Region: Hasbrouck Heights
Financial & listing details
- Tax assessed value: $520,500
- Annual tax amount: $13,830
- Date on market: 7/9/2026
- Listing agreement: Exclusive Agency
- Ownership: Private
Estimated market value
Not available
Estimated sales range
Not available
Not available
Price history
| Date | Event | Price |
|---|---|---|
| 7/9/2026 | Listed for sale | $750,000+56.3% |
Source:  NJMLS #26021637 Report a problem NJMLS #26021637 Report a problem | ||
| 4/27/2023 | Sold | $480,000 |
Source: Public Record Report a problem | ||
Public tax history
| Year | Property taxes | Tax assessment |
|---|---|---|
| 2025 | $13,299 | $520,500 |
| 2024 | $13,299 +1.6% | $520,500 +3.9% |
| 2023 | $13,083 +2.5% | $500,900 +5.7% |
| 2022 | $12,760 +3.3% | $474,000 +8.4% |
| 2021 | $12,347 +4.5% | $437,200 +3.4% |
| 2020 | $11,810 +6.1% | $422,800 +1.9% |
| 2019 | $11,135 | $415,100 +2.5% |
| 2018 | $11,135 -2% | $405,000 +1.8% |
| 2017 | $11,363 +1.6% | $397,800 +6.3% |
| 2016 | $11,180 +2.8% | $374,400 |
| 2015 | $10,873 +2.4% | $374,400 |
| 2014 | $10,618 +1.5% | $374,400 |
| 2013 | $10,464 | $374,400 |
| 2012 | $10,464 +3.4% | $374,400 -19.7% |
| 2011 | $10,118 +4.8% | $466,500 |
| 2010 | $9,657 +3.7% | $466,500 |
| 2009 | $9,316 | $466,500 |
| 2007 | -- | $466,500 |
| 2006 | -- | $466,500 +153.9% |
| 2005 | -- | $183,700 +7.8% |
| 2004 | -- | $170,400 |
| 2003 | -- | $170,400 |
| 2002 | -- | $170,400 |
| 2001 | -- | $170,400 |
Find assessor info on the county website
Monthly payment
Est. payment
Payment breakdown
Explore the cost of this home by adjusting the details. Changes won't be saved.Climate risks
Neighborhood: 07604
Nearby schools
GreatSchools rating
- 8/10Lincoln Elementary SchoolGrades: PK-5Distance: 0.6 mi
- 6/10Hasbrouck Heights Middle SchoolGrades: 6-8Distance: 0.3 mi
- 7/10Hasbrouck Heights High SchoolGrades: 9-12Distance: 0.3 mi
- $672,800-- bd-- ba1.6k sqft55 Ottawa Ave, Hasbrouck Heights, NJ 07604Off Market
- $627,300-- bd-- ba1.6k sqft61 Ottawa Ave, Hasbrouck Heights, NJ 07604Off Market
- $962,8004 bd3 ba2.7k sqft49 Ottawa Ave, Hasbrouck Heights, NJ 07604Off Market

- $615,000-- bd-- ba1.3k sqft188 Paterson Ave, Lodi, NJ 07644Off Market
- $670,4004 bd2 ba1.5k sqft190 Paterson Ave, Lodi, NJ 07644Off Market
- $935,6005 bd4 ba3.3k sqft184 Paterson Ave, Lodi, NJ 07644Off Market
- $649,900-- bd-- ba2.1k sqft80 Woodside Ave, Lodi, NJ 07644Off Market
- $--1 bd1 ba-- sqft80 Woodside Ave FLOOR 2, Lodi, NJ 07644Off Market
A local agent can set up tours, give advice and negotiate with sellers.
A local lender can help you make sure your offer is ready when you are.
Similar homes
- $679,0004 bd2 ba-- sqft96 Washington St, Lodi, NJ 07644For Sale
 MLS ID #26020392, Brianna Henriquez, EXP Realty, LLC. NJMLS
 - $749,0003 bd3 ba-- sqft317 Hillcrest Ave, Wood Ridge, NJ 07075For Sale
 MLS ID #26023907, Sung Sul, The Agency One Rock-Fort Lee. NJMLS
 - $699,0004 bd2 ba-- sqft21 Kipp Ave, Lodi, NJ 07644For Sale
 MLS ID #26022478, Taylor Lucyk, The Agency One Rock-Paramus. NJMLS
 - $749,0003 bd2 ba-- sqft15 Pehle Ave, Saddle Brook, NJ 07663For Sale
 MLS ID #26025185, Sebastian Diaz Martes, Prestige Property Group - Montclair. NJMLS
 - $775,0004 bd4 ba-- sqft73 Forest Pl, Rochelle Park, NJ 07662For SaleMLS ID #26024746, Estrella Rosenberg, Compass New Jersey, LLC-Jersey City. NJMLS
- $699,9993 bd3 ba-- sqft187 Cypress Ave, Bogota, NJ 07603For SaleMLS ID #26023667, Roberto Alvarez, Prominent Properties Sotheby's International Realty-Edgewater. NJMLS
- $729,0004 bd2 ba-- sqft761 Palmer Ave, Maywood, NJ 07607For SaleMLS ID #26020714, Kyungmi Kim, Keller Williams Town Life. NJMLS
- $778,0003 bd3 ba-- sqft730 River Rd, Teaneck, NJ 07666For SaleMLS ID #26022184, Dena Matthews, Weichert Realtors, Tenafly-Cresskill. NJMLS
- $799,0004 bd4 ba-- sqft283 Hamilton Pl, Hackensack, NJ 07601For SaleMLS ID #26023297, Roi Klipper, Corcoran Infinity Properties, Ridgewood. NJMLS
- $699,0003 bd2 ba-- sqft22 William St, North Arlington Boro, NJ 07031For SaleMLS ID #4041812, Matthew Gevirtz, Exp Realty, Llc. GSMLS
- $689,0003 bd2 ba-- sqft56 Bergen Ave, Bergenfield Boro, NJ 07621For SaleMLS ID #4041515, Jose Rodriguez, Coldwell Banker Realty. GSMLS
- $629,0003 bd2 ba-- sqft484 Sylvan St, Saddle Brook, NJ 07663For SaleMLS ID #26025174, Aracely Pilla, United Real Estate. NJMLS
- $779,0003 bd2 ba-- sqft88 Lindbergh Blvd, Teaneck, NJ 07666For SaleMLS ID #26019299, Linda Rowe, The Agency One Rock-Ridgewood. NJMLS
- $830,0004 bd3 ba-- sqft77 Chestnut St, Lodi, NJ 07644For SaleMLS ID #26024053, Jose Ortega, Keller Williams Town Life. NJMLS
- $815,0003 bd4 ba-- sqft171 Madison St, Wood Ridge, NJ 07075For SaleMLS ID #26020354, Susan Riley, Vikki Healey Properties, LLC. NJMLS
- $675,0003 bd2 ba-- sqft35-37 Montclair Ave, Clifton, NJ 07011For SaleMLS ID #26025567, Andrzej Bigaj, AJ's Parkway Estates LLC. NJMLS
- $825,0003 bd3 ba-- sqft813 Morton St, East Rutherford, NJ 07073For SaleMLS ID #26010426, Kushal Dalal, Realty Mark Central. NJMLS
- $675,0004 bd2 ba-- sqft118 Howard Ave, Rochelle Park, NJ 07662For SaleMLS ID #26023841, Edona Brahimi, RE/MAX SELECT - Morristown. NJMLS
- $839,9993 bd4 ba-- sqft78 Schuyler Ave, North Arlington, NJ 07031For SaleMLS ID #26027048, Eduardo Zambrano, EXP Realty, LLC. NJMLS
- $799,0006 bd3 ba-- sqft97 Bergen St, Garfield, NJ 07026For SaleMLS ID #26026777, Justin Marchese, Aldo's Realty. NJMLS
