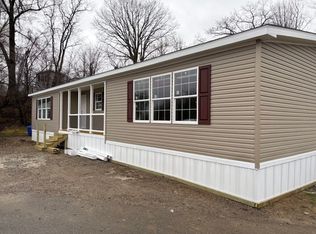
Welcome home to this charming 3-bedroom, 2-bath mobile home that blends comfort, style, and value. From the moment you step onto the covered front porch, you'll love sipping your morning coffee or unwinding in the evening breeze - your own little slice of outdoor tranquility. Inside, you'll find a thoughtfully designed layout offering space for the whole family. The kitchen shines with brand new Samsung appliances, making meal prep a pleasure, while the three comfortable bedrooms and two full baths provide room to relax and recharge. Affordable living without sacrificing quality - this home is ready for you to move right in. Don't miss your chance to make it yours. Schedule a showing today!
New construction
$98,900
57 Overlook Dr, Oakdale, PA 15071
3beds
--sqft
Manufactured Home, Single Family Residence
Built in 2026
-- sqft lot
$98,000 Zestimate®
$--/sqft
$585/mo HOA
What's special
Covered front porchThoughtfully designed layoutOutdoor tranquilityBrand new samsung appliancesThree comfortable bedrooms
- 53 days
- 194
- 9
Zillow last checked:
Listing updated:
Listed by:
Tammy Streator 724-278-8000,
PARK PLACE REALTY GROUP LLC 724-278-8000
Source: WPMLS,MLS#: 1772029 Originating MLS: West Penn Multi-List
Originating MLS: West Penn Multi-ListFacts & features
Interior
Bedrooms & bathrooms
- Bedrooms: 3
- Bathrooms: 2
- Full bathrooms: 2
Heating
- Electric, Forced Air
Appliances
- Included: Some Electric Appliances, Dishwasher, Refrigerator, Stove
Features
- Flooring: Vinyl
- Has basement: No
Property
Parking
- Parking features: Off Street
Features
- Levels: One
- Stories: 1
Details
- Parcel number: 8000T02753000000
Construction
Type & style
- Home type: MobileManufactured
- Architectural style: Ranch
- Property subtype: Manufactured Home, Single Family Residence
Materials
- Vinyl Siding
- Roof: Asphalt
Condition
- New Construction
- New construction: Yes
- Year built: 2026
Utilities & green energy
- Sewer: Other
- Water: Public
Community & HOA
Community
- Subdivision: Oakridge Heights
HOA
- Has HOA: Yes
- HOA fee: $585 monthly
Location
- Region: Oakdale
Financial & listing details
- Tax assessed value: $2,600
- Annual tax amount: $73
- Date on market: 9/1/2026
Estimated market value
$98,000
$93,000 - $103,000
Not available
Price history
| Date | Event | Price |
|---|---|---|
| 9/1/2026 | Listed for sale | $98,900 |
Source:  WPMLS #1772029 Report a problem WPMLS #1772029 Report a problem | ||
Public tax history
| Year | Property taxes | Tax assessment |
|---|---|---|
| 2025 | $73 +5.9% | $2,600 |
| 2024 | $69 +460.8% | $2,600 |
| 2023 | $12 | $2,600 |
| 2022 | $12 | $2,600 |
| 2021 | $12 +2.1% | $2,600 |
| 2020 | $12 -2% | $2,600 |
| 2019 | $12 -82.2% | $2,600 |
| 2018 | $69 | $2,600 |
| 2017 | $69 +460.8% | $2,600 |
| 2016 | $12 -82.2% | $2,600 |
| 2015 | $69 | $2,600 |
| 2014 | -- | $2,600 |
| 2013 | -- | $2,600 -62.3% |
| 2012 | -- | $6,900 |
| 2011 | -- | $6,900 |
| 2010 | -- | $6,900 |
| 2009 | -- | $6,900 |
| 2008 | -- | $6,900 |
| 2007 | -- | $6,900 |
| 2006 | -- | $6,900 |
| 2004 | -- | $6,900 |
| 2003 | -- | $6,900 |
| 2002 | -- | $6,900 |
Find assessor info on the county website
Monthly payment
Climate risks
Neighborhood: 15071
Nearby schools
Schools provided by the listing agent
- District: West Allegheny
Source: WPMLS. This data may not be complete. We recommend contacting the local school district to confirm school assignments for this home.
Similar homes
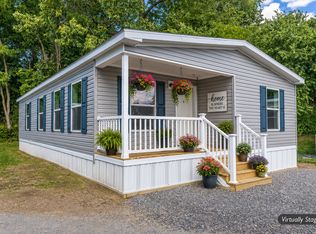
- from $98,9003 bd2 ba1.2k sqftClayton Jade 48 (Front Porch) Plan, Oakridge Heights, Oakdale, PA 15071New Construction
 Clear View Communities
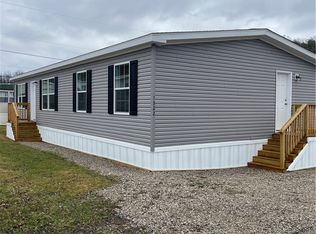
 - $94,9003 bd2 ba1.2k sqft23 Oakridge Heights Dr, Oakdale, PA 15071New ConstructionClear View Communities
- $88,9003 bd2 ba1k sqft1352 Hilltop Dr, Bulger, PA 15019New Construction
 MLS ID #1743884, Tammy Streator. WPMLS
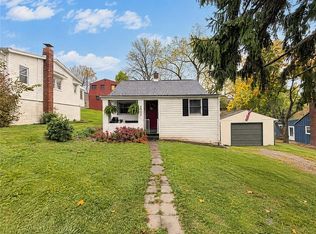
 - $99,9902 bd2 ba786 sqft2925 Idaho Ave, Bethel Park, PA 15102For Sale
 MLS ID #1779965, Ryan Scialabba. WPMLS
