Welcome to your dream home! Nestled in a serene community, this stunning 2025 manufactured home redefines modern living with its impeccable design and thoughtful features. As you step inside, you're greeted by an inviting open concept layout that seamlessly blends comfort and style. The spacious living area is perfect for entertaining or relaxing with loved ones, while the ample natural light enhances the warm atmosphere throughout. The heart of this home is undoubtedly the stylish kitchen, complete with a spacious island that serves as both a functional workspace and a hub for casual dining. With sleek appliances, plenty of storage, and contemporary finishes, this kitchen is a culinary enthusiast’s dream. This manufactured home boasts three generously sized bedrooms, each designed with relaxation in mind. The master suite offers a tranquil retreat, complete with an ensuite bath that features modern fixtures and ample storage, ensuring a private sanctuary at the end of the day. The additional two bedrooms are perfect for family, guests, or even a home office, providing versatility to suit your lifestyle needs.
New construction
$89,900
1322 Hidden Valley Dr, Bulger, PA 15019
3beds
1,387sqft
Manufactured Home, Single Family Residence
Built in 2025
-- sqft lot
$-- Zestimate®
$65/sqft
$575/mo HOA
What's special
Contemporary finishesMaster suiteSleek appliancesPrivate sanctuaryPlenty of storageAmple natural lightSpacious island
- 214 days
- 48
- 3
Zillow last checked:
Listing updated:
Listed by:
Tammy Streator 724-278-8000,
PARK PLACE REALTY GROUP LLC 724-278-8000
Source: WPMLS,MLS#: 1743908 Originating MLS: West Penn Multi-List
Originating MLS: West Penn Multi-ListFacts & features
Interior
Bedrooms & bathrooms
- Bedrooms: 3
- Bathrooms: 2
- Full bathrooms: 2
Heating
- Forced Air, Propane
Appliances
- Included: Some Gas Appliances, Dishwasher, Refrigerator, Stove
Features
- Flooring: Vinyl
- Has basement: No
Interior area
- Total structure area: 1,387
- Total interior livable area: 1,387 sqft
Property
Parking
- Parking features: Off Street
Features
- Levels: One
- Stories: 1
Details
- Parcel number: 5500050999001100T
Construction
Type & style
- Home type: MobileManufactured
- Architectural style: Ranch
- Property subtype: Manufactured Home, Single Family Residence
Materials
- Vinyl Siding
- Roof: Asphalt
Condition
- New Construction
- New construction: Yes
- Year built: 2025
Utilities & green energy
- Sewer: Other
- Water: Public
Community & HOA
Community
- Subdivision: Hidden Valley Estates
HOA
- Has HOA: Yes
- HOA fee: $575 monthly
Location
- Region: Bulger
Financial & listing details
- Price per square foot: $65/sqft
- Tax assessed value: $7,900
- Annual tax amount: $147
- Date on market: 3/17/2026
Estimated market value
Not available
Estimated sales range
Not available
Not available
Price history
| Date | Event | Price |
|---|---|---|
| 7/2/2026 | Price change | $89,900-5.3%$65/sqft |
Source:  WPMLS #1743908 Report a problem WPMLS #1743908 Report a problem | ||
| 3/17/2026 | Listed for sale | $94,900$68/sqft |
Source: WPMLS #1743908 Report a problem | ||
| 2/27/2026 | Listing removed | $94,900$68/sqft |
Source: WPMLS #1726480 Report a problem | ||
| 10/21/2025 | Listed for sale | $94,900$68/sqft |
Source: WPMLS #1726480 Report a problem | ||
Public tax history
| Year | Property taxes | Tax assessment |
|---|---|---|
| 2024 | $147 | $7,900 |
| 2023 | $147 +7.5% | $7,900 |
| 2022 | $137 | $7,900 |
| 2021 | $137 +5.7% | $7,900 |
| 2020 | $129 +574.6% | $7,900 |
| 2018 | $19 +1460.2% | $7,900 |
| 2017 | $1 | $7,900 +571.8% |
| 2016 | -- | $1,176 |
| 2015 | -- | $1,176 |
| 2014 | $29 | $1,176 |
| 2013 | $29 | $1,176 |
| 2012 | -- | $1,176 |
| 2011 | -- | $1,176 |
| 2010 | -- | $1,176 |
| 2009 | -- | $1,176 |
| 2008 | -- | $1,176 |
| 2007 | -- | $1,176 |
| 2006 | -- | $1,176 -62.5% |
| 2005 | -- | $3,136 |
| 2004 | -- | $3,136 |
| 2003 | -- | $3,136 |
| 2002 | -- | $3,136 |
| 2000 | -- | $3,136 |
Find assessor info on the county website
Monthly payment
Climate risks
Neighborhood: 15019
Similar homes
- $88,9003 bd2 ba1.3k sqft1328 Hidden Valley Dr, Bulger, PA 15019New Construction
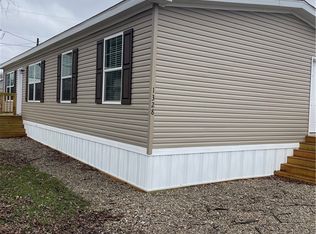 MLS ID #1743912, Tammy Streator. WPMLS
 - $89,9003 bd2 ba1.3k sqft1302 Sunset Dr #1322-B, Bulger, PA 15019New Construction
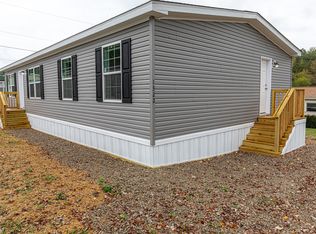 Clear View Communities
 - $88,9003 bd2 ba1k sqft1302 Sunset Dr #1352-B, Bulger, PA 15019New Construction
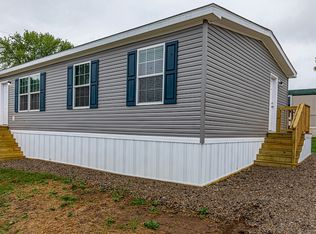 Clear View Communities
 - $88,9003 bd2 ba1k sqft1352 Hilltop Dr, Bulger, PA 15019New Construction
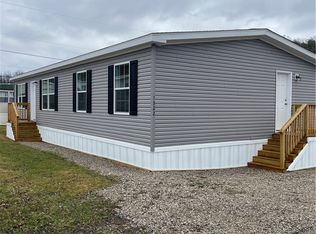 MLS ID #1743884, Tammy Streator. WPMLS
