Skip main navigation
Off market
Street View
  • $960,700

    57 Pinecrest Dr, Bedford, NH 03110

    4beds
    2,928sqft
    SingleFamily
    Built in 1998
    1.57 Acres Lot
    $960,700 Zestimate®
    $328/sqft
    $4,653 Estimated rent

    Home value

    $960,700

    $913,000 - $1.01M

    $4,653/mo

    Zestimate® history
    Loading
    Loading...

    Owner options

    List your home for rent

    $4,653/mo

    Rent Zestimate®

    Find your next renter with Zillow Rental Manager. Plus, with online applications, you can quickly screen prospective tenants – for free.

    Learn more

    $4,653/mo

    Rent Zestimate®

    Refinance and save

    $6,493/mo

    Est. payment

    Refinancing to a lower rate could help reduce your monthly payments and save thousands over the life of the loan.

    See today's rates

    $6,493/mo

    Est. payment

    Explore your selling options

    Work with a Zillow partner agent

    Leverage their expertise and Zillow's premium Showcase listings to get your home seen by more buyers.

    Get started

    List with your own agent

    Get your home in front of millions of buyers by listing it on Zillow.

    Learn how to do it

    Sell it yourself

    Take full control of how buyers see your home on Zillow by listing For Sale by Owner (FSBO).

    List your home

    What's special

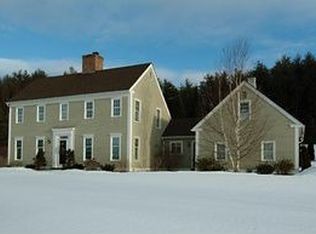
    A CLASSIC COLONIAL HOME...A HISTORIC BEDFORD VIEW! Located near the historical district on a gentle hill with stone walls, this property is within walking distance to schools and minutes from all shopping centers. This pristine home offers beautiful grounds conducive for entertaining family events, providing wide-open space for kids to play with plenty of room to add a pool. Inside is spacious and includes a two-story foyer flanked by a peaceful home-office with built-in bookcase, & a formal living room converted to a she-office attached to an elegant dining room with generous wall space. The kitchen was tastefully remodeled with a modern farm house-theme, that includes Shaker-style cabinets and granite countertops with a delightful family dining area that opens to an expansive great room with cathedral ceilings and a gas fireplace. Off from the kitchen is a beautifully remodeled half-bath that includes all new fixtures and marble-tiled flooring. Upstairs are three large bedrooms & a recently updated full bathroom with extra-long vanity and large closet; in addition to a Master bedroom with a massive en-suite bathroom that includes a soaking tub, shower & double vanity. This home is not lacking in storage with many closets throughout, and includes a large dry basement ready to be finished. Lounge outdoors on the screened porch or on one of two patio areas where you can make a fire and appreciate your surroundings knowing there is nothing to do in this home!

    This property is off market, which means it's not currently listed for sale or rent on Zillow. This may be different from what's available on other websites or public sources.

    Facts & features

    Interior

    Bedrooms & bathrooms
    • Bedrooms: 4
    • Bathrooms: 3
    • Full bathrooms: 2
    • 1/2 bathrooms: 1
    Heating
    • Electric, Oil
    Cooling
    • None
    Appliances
    • Included: Dishwasher, Dryer, Microwave, Refrigerator, Washer
    Features
    • Flooring: Tile, Hardwood
    • Basement: Partially finished
    • Has fireplace: Yes
    Interior area
    • Total interior livable area: 2,928 sqft

    Property

    Parking
    • Total spaces: 2
    • Parking features: Garage - Attached
    Features
    • Exterior features: Vinyl
    • Has spa: Yes
    Lot
    • Size: 1.57 Acres
    Details
    • Parcel number: BEDDM20B10L24

    Construction

    Type & style
    • Home type: SingleFamily
    • Architectural style: Colonial
    Materials
    • Roof: Asphalt
    Condition
    • Year built: 1998

    Utilities & green energy

    • Electric: Circuit Breaker(s)
    • Sewer: Private
    • Utilities for property: Internet - Cable

    Community & HOA

    Location
    • Region: Bedford

    Financial & listing details

    • Price per square foot: $328/sqft
    • Tax assessed value: $818,000
    • Annual tax amount: $12,933

    Price history

    DateEventPrice
    11/9/2020Sold$615,000+2.5%$210/sqft
    Source: PrimeMLS #4829190 Report a problem
    9/17/2020Listed for sale$599,900+34.2%$205/sqft
    Source: Keller Williams Realty-Metropolitan #4829190 Report a problem
    10/29/2013Sold$447,000+0.9%$153/sqft
    Source: Public Record Report a problem
    7/13/2005Sold$442,900$151/sqft
    Source: Public Record Report a problem

    Public tax history

    YearProperty taxesTax assessment
    2024$12,933 +6.8%$818,000
    2023$12,106 +9.5%$818,000 +30.3%
    2022$11,053 +2.7%$628,000
    2021$10,764 +2.6%$628,000 +19.9%
    2020$10,488 +10.4%$523,900 +4.5%
    2019$9,498 -2.1%$501,200 +5.4%
    2018$9,698 +7.9%$475,400
    2017$8,990 -2.6%$475,400 +15.2%
    2016$9,232 -1.7%$412,700
    2015$9,393 +1.2%$412,700
    2014$9,286 +1.5%$412,700
    2013$9,150 -1.1%$412,700 -9.4%
    2012$9,252 $455,300
    2011-- $455,300
    2010-- $455,300
    2009-- $455,300
    2008-- $455,300
    2003-- --
    2001-- $277,000
    Find assessor info on the county website

    Neighborhood: 03110

    Nearby schools

    GreatSchools rating
    Schools provided by the listing agent
    • Middle: Ross A Lurgio Middle School
    • High: Bedford High School
    • District: Bedford Sch District SAU #25

    Source: The MLS. This data may not be complete. We recommend contacting the local school district to confirm school assignments for this home.

    Get a cash offer in 3 minutes
    Find out how much your home could sell for in as little as 3 minutes with a no-obligation cash offer.
    Estimated market value
    $960,700
    Get a cash offer in 3 minutes
    Find out how much your home could sell for in as little as 3 minutes with a no-obligation cash offer.
    Estimated market value
    $960,700