Just Listed! Welcome to 60 Pinecrest Drive in Bedford NH! This 4 bedroom, three bathroom colonial style home is just the one you've been waiting for! Through the front door you are greeted by the formal living room, formal dining room, completely updated kitchen with a 14 foot island and slider to the deck, first floor laundry, half bathroom, access to the two car garage and second living room with fireplace. The second floor includes a primary bedroom with 3/4 bathroom, updated hallway bathroom and three additional bedrooms. The basement is unfinished and is great for storage, workshop or future potential finished space. There is a two car attached garage as well as an additional detached one car garage that offers an exterior camper hook up and RV parking spot. This home sits on 1.1 Acres and is set in a residential neighborhood. Lots of updates included a new roof and septic system. All you need to do is move in! Showings begin 10/5 at Saturday's open house. Check out the drone photos, virtual tour and open house schedule. Welcome Home! *Multiple Offers in hand - offer deadline is 10.08.24 at 3pm*
Closed
Listed by: Purple Finch Properties • Lydia Foley
Bought with: Keller Williams Realty-Metropolitan
$700,000
60 Pinecrest Drive, Bedford, NH 03110
4beds
2,208sqft
Single Family Residence
Built in 1994
1.1 Acres Lot
$769,900 Zestimate®
$317/sqft
$4,330 Estimated rent
Home value
$769,900
$731,000 - $808,000
$4,330/mo
Zestimate® history
Owner options
List your home for rent
$4,330/mo
Rent Zestimate®
Find your next renter with Zillow Rental Manager. Plus, with online applications, you can quickly screen prospective tenants – for free.
$4,330/mo
Rent Zestimate®
Refinance and save
$3,840/mo
Est. payment
Refinancing to a lower rate could help reduce your monthly payments and save thousands over the life of the loan.
$3,840/mo
Est. payment
Explore your selling options
Work with a Zillow partner agent
Leverage their expertise and Zillow's premium Showcase listings to get your home seen by more buyers.
Get startedList with your own agent
Get your home in front of millions of buyers by listing it on Zillow.
Learn how to do itSell it yourself
Take full control of how buyers see your home on Zillow by listing For Sale by Owner (FSBO).
List your homeWhat's special
Two car attached garageRv parking spotFirst floor laundryCompletely updated kitchenFormal dining roomNew roofUpdated hallway bathroom
Zillow last checked:
Listing updated:
Listed by:
Lydia Foley,
Purple Finch Properties 603-402-2365
Bought with:
Amanda Plecinoga
Keller Williams Realty-Metropolitan
Source: PrimeMLS,MLS#: 5016865
Facts & features
Interior
Bedrooms & bathrooms
- Bedrooms: 4
- Bathrooms: 3
- Full bathrooms: 1
- 3/4 bathrooms: 1
- 1/2 bathrooms: 1
Heating
- Oil, Hot Water
Cooling
- None
Appliances
- Included: Dishwasher, Microwave, Electric Range, Refrigerator
- Laundry: Laundry Hook-ups, 1st Floor Laundry
Features
- Cathedral Ceiling(s), Ceiling Fan(s), Dining Area, Kitchen Island, Primary BR w/ BA
- Flooring: Tile, Vinyl Plank
- Basement: Bulkhead,Full,Interior Stairs,Storage Space,Unfinished,Interior Access,Exterior Entry,Interior Entry
- Number of fireplaces: 1
- Fireplace features: 1 Fireplace
Interior area
- Total structure area: 3,428
- Total interior livable area: 2,208 sqft
- Finished area above ground: 2,208
- Finished area below ground: 0
Property
Parking
- Total spaces: 3
- Parking features: Paved, Direct Entry, Driveway, Garage, Off Street, Parking Spaces 1 - 10, RV Access/Parking, Attached
- Garage spaces: 3
- Has uncovered spaces: Yes
Accessibility
- Accessibility features: 1st Floor 1/2 Bathroom, 1st Floor Hrd Surfce Flr, Laundry Access w/No Steps, Hard Surface Flooring, No Stairs from Parking, Paved Parking, 1st Floor Laundry
Features
- Levels: Two
- Stories: 2
- Exterior features: Deck
Lot
- Size: 1.1 Acres
- Features: Corner Lot, Rolling Slope
Details
- Parcel number: BEDDM20B10L31
- Zoning description: RA
- Other equipment: Portable Generator
Construction
Type & style
- Home type: SingleFamily
- Architectural style: Colonial
- Property subtype: Single Family Residence
Materials
- Wood Frame, Vinyl Siding
- Foundation: Concrete
- Roof: Asphalt Shingle
Condition
- New construction: No
- Year built: 1994
Utilities & green energy
- Electric: Circuit Breakers
- Sewer: Septic Tank
- Utilities for property: None
Community & HOA
Community
- Security: Carbon Monoxide Detector(s), Smoke Detector(s)
Location
- Region: Bedford
Financial & listing details
- Price per square foot: $317/sqft
- Tax assessed value: $648,100
- Annual tax amount: $9,610
- Date on market: 10/2/2024
- Exclusions: Washer and Dryer, Swing Set, Trampoline, Garage and Basement Refrigerators
Price history
| Date | Event | Price |
|---|---|---|
| 11/8/2024 | Sold | $700,000+7.7%$317/sqft |
Source:  PrimeMLS #5016865 Report a problem PrimeMLS #5016865 Report a problem | ||
| 10/8/2024 | Contingent | $649,900$294/sqft |
Source: PrimeMLS #5016865 Report a problem | ||
| 10/2/2024 | Listed for sale | $649,900+13%$294/sqft |
Source: PrimeMLS #5016865 Report a problem | ||
| 3/29/2023 | Sold | $575,000-1.7%$260/sqft |
Source: PrimeMLS #4940932 Report a problem | ||
| 2/23/2023 | Contingent | $585,000$265/sqft |
Source: PrimeMLS #4940932 Report a problem | ||
| 2/17/2023 | Price change | $585,000-2.5%$265/sqft |
Source: PrimeMLS #4940932 Report a problem | ||
| 1/27/2023 | Price change | $600,000-4%$272/sqft |
Source: PrimeMLS #4940932 Report a problem | ||
| 1/17/2023 | Listed for sale | $625,000+53.2%$283/sqft |
Source: PrimeMLS #4940932 Report a problem | ||
| 1/30/2007 | Sold | $408,000$185/sqft |
Source: Public Record Report a problem | ||
Public tax history
| Year | Property taxes | Tax assessment |
|---|---|---|
| 2024 | $10,246 +6.6% | $648,100 -0.2% |
| 2023 | $9,610 +10.9% | $649,300 +31.8% |
| 2022 | $8,668 +2.7% | $492,500 |
| 2021 | $8,441 +2.4% | $492,500 +19.6% |
| 2020 | $8,244 +5.6% | $411,800 |
| 2019 | $7,804 -1.7% | $411,800 +5.8% |
| 2018 | $7,940 +7.9% | $389,200 |
| 2017 | $7,360 -2.9% | $389,200 +14.8% |
| 2016 | $7,581 -1.7% | $338,900 |
| 2015 | $7,713 +1.2% | $338,900 |
| 2014 | $7,625 +1.5% | $338,900 |
| 2013 | $7,513 -1.1% | $338,900 -9.4% |
| 2012 | $7,598 | $373,900 |
| 2011 | -- | $373,900 |
| 2010 | -- | $373,900 -0.1% |
| 2009 | -- | $374,200 |
| 2008 | -- | $374,200 |
| 2003 | -- | -- |
| 2001 | -- | $184,800 |
Find assessor info on the county website
Neighborhood: 03110
Nearby homes
- $768,7003 bd2 ba2.6k sqft58 Pinecrest Dr, Bedford, NH 03110Off Market
- $877,2004 bd2 ba3.4k sqft63 Pinecrest Dr, Bedford, NH 03110Off Market
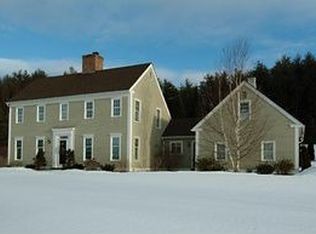
- $854,9004 bd3 ba2.8k sqft64 Pinecrest Dr, Bedford, NH 03110Off Market
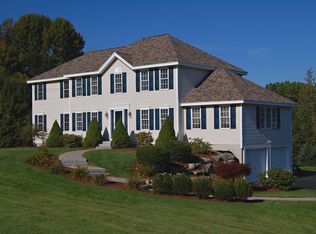
- $957,4004 bd3 ba2.9k sqft57 Pinecrest Dr, Bedford, NH 03110Off Market
- $709,3004 bd2 ba2k sqft54 Pinecrest Dr, Bedford, NH 03110Off Market
- $726,0004 bd3 ba3k sqft51 Pinecrest Dr, Bedford, NH 03110Sold
- $662,4003 bd2 ba1.7k sqft68 Pinecrest Dr, Bedford, NH 03110Off Market
- $737,5001.8 Acres67 Pinecrest Dr, Bedford, NH 03110Off Market
Nearby schools
GreatSchools rating
- 6/10Mckelvie Intermediate SchoolGrades: 5-6Distance: 0.8 mi
- 7/10Ross A. Lurgio Middle SchoolGrades: 7-8Distance: 0.4 mi
- 8/10Bedford High SchoolGrades: 9-12Distance: 0.5 mi
Schools provided by the listing agent
- Elementary: Memorial School
- Middle: Ross A Lurgio Middle School
- High: Bedford High School
- District: Bedford Sch District SAU #25
Source: PrimeMLS. This data may not be complete. We recommend contacting the local school district to confirm school assignments for this home.
Get a cash offer in 3 minutes
Find out how much your home could sell for in as little as 3 minutes with a no-obligation cash offer.
Estimated market value
$769,900
Get a cash offer in 3 minutes
Find out how much your home could sell for in as little as 3 minutes with a no-obligation cash offer.
Estimated market value
$769,900
- New Hampshire
- Hillsborough County
- Bedford
- 03110
- 60 Pinecrest Drive
Nearby cities
Nearby zip codes
Other Bedford Topics
