Skip main navigation
Off market
  • $604,000

    57 Play House Dr, Ringgold, GA 30736

    4beds
    4baths
    3,695sqft
    SingleFamily
    Built in 2005
    0.81 Acres Lot
    $604,000 Zestimate®
    $163/sqft
    $2,952 Estimated rent

    Home value

    $604,000

    $568,000 - $640,000

    $2,952/mo

    Zestimate® history
    Loading
    Loading...

    Owner options

    List your home for rent

    $2,952/mo

    Rent Zestimate®

    Find your next renter with Zillow Rental Manager. Plus, with online applications, you can quickly screen prospective tenants – for free.

    Learn more

    $2,952/mo

    Rent Zestimate®

    Refinance and save

    $3,577/mo

    Est. payment

    Refinancing to a lower rate could help reduce your monthly payments and save thousands over the life of the loan.

    See today's rates

    $3,577/mo

    Est. payment

    Explore your selling options

    Work with a Zillow partner agent

    Leverage their expertise and Zillow's premium Showcase listings to get your home seen by more buyers.

    Get started

    List with your own agent

    Get your home in front of millions of buyers by listing it on Zillow.

    Learn how to do it

    Sell it yourself

    Take full control of how buyers see your home on Zillow by listing For Sale by Owner (FSBO).

    List your home

    What's special

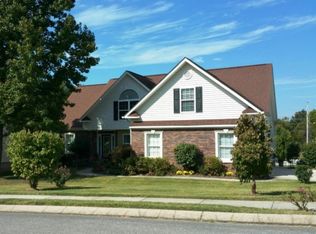
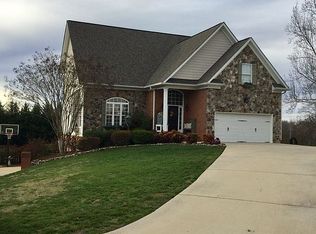
    This superbly crafted 4 bedroom, 4 bath home is the epitome of style, function, versatility, spaciousness for $300,000? YES! Pull into the main level 1st driveway, step onto the rocking chair covered porch, and enter the front door to the warm open foyer. To the left is the formal dining room (currently an office) with gleaming hardwood floors, wainscoting and heavy crown molding. The great room is grand enough to fit your largest furniture. It also has gleaming hardwood floors, a fireplace, and cathedral ceilings. A home suitable for entertaining a crowd or cozy enough for alone times, the great room opens to the informal dining area combined with the OVERSIZED kitchen. It is a chefs delight with ample cabinets and counters, a secretary's desk, a range w/induction cooktop ("boils water in 90 seconds") along with a convection oven, an island where you'll find the sink and dishwasher, and a huge butler's pantry with top of the line drawers/cabinets and a tier 3 granite counter showcased with under cabinet lighting. If this were not enough there is a walk-in pantry. In keeping with the large theme you will enjoy the double trey ceiling, big bay windowed, master bedroom which is more than adequate for a king size bed with all the necessities. The master bath does not disappoint either with separate sinks, a full size jacuzzi tub, and custom tile shower with multiple shower heads, body jets, and rain shower. Through this room will be the master closet you've been hoping to find! On the second floor are 2 large bedrooms with walk-in closets. There is a bonus room and across the foyer bridge another large bedroom (w/smaller closet). A finished storage room is also on this level. In the lower level of the home is a rec room/den/man cave complete with full custom wet bar with granite countertops and a half bath that has room for a shower. Through this room is an expansion area, workshop area, and another 2 car garage. By the way, there is a new 80 gallon water heater with deluxe heating element so you'll "never" run out of hot water. On the covered screened deck is a high-end 6 person hot-tub but still plenty of room to relax. An open deck area is included from which you can also enjoy your large landscaped fenced backyard. The Ridges is just 7 minutes from shopping, 10 from Costco, and 15 from the mall or downtown. This home is zoned for the nationally acclaimed and awarded Catoosa County Schools to include Heritage Middle and Heritage High! A home warranty is included for your peace of mind in owning this home. Owner/Agent. Neighborhood Description Sidewalks

    This property is off market, which means it's not currently listed for sale or rent on Zillow. This may be different from what's available on other websites or public sources.
    Facts & features

    Interior

    Bedrooms & bathrooms
    • Bedrooms: 4
    • Bathrooms: 4
    Heating
    • Heat pump, Electric
    Cooling
    • Central
    Appliances
    • Included: Dishwasher, Garbage disposal, Microwave, Range / Oven, Refrigerator
    Features
    • Flooring: Tile, Carpet, Hardwood
    • Basement: Finished
    • Has fireplace: Yes
    Interior area
    • Total interior livable area: 3,695 sqft

    Property

    Parking
    • Total spaces: 4
    • Parking features: Garage - Attached
    Features
    • Exterior features: Stone, Vinyl, Brick
    • Has spa: Yes
    • Has view: Yes
    • View description: Territorial, Mountain
    Lot
    • Size: 0.81 Acres
    Details
    • Parcel number: 0024F002

    Construction

    Type & style
    • Home type: SingleFamily
    Materials
    • Foundation: Concrete
    • Roof: Asphalt
    Condition
    • Year built: 2005

    Community & HOA

    HOA
    • Has HOA: Yes
    • HOA fee: $17 monthly
    Location
    • Region: Ringgold

    Financial & listing details

    • Price per square foot: $163/sqft
    • Tax assessed value: $600,352
    • Annual tax amount: $4,560

    Price history

    DateEventPrice
    10/30/2013Sold$295,000-1.7%$80/sqft
    Source: Greater Chattanooga Realtors #1193874 Report a problem
    7/6/2013Price change$300,000+0%$81/sqft
    Source: RE/MAX Renaissance Realtors #1193874 Report a problem
    6/25/2013Price change$299,900-4.8%$81/sqft
    Source: RE/MAX Renaissance Realtors #1193874 Report a problem
    6/2/2013Price change$314,900-3.1%$85/sqft
    Source: RE/MAX Renaissance Realtors #1193874 Report a problem
    4/24/2013Listed for sale$324,900+8.3%$88/sqft
    Source: RE/MAX Renaissance Realtors #1193874 Report a problem
    8/22/2005Sold$300,000$81/sqft
    Source: Public Record Report a problem

    Public tax history

    YearProperty taxesTax assessment
    2025$4,560 +2.5%$240,141 +7%
    2024$4,448 +19.9%$224,435 +29.1%
    2023$3,708 +23.8%$173,862 +21.4%
    2022$2,996 $143,181
    2021$2,996 -1.1%$143,181 +10.6%
    2020$3,029 +0.8%$129,506 +0.8%
    2019$3,006 -5.3%$128,506
    2018$3,175 +3.1%$128,506 +3.1%
    2017$3,080 $124,670 +6.9%
    2016-- $116,578
    2015-- $116,578
    2014-- $116,578
    2013-- $116,578
    2012-- --
    2011-- --
    2010-- --
    Find assessor info on the county website

    Neighborhood: 30736

    Nearby schools

    GreatSchools rating
    Schools provided by the listing agent
    • Elementary: Boynton
    • Middle: Heritage
    • High: Heritage
    • District: Catoosa County

    Source: The MLS. This data may not be complete. We recommend contacting the local school district to confirm school assignments for this home.

    Get a cash offer in 3 minutes
    Find out how much your home could sell for in as little as 3 minutes with a no-obligation cash offer.
    Estimated market value
    $604,000
    Get a cash offer in 3 minutes
    Find out how much your home could sell for in as little as 3 minutes with a no-obligation cash offer.
    Estimated market value
    $604,000